
E865 Woodridge Drive, Eau Claire, WI 54701
Local realty services provided by:ERA Gillespie Real Estate
Listed by: joe germain
Office: woods & water realty inc.
MLS#:7106082
Source:NSMLS
Price summary
- Price:$465,000
- Price per sq. ft.:$199.74
About this home
Welcome to your private woodland oasis, located just minutes from the Eau Claire city limits! This beautifully maintained 3-bedroom, 3-bathroom home is nestled on 5 acres of mature trees, offering the perfect blend of secluded country living and urban convenience. Positioned close to Lowes Creek County Park, this property is a dream for outdoor enthusiasts who love hiking, biking, and cross-country skiing. Inside, you will find a warm and inviting floor plan featuring two cozy fireplaces and an efficient wood pellet stove. The home boasts tastefully updated 3 bathrooms, a spacious 2-car garage, and lower-level bedroom windows that were newly installed in 2015. Outside, the quiet, expansive acreage serves as a natural sanctuary, welcoming an abundance of local wildlife right to your back door. Enjoy peaceful mornings on the deck, surrounded by nature, while remaining just a short drive from schools, shopping, and dining. This property offers ultimate peace of mind with an impressive list of recent mechanical and structural infrastructure updates. A new furnace and pressure tank were installed in 2017, followed by a brand-new roof in 2020. The central air system was replaced in 2022 to keep you cool all summer, and the electrical panel was fully updated in 2023. Additionally, the home features a new septic drainfield completed in 2015, making this a truly move-in-ready property where all the big-ticket items have already been handled....
Contact an agent
Home facts
- Year built:1975
- Listing ID #:7106082
- Added:41 day(s) ago
- Updated:August 20, 2026 at 08:18 AM
Rooms and interior
- Bedrooms:3
- Total bathrooms:3
- Full bathrooms:3
- Kitchen Description:Dishwasher, Microwave, Range, Refrigerator
- Basement:Yes
- Basement Description:Daylight / Lookout Windows, Finished, Full
- Living area:2,328 sq. ft.
Heating and cooling
- Cooling:Central Air
- Heating:Forced Air
- Central air:Yes
Structure and exterior
- Year built:1975
- Building area:2,328 sq. ft.
- Lot area:5.13 Acres
- Levels:Bi/Split Level
Utilities
- Water:Well
- Sewer:Septic System Compliant - Yes
Finances and disclosures
- Price:$465,000
- Price per sq. ft.:$199.74
- Tax amount:$3,928 (2025)
Features and amenities
- Appliances:Microwave, Range, Refrigerator, Washer
- Laundry features:Dryer, Washer
Parking
- Parking description:Attached Garage
- Garage:Yes
- Garage spaces:2
New listings near E865 Woodridge Drive
- Coming SoonOpen Fri, 4 to 6pm
 $299,900Coming Soon3 beds 2 baths
539 W Grand Avenue, Eau Claire, WI 54703
MLS# 7123926Listed by: KELLER WILLIAMS PREMIER REALTY 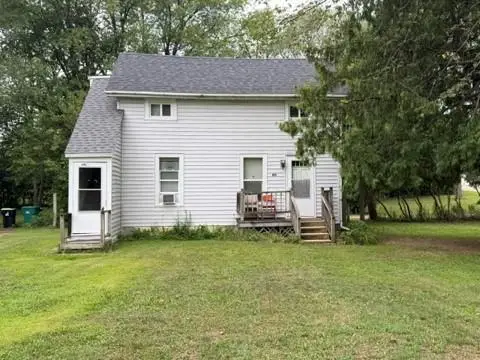 $172,000Active-- beds -- baths1,058 sq. ft.
804 Ferry Street #1-2, Eau Claire, WI 54703
MLS# 1604293Listed by: LUXE REALTY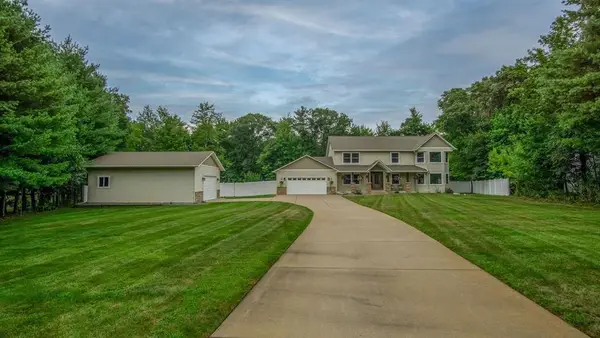 $624,900Active4 beds 4 baths3,529 sq. ft.
7736 Beulah Lane, Eau Claire, WI 54701
MLS# 1604247Listed by: CHIPPEWA VALLEY REAL ESTATE, LLC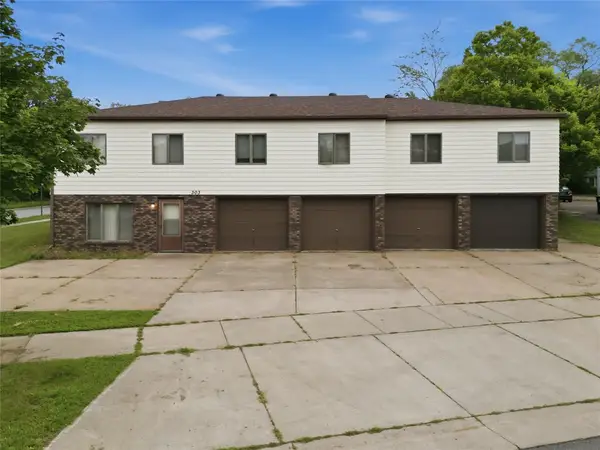 $615,000Active-- beds -- baths2,560 sq. ft.
303 Talmadge Street #1-4, Eau Claire, WI 54701
MLS# 1604244Listed by: LUXE REALTY $179,900Active-- beds -- baths1,668 sq. ft.
516 Cochrane St #1&2, Eau Claire, WI 54703
MLS# 1604195Listed by: REAL BROKER LLC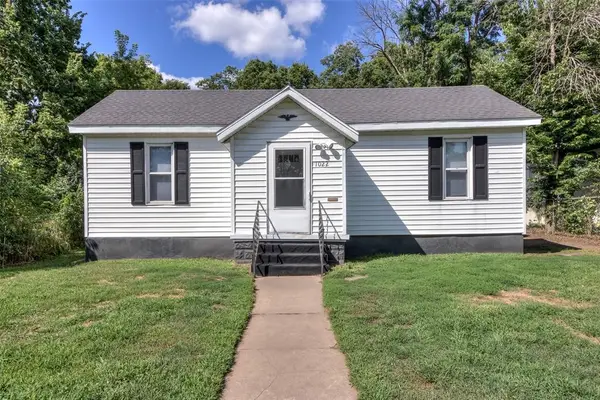 $199,000Active2 beds 1 baths1,132 sq. ft.
1022 E Madison Street, Eau Claire, WI 54703
MLS# 1604163Listed by: C21 AFFILIATED $205,000Active4 beds 2 baths2,288 sq. ft.
4500 E Hamilton Avenue, Eau Claire, WI 54701
MLS# 1604186Listed by: QUORUM ENTERPRISES INC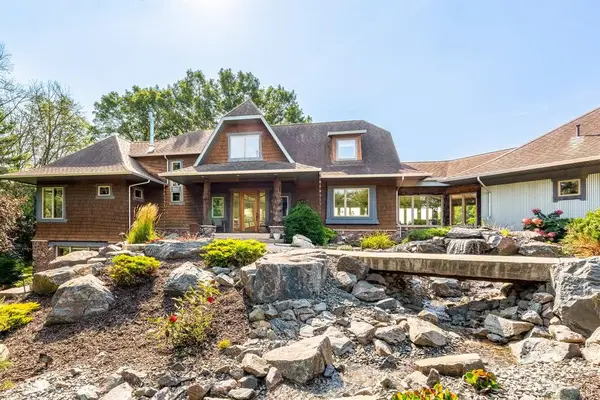 $2,995,000Active5 beds 4 baths5,724 sq. ft.
W5325 Jene Road, Eau Claire, WI 54701
MLS# 1604220Listed by: ALIGN REAL ESTATE $485,000Active5 beds 3 baths2,670 sq. ft.
S8280 Lowes Creek Road, Eau Claire, WI 54701
MLS# 1604237Listed by: KELLER WILLIAMS PREMIER/WOODBURY- New
 $259,900Active0.77 Acres
5561 North Shore Drive, Eau Claire, WI 54703
MLS# 7127586Listed by: ELITE REALTY GROUP, LLC


Protect your home and budget from life's surprises with an Assurant Home Warranty, backed by a partner that supports you through every step of homeownership. Explore Plans.
© 2023 - 2026 ERA Franchise Systems LLC. All rights reserved. ERA Franchise Systems LLC fully supports the principles of the Fair Housing Act and the Equal Opportunity Act. ERA, ERA Real Estate powered, and their respective logos are registered service marks of ERA Franchise Systems LLC. Each office is independently owned and operated.