
102 DAVID COURT, Eden, WI 53019
Local realty services provided by:ERA MyPro Realty
Listed by: gail sharpe
Office: adashun jones, inc.
MLS#:50334828
Source:Metro MLS
102 DAVID COURT,Eden, WI 53019
$415,000
- 4 Beds
- 3 Baths
- 2,200 sq. ft.
- Single family
- Active
Price summary
- Price:$415,000
- Price per sq. ft.:$188.64
About this home
Amazing quad level home in the village of Eden! Home features a total of 4 bedrooms and 3 full baths. open concept main floor kitchen with island & large gathering space. Patio doors from the eating area lead to a huge stamped concrete patio that makes back yard entertaining a breeze and cook-outs mandatory! Spacious master suite with private bath and huge 11x6 walk in closet. 3 additional bedrooms up with 2 full baths. Lower level has rec room area with bar. Attached 32x24 garage plus an additional detached 26x24 garage make storage or work shop space super easy. So much usable square footage on a very manicured lot! Look for the matching stamped concrete that frames the front porch of this home. Minutes from the baseball and soccer fields. The best of small town living! Buyer to verify measurements and sqft. One bedroom is virtually staged.
Contact an agent
Home facts
- Year built:2004
- Listing ID #:50334828
- Added:3 day(s) ago
- Updated:October 27, 2026 at 06:02 PM
Rooms and interior
- Bedrooms:4
- Total bathrooms:3
- Full bathrooms:3
- Kitchen Description:On Main Level
- Bedroom Description:Master Bedroom On Lower Level
- Basement Description:Full, Partially Finished
- Living area:2,200 sq. ft.
Heating and cooling
- Cooling:Central Air, Forced Air
- Heating:Forced Air, Natural Gas
Structure and exterior
- Year built:2004
- Building area:2,200 sq. ft.
- Lot area:0.36 Acres
- Construction Materials:Aluminum/Steel, Vinyl
- Foundation Description:Poured Concrete
- Levels:4 or More Levels
Utilities
- Water:Shared Well
- Sewer:Municipal Sewer
Finances and disclosures
- Price:$415,000
- Price per sq. ft.:$188.64
- Tax amount:$2,963
Parking
- Parking description:4 Car Garage, Garage - Attached
- Garage spaces:5
New listings near 102 DAVID COURT
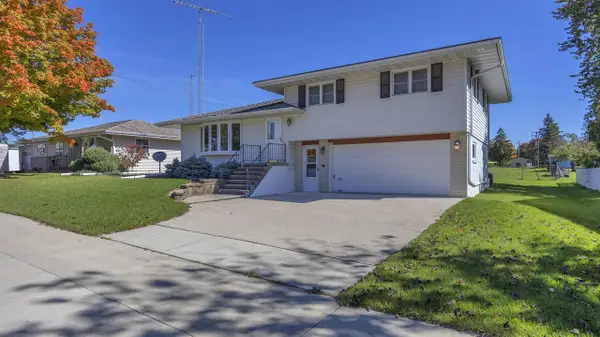 $240,000Pending3 beds 2 baths1,691 sq. ft.
205 Fond du Lac AVENUE, Eden, WI 53019
MLS# 1983521Listed by: ROBERTS HOMES AND REAL ESTATE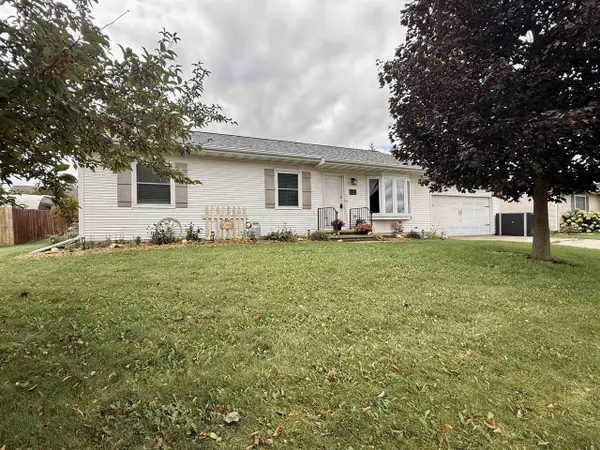 $299,900Pending3 beds 2 baths1,144 sq. ft.
106 SOUTHGATE DRIVE, Eden, WI 53019
MLS# 50333080Listed by: PREFERRED PROPERTIES OF FDL, INC.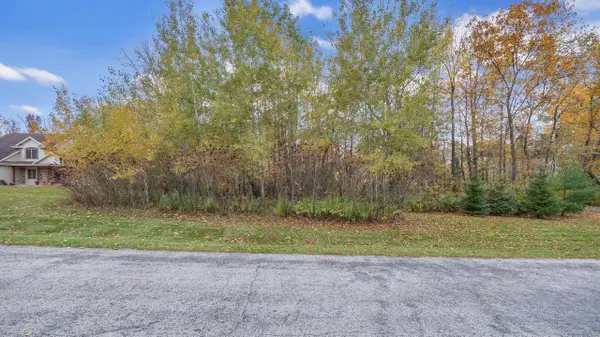 $48,500Active1.17 Acres
Lt28 BIG BEN ROAD, Eden, WI 53019
MLS# 1980582Listed by: TGH REALTY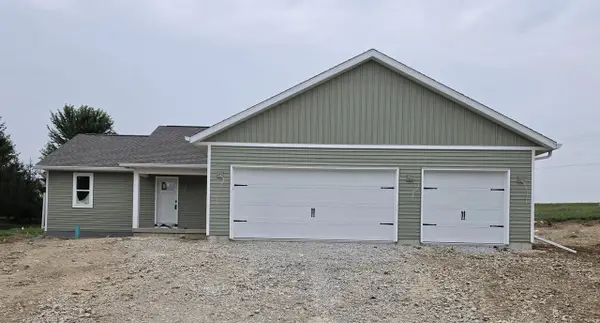 $394,900Pending3 beds 2 baths1,413 sq. ft.
114 J P COURT, Eden, WI 53019
MLS# 50330992Listed by: CUTLER CUSTOM HOMES & REAL ESTATE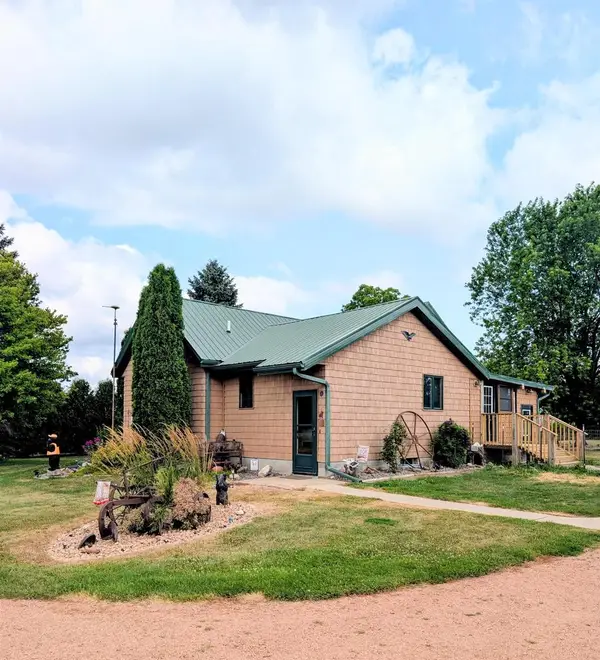 $494,000Pending3 beds 2 baths1,671 sq. ft.
N4027 Twin Lakes Lane, Eden, WI 53019
MLS# 2028588Listed by: VANDEZANDE REAL ESTATE LLC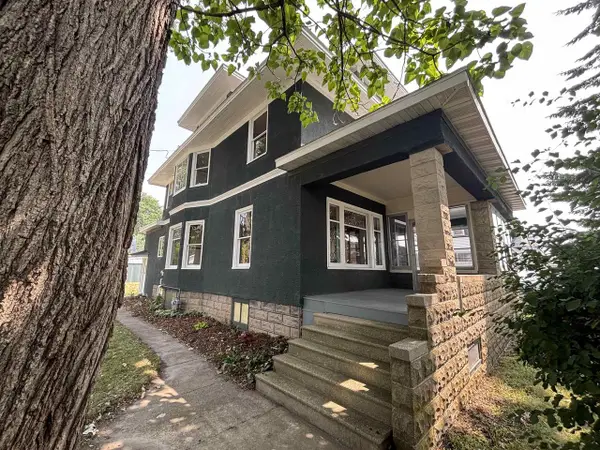 $289,900Active4 beds 2 baths2,121 sq. ft.
300 E MAIN STREET, Eden, WI 53019
MLS# 50329460Listed by: PREFERRED PROPERTIES OF FDL, INC.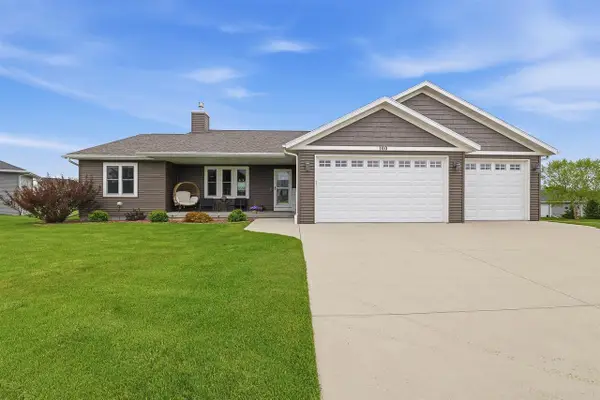 $415,000Pending3 beds 2 baths1,620 sq. ft.
100 MARK COURT, Eden, WI 53019
MLS# 50326081Listed by: ADASHUN JONES, INC.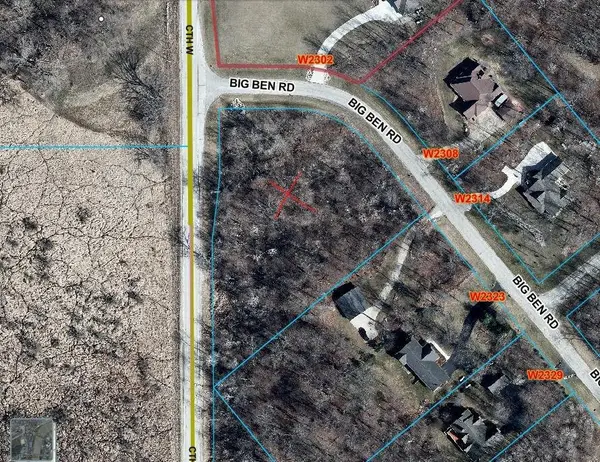 $55,000Active1.93 Acres
Lt32 BIG BEN ROAD, Eden, WI 53019
MLS# 1963413Listed by: REAL BROKER MILWAUKEE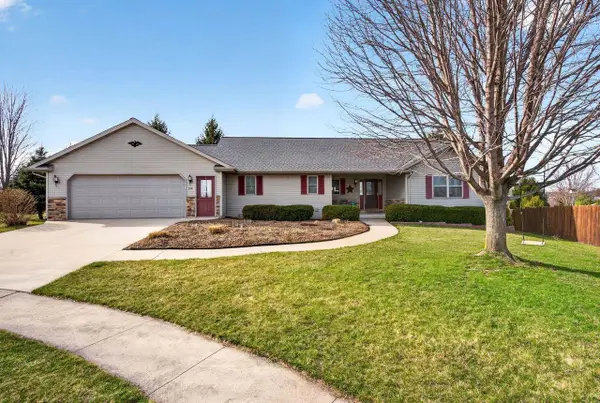 $375,000Pending3 beds 3 baths1,694 sq. ft.
106 PARKVIEW DRIVE, Eden, WI 53019
MLS# 50325577Listed by: KELLER WILLIAMS ENVISION


Protect your home and budget from life's surprises with an Assurant Home Warranty, backed by a partner that supports you through every step of homeownership. Explore Plans.
© 2023 - 2026 ERA Franchise Systems LLC. All rights reserved. ERA Franchise Systems LLC fully supports the principles of the Fair Housing Act and the Equal Opportunity Act. ERA, ERA Real Estate powered, and their respective logos are registered service marks of ERA Franchise Systems LLC. Each office is independently owned and operated.