
110 E MAIN STREET, Eden, WI 53019
Local realty services provided by:ERA MyPro Realty
Listed by: christine fields
Office: century 21 ace realty
MLS#:50335848
Source:WIREX via South Central Wisconsin MLS
110 E MAIN STREET,Eden, WI 53019
$250,000
- 2 Beds
- 2 Baths
- 2,058 sq. ft.
- Single family
- Active
Price summary
- Price:$250,000
- Price per sq. ft.:$121.48
About this home
Beautiful character exudes this home from the original hardwood floors to the well preserved woodwork and timeless chandeliers. Over 2000 sq ft to explore and spread out in addtion to the basement with a 3rd full bathroom and first floor laundry. On the outside you'll find plenty of room for the hobbiest in your oversized garage. With this home being "other" zoned business district, the options are endless. other room was possibly a bedroom prior but now a jacuzzi room 3rd full bathroom in the basement Per Seller's there are hardwood floors under the carpeted areas
Contact an agent
Home facts
- Year built:1911
- Listing ID #:50335848
- Added:1 day(s) ago
- Updated:November 19, 2026 at 09:21 PM
Rooms and interior
- Bedrooms:2
- Total bathrooms:2
- Full bathrooms:2
- Dining Description:On Main Level
- Bathrooms Description:Whirlpool
- Kitchen Description:On Main Level, Range/Oven, Refrigerator
- Bedroom Description:Master Bedroom On Upper Level
- Basement Description:Full
- Living area:2,058 sq. ft.
Heating and cooling
- Heating:Boiler, Natural Gas
Structure and exterior
- Year built:1911
- Building area:2,058 sq. ft.
- Lot area:0.31 Acres
- Construction Materials:Aluminum/Steel
- Foundation Description:Stone
- Levels:2 Story
Utilities
- Water:Shared Well
- Sewer:Municipal Sewer
Finances and disclosures
- Price:$250,000
- Price per sq. ft.:$121.48
- Tax amount:$2,659
Features and amenities
- Appliances:Refrigerator, Washer
- Laundry features:Dryer, Washer
- Pool features:WhirlPool/HotTub
Parking
- Parking description:3 Car Garage, Garage - Detached, Garage Opener Included
- Garage spaces:3
New listings near 110 E MAIN STREET
- New
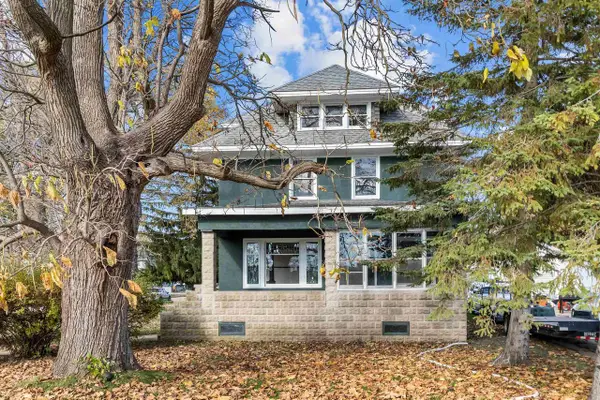 $285,000Active4 beds 2 baths2,121 sq. ft.
300 E MAIN STREET, Eden, WI 53019
MLS# 50335625Listed by: CENTURY 21 ACE REALTY 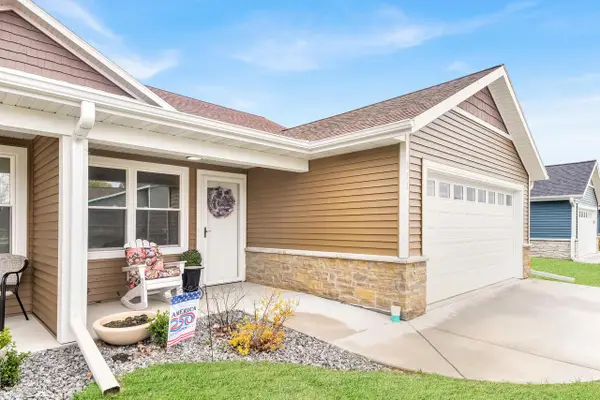 $359,900Active2 beds 2 baths1,322 sq. ft.
211 Edenview LANE, Eden, WI 53019
MLS# 1986549Listed by: RE/MAX UNITED - WEST BEND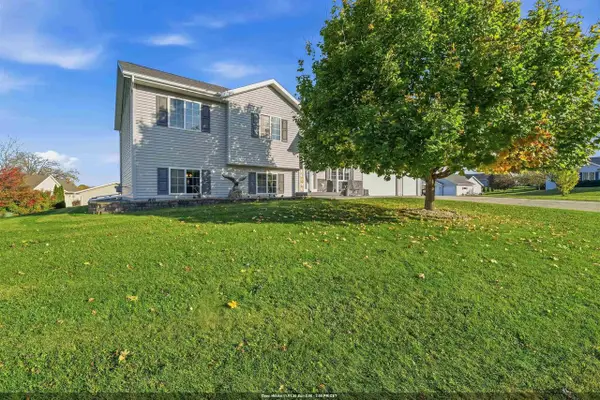 $415,000Pending4 beds 3 baths2,200 sq. ft.
102 DAVID COURT, Eden, WI 53019
MLS# 50334828Listed by: ADASHUN JONES, INC.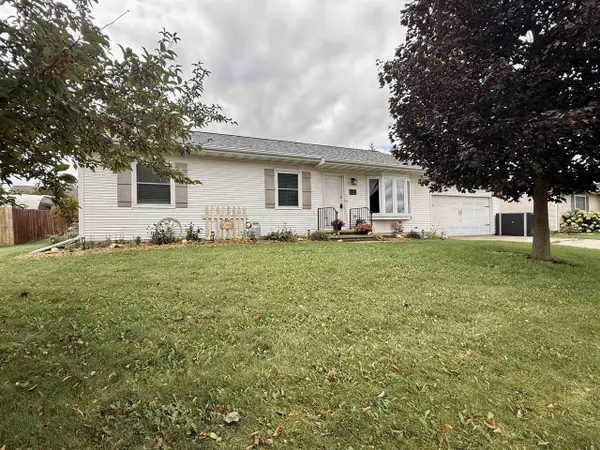 $299,900Pending3 beds 2 baths1,144 sq. ft.
106 SOUTHGATE DRIVE, Eden, WI 53019
MLS# 50333080Listed by: PREFERRED PROPERTIES OF FDL, INC.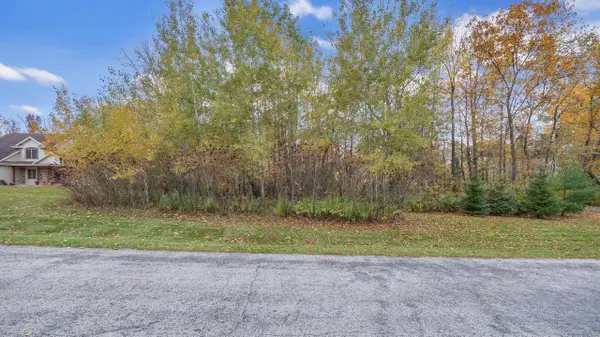 $48,500Active1.17 Acres
Lt28 BIG BEN ROAD, Eden, WI 53019
MLS# 1980582Listed by: TGH REALTY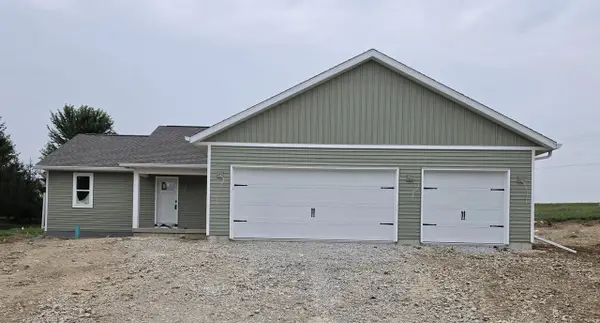 $394,900Pending3 beds 2 baths1,413 sq. ft.
114 J P COURT, Eden, WI 53019
MLS# 50330992Listed by: CUTLER CUSTOM HOMES & REAL ESTATE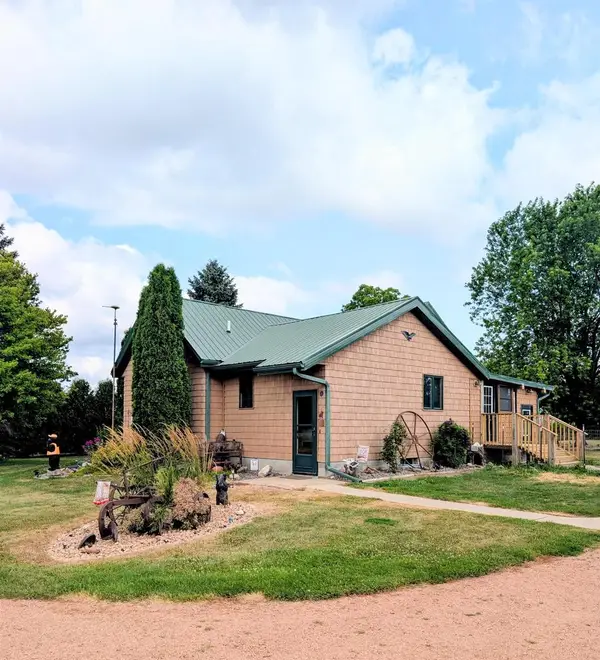 $494,000Pending3 beds 2 baths1,671 sq. ft.
N4027 Twin Lakes Lane, Eden, WI 53019
MLS# 2028588Listed by: VANDEZANDE REAL ESTATE LLC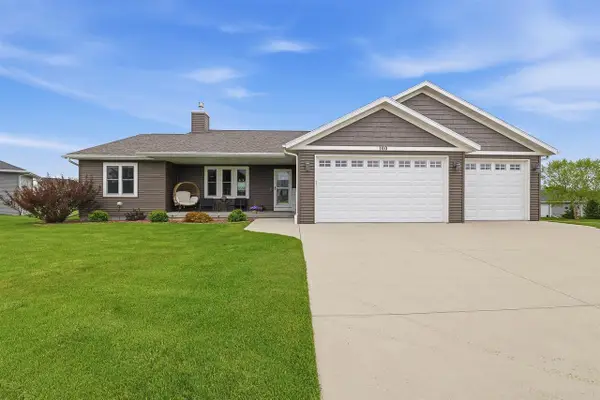 $415,000Pending3 beds 2 baths1,620 sq. ft.
100 MARK COURT, Eden, WI 53019
MLS# 50326081Listed by: ADASHUN JONES, INC.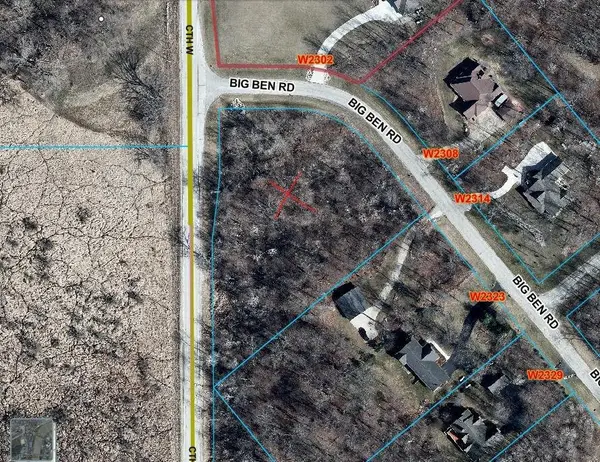 $55,000Active1.93 Acres
Lt32 BIG BEN ROAD, Eden, WI 53019
MLS# 1963413Listed by: REAL BROKER MILWAUKEE


Protect your home and budget from life's surprises with an Assurant Home Warranty, backed by a partner that supports you through every step of homeownership. Explore Plans.
© 2023 - 2026 ERA Franchise Systems LLC. All rights reserved. ERA Franchise Systems LLC fully supports the principles of the Fair Housing Act and the Equal Opportunity Act. ERA, ERA Real Estate powered, and their respective logos are registered service marks of ERA Franchise Systems LLC. Each office is independently owned and operated.