
11545 N Maple Beach DRIVE, Edgerton, WI 53534
Local realty services provided by:ERA MyPro Realty
Listed by: leah thorp
Office: coldwell banker elite
MLS#:1988868
Source:WIREX via South Central Wisconsin MLS
11545 N Maple Beach DRIVE,Edgerton, WI 53534
$575,000
- 3 Beds
- 2 Baths
- 1,664 sq. ft.
- Single family
- Active
Price summary
- Price:$575,000
- Price per sq. ft.:$345.55
About this home
Enjoy modern design and luxury touches in this beautifully designed new construction ranch! A gorgeous front entry door makes a lasting first impression, leading to a dramatic vaulted main living area with 9-foot ceilings throughout both levels. The desirable split-bedroom layout offers privacy, while the kitchen features a convenient butler pantry. The main level will be completely finished, with the lower level ready for future expansion, including a framed and stubbed-in bathroom and a potential bedroom with egress window framed and electrical in place. Additional features include a water softener and iron curtain, fully insulated and drywalled garage with 8-foot-tall doors, and a covered front porch with recessed lighting. Thoughtful details and room to grow make this home a must-see!
Contact an agent
Home facts
- Year built:2026
- Subdivision & Development:Roselynn Chase
- Listing ID #:1988868
- Added:1 day(s) ago
- Updated:November 20, 2026 at 03:59 AM
Rooms and interior
- Bedrooms:3
- Total bathrooms:2
- Full bathrooms:2
- Dining Description:On Main Level
- Bathrooms Description:Master Bedroom Bath, Master Bedroom Bath: Walk-In Shower, Stubbed For Bathroom on Lower, Tub Only
- Kitchen Description:Dishwasher, On Main Level
- Bedroom Description:Master Bedroom On Main Level, Walk-In Closet(s)
- Basement Description:Full, Full Size Windows, Sump Pump
- Living area:1,664 sq. ft.
Heating and cooling
- Cooling:Central Air, Forced Air
- Heating:Forced Air, Natural Gas
Structure and exterior
- Year built:2026
- Building area:1,664 sq. ft.
- Lot area:0.29 Acres
- Architectural Style:Ranch
- Construction Materials:Vinyl
- Foundation Description:Poured Concrete
- Levels:1 Story
Schools
- High school:Edgerton
- Middle school:Edgerton
Utilities
- Water:Well
- Sewer:Municipal Sewer
Finances and disclosures
- Price:$575,000
- Price per sq. ft.:$345.55
Features and amenities
- Appliances:Dishwasher
- Amenities:Cable/Satellite Available, Cathedral/Vaulted Ceiling, High Speed Internet, Pantry, Water Softener
Parking
- Parking description:3 Car Garage, Garage - Attached, Garage Opener Included
- Garage spaces:3
New listings near 11545 N Maple Beach DRIVE
- New
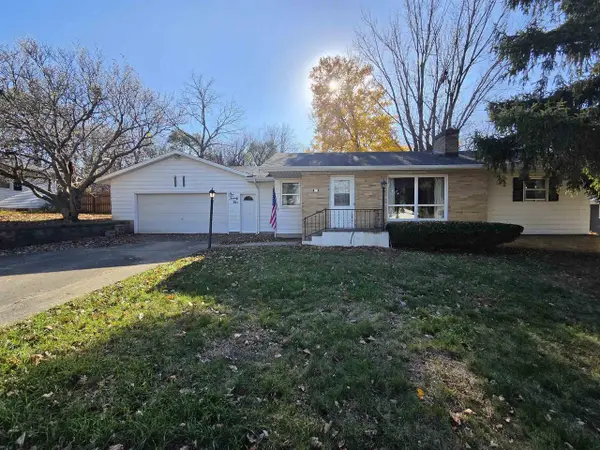 $284,900Active2 beds 2 baths1,868 sq. ft.
125 Cherry Street, Edgerton, WI 53534
MLS# 2036650Listed by: BEST REALTY OF EDGERTON - New
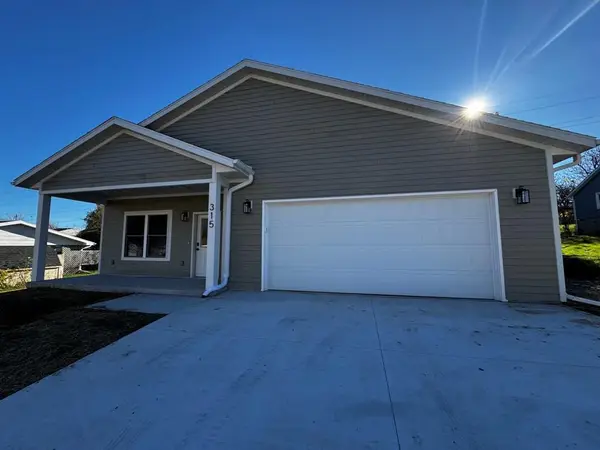 $389,900Active3 beds 2 baths1,406 sq. ft.
315 South Avenue, Edgerton, WI 53534
MLS# 2036427Listed by: PAT'S REALTY INC - New
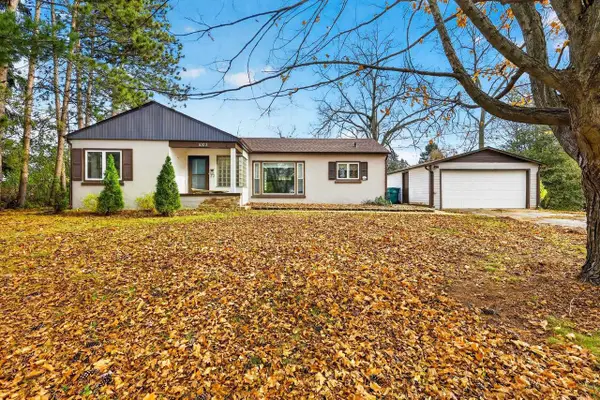 $315,000Active2 beds 1 baths1,092 sq. ft.
1003 N Main Street, Edgerton, WI 53534
MLS# 2036225Listed by: STARK COMPANY, REALTORS - New
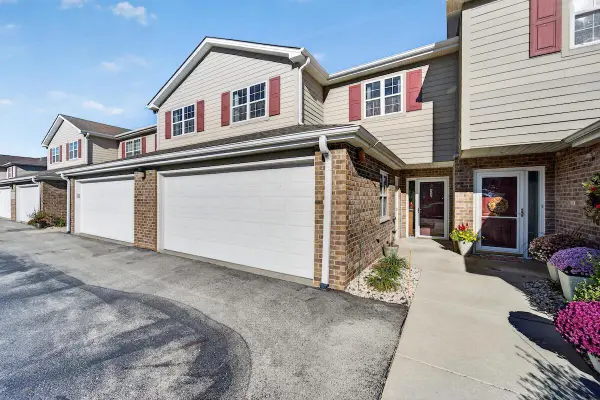 $324,900Active2 beds 3 baths1,548 sq. ft.
853 Stonefield DRIVE #304, Racine, WI 53406
MLS# 1987988Listed by: WELCOME HOME REAL ESTATE GROUP, LLC 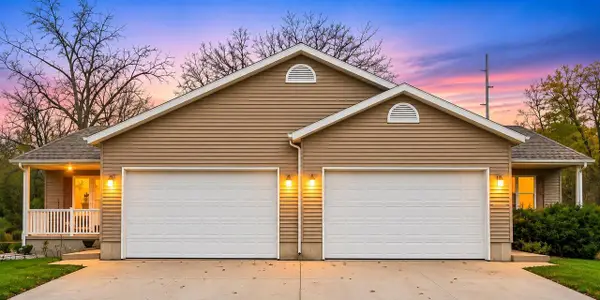 $369,900Active4 beds 2 baths2,211 sq. ft.
1011 S Main Street, Edgerton, WI 53534
MLS# 2035937Listed by: BADGER REALTY TEAM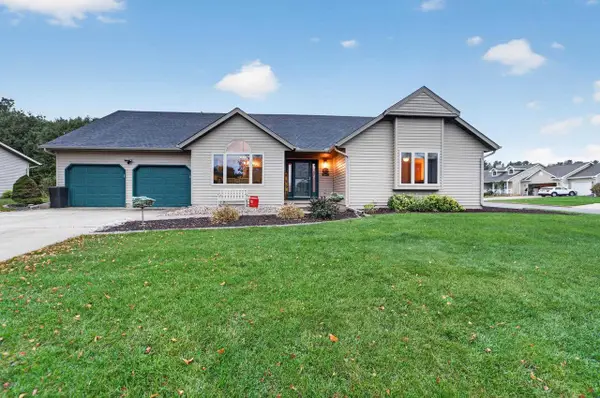 $439,000Active3 beds 3 baths2,772 sq. ft.
105 W Meadows Drive, Edgerton, WI 53534
MLS# 2035567Listed by: MHB REAL ESTATE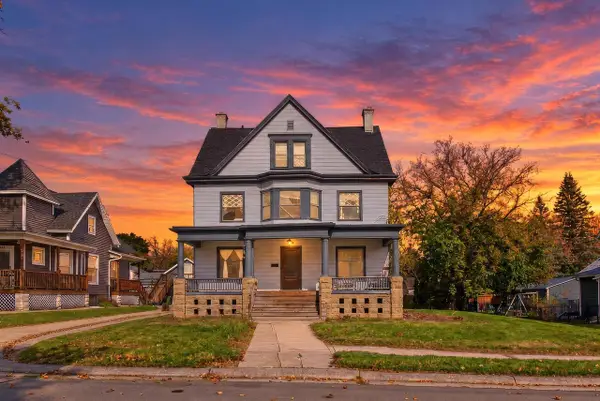 $284,500Active5 beds 1 baths2,200 sq. ft.
606 W Rollin Street, Edgerton, WI 53534
MLS# 2035512Listed by: REALTY EXECUTIVES PREMIER $283,000Pending3 beds 1 baths1,070 sq. ft.
17 Highland Avenue, Edgerton, WI 53534
MLS# 2034900Listed by: BEST REALTY OF EDGERTON $349,900Pending3 beds 2 baths1,884 sq. ft.
307 South Avenue, Edgerton, WI 53534
MLS# 2034949Listed by: BRAYSON REALTY, LLC $299,900Active2 beds 2 baths1,374 sq. ft.
217 W Meadows Drive, Edgerton, WI 53534
MLS# 2034922Listed by: BERKSHIRE HATHAWAY HOMESERVICES TRUE REALTY


Protect your home and budget from life's surprises with an Assurant Home Warranty, backed by a partner that supports you through every step of homeownership. Explore Plans.
© 2023 - 2026 ERA Franchise Systems LLC. All rights reserved. ERA Franchise Systems LLC fully supports the principles of the Fair Housing Act and the Equal Opportunity Act. ERA, ERA Real Estate powered, and their respective logos are registered service marks of ERA Franchise Systems LLC. Each office is independently owned and operated.