
1608 East Road 1, Edgerton, WI 53534
Local realty services provided by:ERA MyPro Realty
Listed by: annabell grover
Office: rock realty
MLS#:2030088
Source:Metro MLS
1608 East Road 1,Edgerton, WI 53534
$259,000
- 3 Beds
- 2 Baths
- 1,244 sq. ft.
- Single family
- Pending
Price summary
- Price:$259,000
- Price per sq. ft.:$208.2
- Monthly HOA dues:$14.58
About this home
Showings begin 8/16/26. Welcome home! This .43-acre property offers the perfect blend of space, updates, and lake living with deeded lake access. This 3-bedroom, 1 full bath and 1 half bath home has an impressive list of updates, including windows (2018), A/C (2020), appliances (2020), back deck (2021), new siding & roof (2024), front deck (2024), shed and front door (2025), and well pump (2026). Whether you are enjoying the spacious yard, heading to the lake, or simply relaxing at home, so many of the major updates have already been taken care of. Come see all this home has to offer and make it your own!
Contact an agent
Home facts
- Year built:1960
- Subdivision & Development:Mallwood Estates
- Listing ID #:2030088
- Added:54 day(s) ago
- Updated:September 28, 2026 at 04:02 PM
Rooms and interior
- Bedrooms:3
- Total bathrooms:2
- Full bathrooms:1
- Dining Description:On Main Level
- Bathrooms Description:No Master Bedroom Bath
- Kitchen Description:Microwave, On Main Level, Range/Oven, Refrigerator
- Bedroom Description:Master Bedroom On Main Level
- Basement Description:Full, Toilet Only
- Living area:1,244 sq. ft.
Heating and cooling
- Cooling:Central Air, Forced Air
- Heating:Forced Air, Natural Gas
Structure and exterior
- Year built:1960
- Building area:1,244 sq. ft.
- Lot area:0.43 Acres
- Architectural Style:Ranch
- Construction Materials:Aluminum/Steel
- Exterior Features:Deck
- Foundation Description:Block
- Levels:1 Story
Schools
- High school:Edgerton
- Middle school:Edgerton
- Elementary school:Edgerton Community
Utilities
- Water:Well
- Sewer:Municipal Sewer
Finances and disclosures
- Price:$259,000
- Price per sq. ft.:$208.2
- Tax amount:$3,615 (2025)
Features and amenities
- Appliances:Microwave, Refrigerator
Parking
- Parking description:1 Car Garage, Garage - Attached
- Garage spaces:1
New listings near 1608 East Road 1
- New
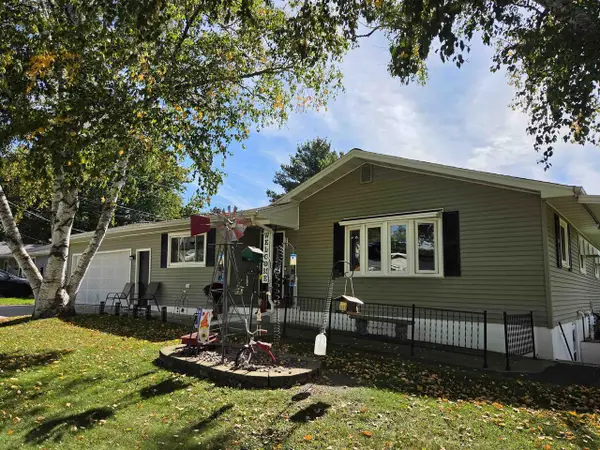 $340,000Active3 beds 2 baths1,992 sq. ft.
908 Mildred Avenue, Edgerton, WI 53534
MLS# 2033697Listed by: BEST REALTY OF EDGERTON - New
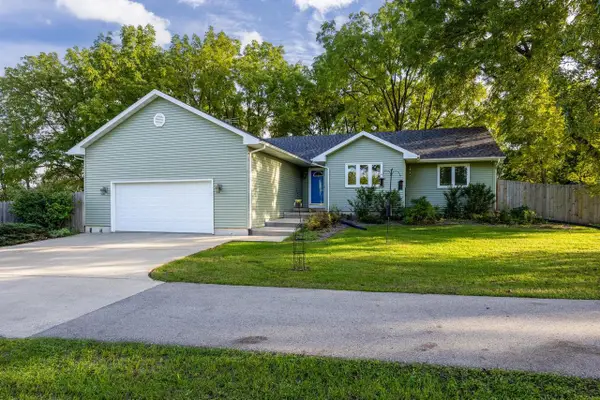 $420,000Active3 beds 2 baths1,562 sq. ft.
21 Garfield Street, Edgerton, WI 53534
MLS# 2033778Listed by: ROCK REALTY - New
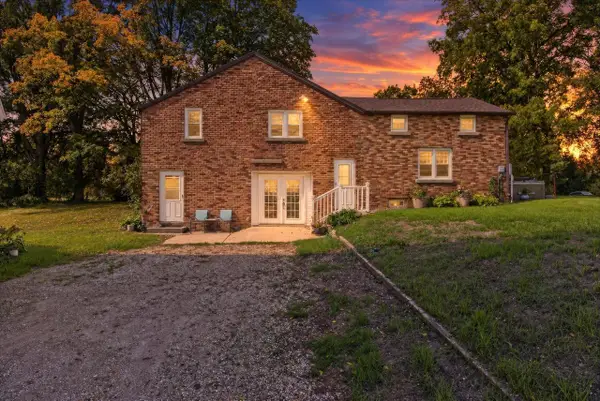 $395,000Active4 beds 2 baths2,000 sq. ft.
559 Shearer Street, Edgerton, WI 53534
MLS# 2033965Listed by: EXIT REALTY HGM - New
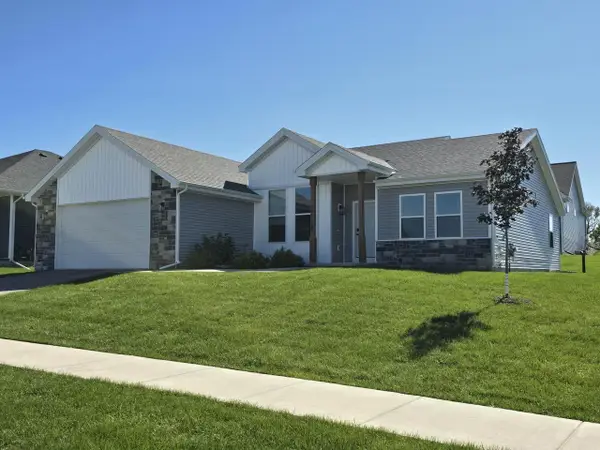 $400,000Active3 beds 2 baths1,882 sq. ft.
305 Cherry Street, Edgerton, WI 53534
MLS# 2034074Listed by: THE KRUSE COMPANY, REALTORS  $279,900Active3 beds 2 baths1,248 sq. ft.
516 E FULTON Street, Edgerton, WI 53534
MLS# 2033173Listed by: REALTY EXECUTIVES COOPER SPRANSY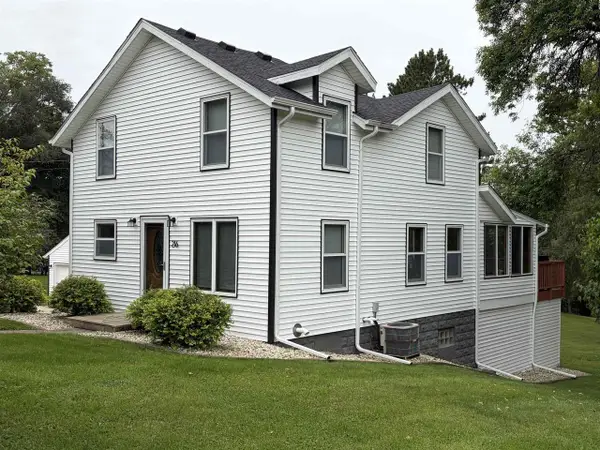 $399,900Pending3 beds 2 baths1,495 sq. ft.
216 York Road, Edgerton, WI 53534
MLS# 2032934Listed by: CENTURY 21 AFFILIATED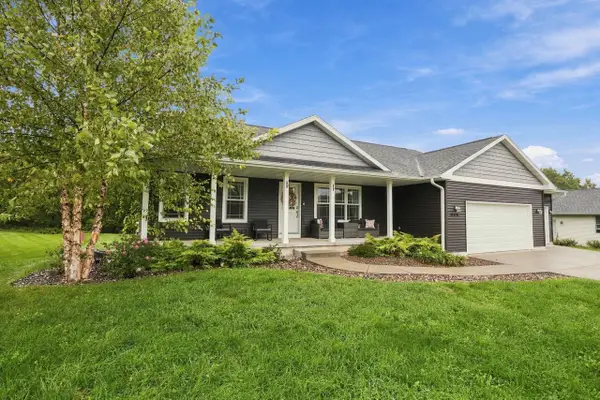 $530,000Pending5 beds 3 baths2,599 sq. ft.
444 Fairfield Circle, Edgerton, WI 53534
MLS# 2032844Listed by: SKOG REAL ESTATE TEAM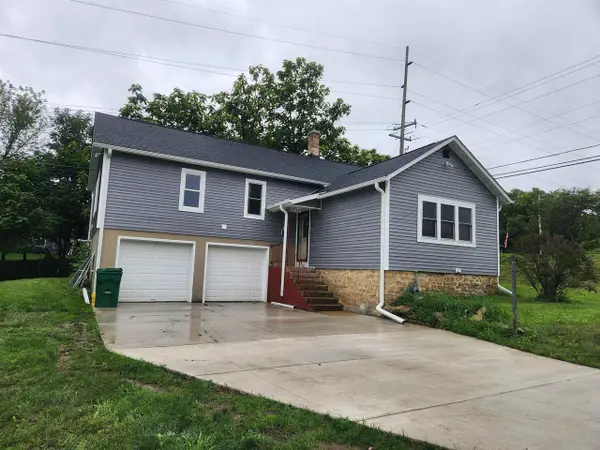 $324,900Active4 beds 2 baths1,796 sq. ft.
402 Lord Street, Edgerton, WI 53534
MLS# 2032777Listed by: BEST REALTY OF EDGERTON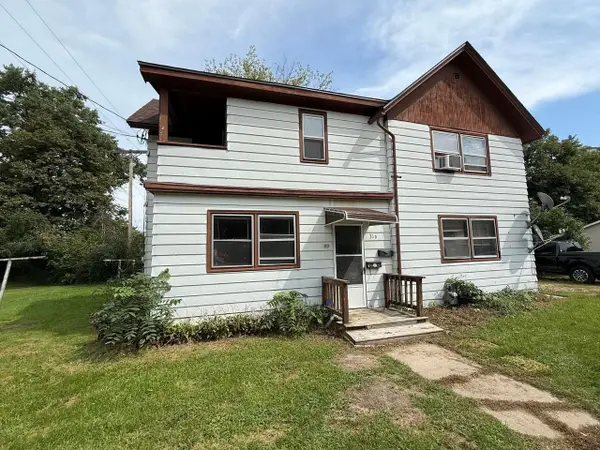 $185,000Pending-- beds -- baths
316-316 1/2 Spencer Street, Edgerton, WI 53534
MLS# 2032586Listed by: BEST REALTY OF EDGERTON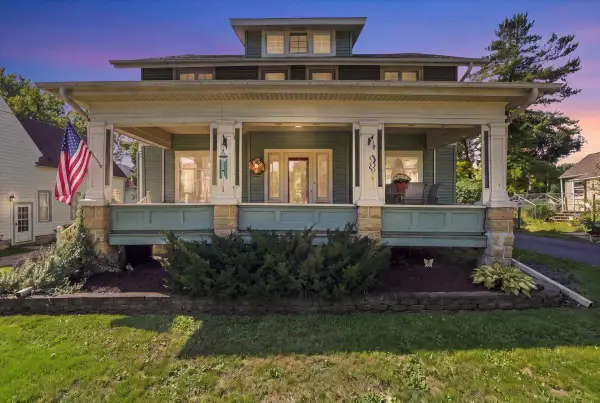 $300,000Active3 beds 2 baths1,980 sq. ft.
213 W Rollin Street, Edgerton, WI 53534
MLS# 2032601Listed by: REAL BROKER LLC


Protect your home and budget from life's surprises with an Assurant Home Warranty, backed by a partner that supports you through every step of homeownership. Explore Plans.
© 2023 - 2026 ERA Franchise Systems LLC. All rights reserved. ERA Franchise Systems LLC fully supports the principles of the Fair Housing Act and the Equal Opportunity Act. ERA, ERA Real Estate powered, and their respective logos are registered service marks of ERA Franchise Systems LLC. Each office is independently owned and operated.