
1806 E Road 3, Edgerton, WI 53534
Local realty services provided by:ERA MyPro Realty
Listed by: joshua hibl
Office: hibl's real estate sales, inc.
MLS#:1970171
Source:Metro MLS
1806 E Road 3,Edgerton, WI 53534
$875,000
- 3 Beds
- 3 Baths
- 2,796 sq. ft.
- Single family
- Active
Price summary
- Price:$875,000
- Price per sq. ft.:$312.95
- Monthly HOA dues:$46.25
About this home
Exceptionally well-built 3-bedroom, 3 full bath raised ranch with beautiful views of Lake Koshkonong! Step inside to an open-concept living room and kitchen featuring vaulted ceilings, quality craftsmanship, and scenic lake views. The spacious layout offers three generously sized bedrooms with ample closet space. The primary suite includes a walk-in closet and private bath with a walk-in shower. The attached 3-car garage leads directly into the finished lower level featuring a large family room, kitchenette, and full bath perfect for entertaining, guests, or additional living space. Whether you're enjoying your morning coffee while overlooking the lake or relaxing with family and friends.2x6 exterior walls with upgraded insulation for improved energy efficiency. New roof, gutters & siding.
Contact an agent
Home facts
- Year built:2008
- Subdivision & Development:Mallwood Estates
- Listing ID #:1970171
- Added:94 day(s) ago
- Updated:October 06, 2026 at 03:55 PM
Rooms and interior
- Bedrooms:3
- Total bathrooms:3
- Full bathrooms:3
- Dining Description:On Main Level
- Bathrooms Description:Master Bedroom Bath, Master Bedroom Bath: Walk-In Shower, Shower Over Tub, Shower Stall, Shower on Lower
- Kitchen Description:Dishwasher, Microwave, On Main Level, Oven, Range, Refrigerator
- Bedroom Description:Master Bedroom On Main Level, Walk-In Closet(s)
- Basement Description:Finished, Full, Full Size Windows, Walk Out/Outer Door
- Living area:2,796 sq. ft.
Heating and cooling
- Cooling:Central Air, Forced Air
- Heating:Forced Air, IN-Floor Heat, Natural Gas, Radiant
Structure and exterior
- Year built:2008
- Building area:2,796 sq. ft.
- Lot area:0.28 Acres
- Architectural Style:Raised Ranch
- Construction Materials:Brick, Brick/Stone, Vinyl
- Exterior Features:Fenced Yard, Patio
- Foundation Description:Poured Concrete
- Levels:2 Story
Schools
- High school:Edgerton
- Middle school:Edgerton
Utilities
- Water:Well
- Sewer:Municipal Sewer
Finances and disclosures
- Price:$875,000
- Price per sq. ft.:$312.95
- Tax amount:$7,619 (2025)
Features and amenities
- Appliances:Dishwasher, Microwave, Oven, Range, Refrigerator, Washer
- Laundry features:Dryer, Washer
- Amenities:Cable/Satellite Available, Cathedral/Vaulted Ceiling, Water Softener
Parking
- Parking description:3 Car Garage, Garage - Attached, Garage - Basement Access, Garage Opener Included
- Garage spaces:3
New listings near 1806 E Road 3
- New
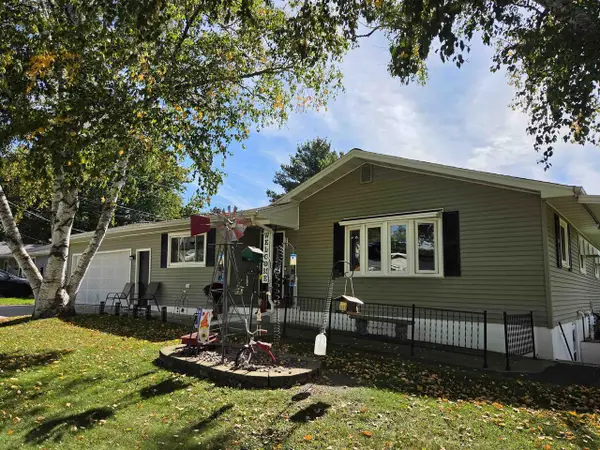 $340,000Active3 beds 2 baths1,992 sq. ft.
908 Mildred Avenue, Edgerton, WI 53534
MLS# 2033697Listed by: BEST REALTY OF EDGERTON - New
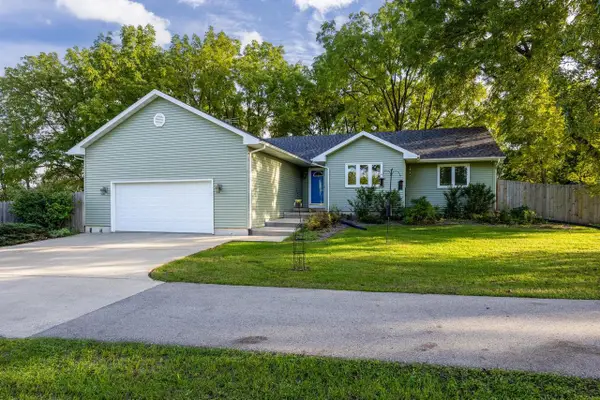 $420,000Active3 beds 2 baths1,562 sq. ft.
21 Garfield Street, Edgerton, WI 53534
MLS# 2033778Listed by: ROCK REALTY - New
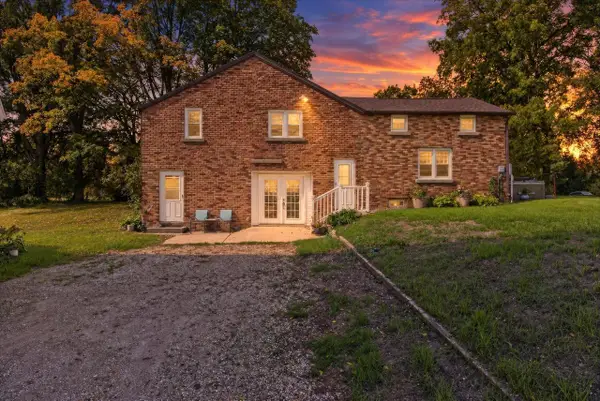 $395,000Active4 beds 2 baths2,000 sq. ft.
559 Shearer Street, Edgerton, WI 53534
MLS# 2033965Listed by: EXIT REALTY HGM - New
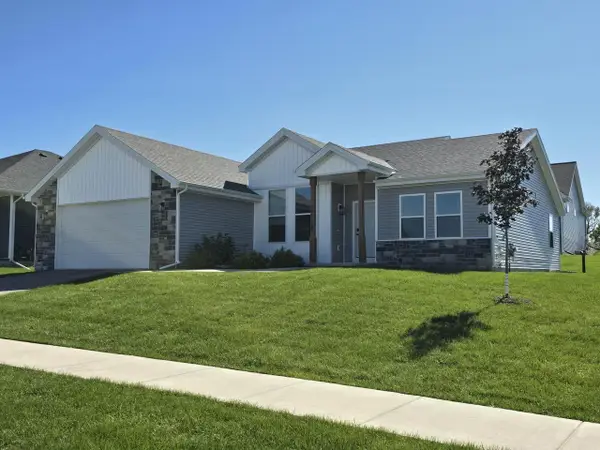 $400,000Active3 beds 2 baths1,882 sq. ft.
305 Cherry Street, Edgerton, WI 53534
MLS# 2034074Listed by: THE KRUSE COMPANY, REALTORS  $279,900Active3 beds 2 baths1,248 sq. ft.
516 E FULTON Street, Edgerton, WI 53534
MLS# 2033173Listed by: REALTY EXECUTIVES COOPER SPRANSY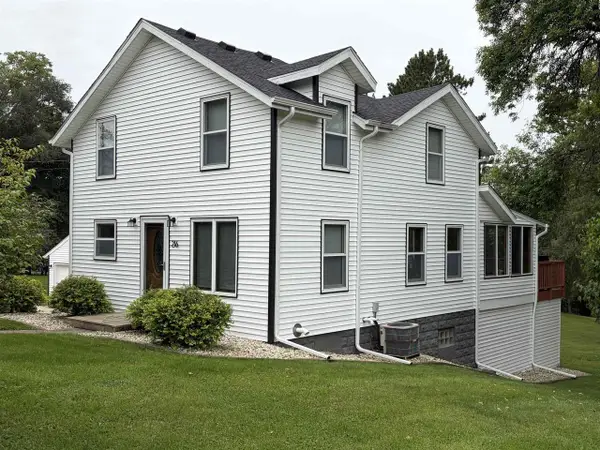 $399,900Pending3 beds 2 baths1,495 sq. ft.
216 York Road, Edgerton, WI 53534
MLS# 2032934Listed by: CENTURY 21 AFFILIATED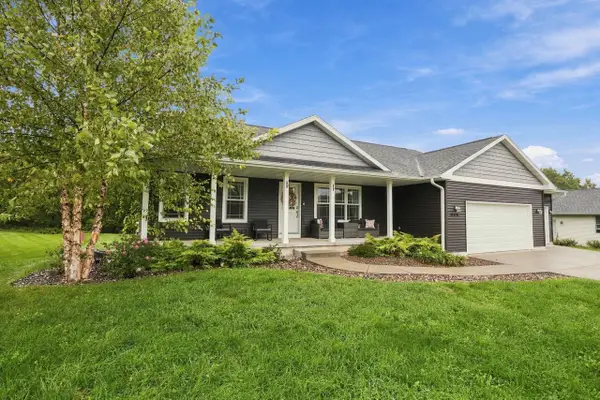 $530,000Pending5 beds 3 baths2,599 sq. ft.
444 Fairfield Circle, Edgerton, WI 53534
MLS# 2032844Listed by: SKOG REAL ESTATE TEAM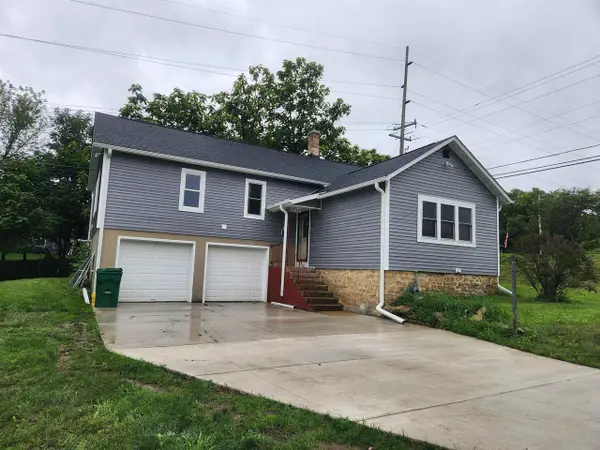 $324,900Active4 beds 2 baths1,796 sq. ft.
402 Lord Street, Edgerton, WI 53534
MLS# 2032777Listed by: BEST REALTY OF EDGERTON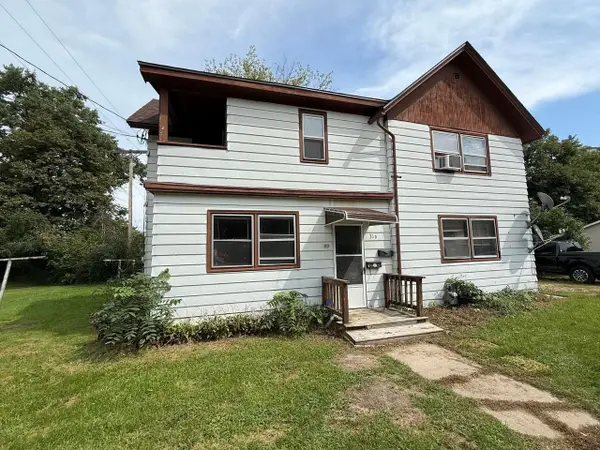 $185,000Pending-- beds -- baths
316-316 1/2 Spencer Street, Edgerton, WI 53534
MLS# 2032586Listed by: BEST REALTY OF EDGERTON $300,000Active3 beds 2 baths1,980 sq. ft.
213 W Rollin Street, Edgerton, WI 53534
MLS# 2032601Listed by: REAL BROKER LLC


Protect your home and budget from life's surprises with an Assurant Home Warranty, backed by a partner that supports you through every step of homeownership. Explore Plans.
© 2023 - 2026 ERA Franchise Systems LLC. All rights reserved. ERA Franchise Systems LLC fully supports the principles of the Fair Housing Act and the Equal Opportunity Act. ERA, ERA Real Estate powered, and their respective logos are registered service marks of ERA Franchise Systems LLC. Each office is independently owned and operated.