
S9165 Lowes Creek Road, Eleva, WI 54738
Local realty services provided by:ERA Viking Realty
S9165 Lowes Creek Road,Eleva, WI 54738
$1,350,000
- 4 Beds
- 4 Baths
- 4,726 sq. ft.
- Single family
- Active
Listed by: mary f rufledt
Office: elite realty group, llc.
MLS#:7153207
Source:NSMLS
Price summary
- Price:$1,350,000
- Price per sq. ft.:$285.65
About this home
Custom-built, one-owner home, this impressive ranch-style home offers a zero-entry design and is situated on 3.43 acres with trails leading to Lowes Creek. As you step into the front foyer, you are welcomed by an open-concept design that flows seamlessly into the dining room and kitchen, with beams accenting the ceiling and a split-stone gas fireplace creating a warm focal point. The kitchen is equipped with top-of-the-line appliances, quality finishes, and plenty of space for cooking and entertaining. Large windows throughout bring the outdoors in and fill the home with natural light. The main-floor primary suite features a walk-in closet, step-in tiled shower, and relaxing soaker tub. A four-season room/office leads directly to the exceptional outdoor living space, complete with an outdoor kitchen/BBQ area, comfortable seating, and another split-stone gas fireplace. The impeccable landscaping is truly a master gardener’s dream. Quality craftsmanship is evident throughout, from the granite surfaces and detailed millwork to the custom built-ins, light fixtures, security system, and carefully selected materials—the list goes on. Every detail reflects the quality of construction and a well-thought-out floor plan designed for both everyday living and entertaining. The oversized attached heated garage features epoxy flooring, a workshop area, additional storage, and convenient stairs leading directly to the basement. The lower level offers even more space to enjoy with a full bar, workout area, two additional bedrooms, and excellent storage. Exceptional craftsmanship, thoughtful design, impressive indoor and outdoor living spaces, and a private setting—all just minutes from town....
Contact an agent
Home facts
- Year built:2020
- Listing ID #:7153207
- Added:1 day(s) ago
- Updated:October 01, 2026 at 06:21 PM
Rooms and interior
- Bedrooms:4
- Total bathrooms:4
- Full bathrooms:3
- Half bathrooms:1
- Dining Description:Kitchen/Dining Room
- Bathrooms Description:Full Basement, Main Floor Full Bath
- Kitchen Description:Dishwasher, Freezer, Microwave, Range, Refrigerator
- Basement:Yes
- Basement Description:Finished, Full
- Living area:4,726 sq. ft.
Heating and cooling
- Cooling:Central Air
- Heating:Forced Air
- Central air:Yes
Structure and exterior
- Roof:Age 8 Years or Less
- Year built:2020
- Building area:4,726 sq. ft.
- Lot area:3.43 Acres
- Levels:1 Story
Utilities
- Sewer:Tank with Drainage Field
Finances and disclosures
- Price:$1,350,000
- Price per sq. ft.:$285.65
- Tax amount:$9,767 (2025)
Features and amenities
- Appliances:Microwave, Range, Refrigerator, Washer
- Laundry features:Dryer, Washer
- Amenities:Air-To-Air Exchanger
Parking
- Parking description:Attached Garage, Detached Garage
- Garage:Yes
- Garage spaces:5
New listings near S9165 Lowes Creek Road
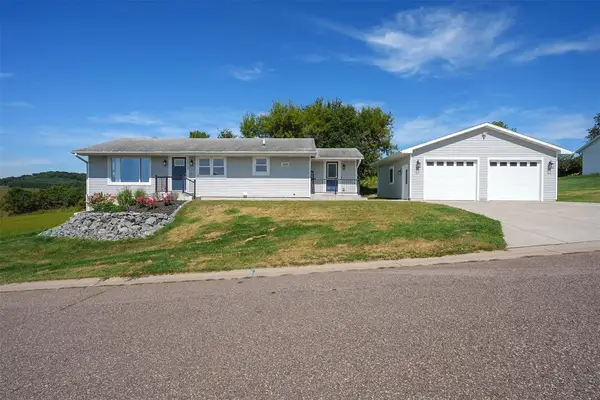 $380,000Active4 beds 2 baths2,104 sq. ft.
26312 W 3rd Avenue, Eleva, WI 54738
MLS# 1604993Listed by: EDINA REALTY, INC. - CHIPPEWA VALLEY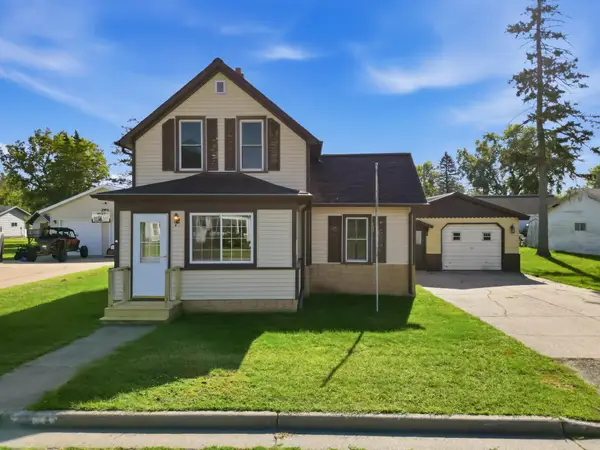 $130,000Active3 beds 1 baths1,121 sq. ft.
50476 S 2nd Street, Eleva, WI 54738
MLS# 7142029Listed by: EDINA REALTY, INC.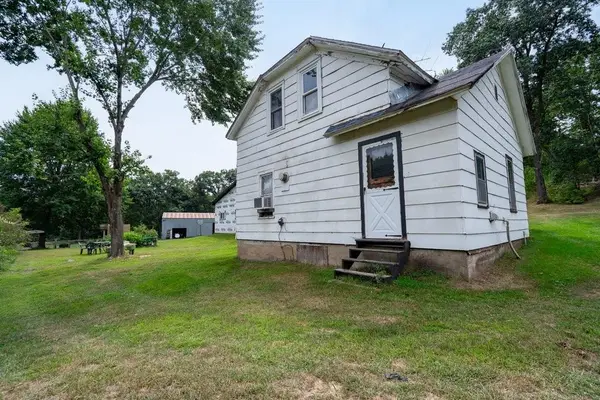 $385,000Active3 beds 2 baths1,200 sq. ft.
S11940 Lowes Creek Road, Eleva, WI 54738
MLS# 1604374Listed by: REAL BROKER LLC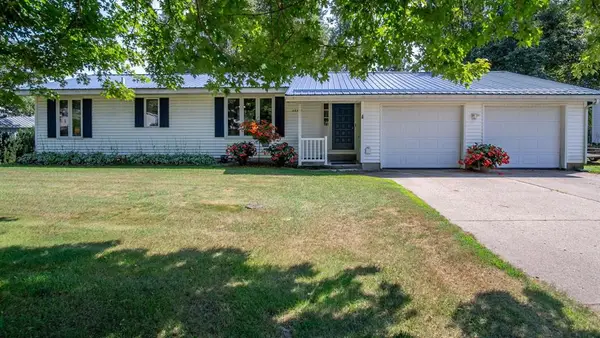 $289,000Pending3 beds 3 baths2,079 sq. ft.
26231 W 1st Avenue, Eleva, WI 54738
MLS# 1604187Listed by: CHIPPEWA VALLEY REAL ESTATE, LLC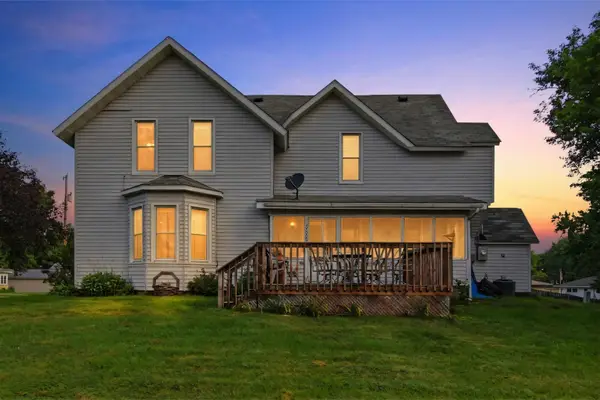 $230,000Active3 beds 2 baths1,870 sq. ft.
26050 W Stebins Street, Eleva, WI 54738
MLS# 7125414Listed by: EDINA REALTY, INC. $215,000Pending-- beds -- baths2,473 sq. ft.
26134 Pine Street #1-3, Eleva, WI 54738
MLS# 1603589Listed by: SYMPLE REAL ESTATE $675,000Pending2 beds 1 baths1,228 sq. ft.
N44681 Hawkenson Valley Road, Eleva, WI 54738
MLS# 1602782Listed by: KELLER WILLIAMS REALTY DIVERSIFIED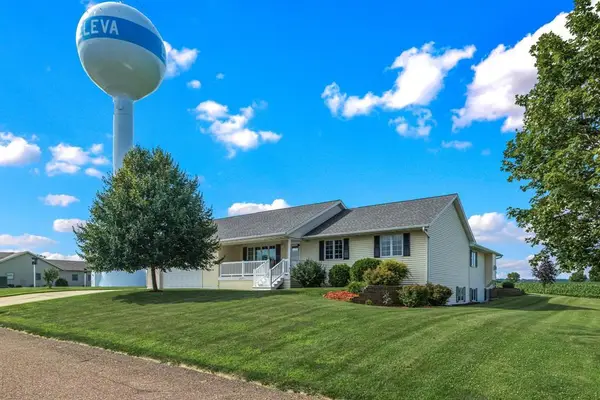 $425,000Pending4 beds 3 baths3,600 sq. ft.
26240 W 3rd Avenue, Eleva, WI 54738
MLS# 1603040Listed by: PROPERTY MINDS $340,000Pending3 beds 2 baths1,844 sq. ft.
S10060 Minnesota Drive, Eleva, WI 54738
MLS# 1601301Listed by: SYMPLE REAL ESTATE


Protect your home and budget from life's surprises with an Assurant Home Warranty, backed by a partner that supports you through every step of homeownership. Explore Plans.
© 2023 - 2026 ERA Franchise Systems LLC. All rights reserved. ERA Franchise Systems LLC fully supports the principles of the Fair Housing Act and the Equal Opportunity Act. ERA, ERA Real Estate powered, and their respective logos are registered service marks of ERA Franchise Systems LLC. Each office is independently owned and operated.