
S8714 Mertinke Landing, Eleva, WI 54738
Local realty services provided by:ERA MyPro Realty
Listed by: jen conaway
Office: property executives realty
MLS#:1605675
Source:Metro MLS
Price summary
- Price:$824,900
- Price per sq. ft.:$238.14
About this home
FRESH REBOOT?this home has had a makeover! A standout feature is the incredible 1,200 sq ft detached shop with a bathroom and two separate finished rooms for hobbies, displaying mounts, recreation or hangout space. Combined with the heated and insulated 3-car attached garage, it offers potential parking for up to 6 vehicles! Completed in January 2024, the home features 4 bedrooms, 3.5 baths and 3,464 finished sq ft, with a main-floor primary suite and laundry, walk-in pantry and newly installed granite countertops. The lower level offers IN-FLOOR HEAT, a gas fireplace with a stone surround and custom built-in cabinetry, plus a designated space for a future bar. Extensive upgraded landscaping enhances the 1.32-acre setting with curbed concrete edging, an orchard with fruit trees and berry bushes, and irrigation. An Eleva address with Eau Claire convenience?located in the Eau Claire School District with easy access to Eau Claire amenities!
Contact an agent
Home facts
- Year built:2023
- Listing ID #:1605675
- Added:3 day(s) ago
- Updated:October 12, 2026 at 04:26 PM
Rooms and interior
- Bedrooms:4
- Total bathrooms:4
- Full bathrooms:3
- Dining Description:On Main Level
- Kitchen Description:Dishwasher, Microwave, On Main Level, Range hood, Range/Oven, Refrigerator
- Bedroom Description:Master Bedroom On Main Level
- Basement Description:Daylight Window, Finished, Full
- Living area:3,464 sq. ft.
Heating and cooling
- Cooling:Central Air, Forced Air
- Heating:Forced Air, IN-Floor Heat, Natural Gas
Structure and exterior
- Year built:2023
- Building area:3,464 sq. ft.
- Lot area:1.32 Acres
- Construction Materials:Stone, Vinyl
- Exterior Features:Irrigation system, Patio, Patio-Screened, Porch
- Foundation Description:Poured Concrete
- Levels:1 Story
Utilities
- Water:Well
- Sewer:Private Septic System
Finances and disclosures
- Price:$824,900
- Price per sq. ft.:$238.14
- Tax amount:$8,996 (2025)
Features and amenities
- Appliances:Dishwasher, Microwave, Refrigerator, Washer
- Laundry features:Dryer, Washer
- Amenities:Ceiling Fan(s), Circuit Breakers, High Speed Internet, Water Softener
Parking
- Parking description:4 Car Garage, Garage - Attached, Garage Opener Included
- Garage spaces:6
New listings near S8714 Mertinke Landing
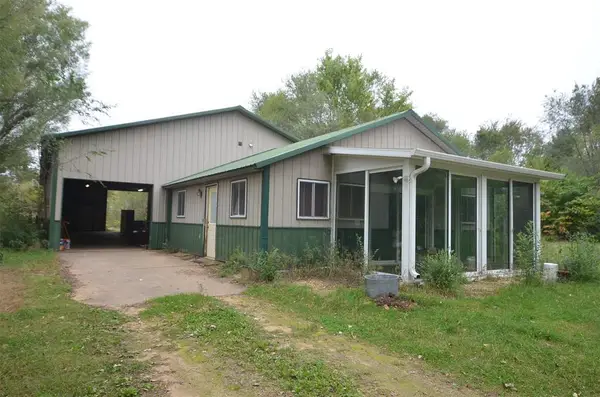 $250,000Active1 beds 1 baths952 sq. ft.
N47414 County Road Y, Eleva, WI 54738
MLS# 1605721Listed by: PRO COUNTRY REALTY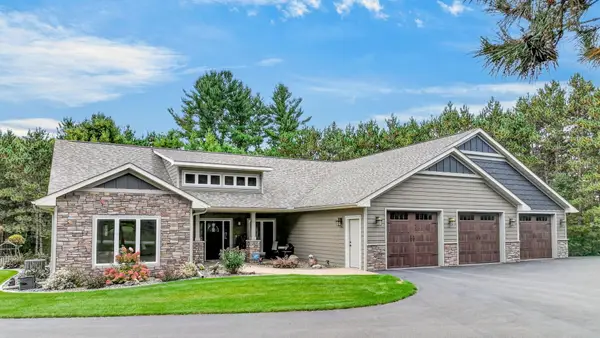 $1,350,000Active4 beds 4 baths4,726 sq. ft.
S9165 Lowes Creek Road, Eleva, WI 54738
MLS# 7153207Listed by: ELITE REALTY GROUP, LLC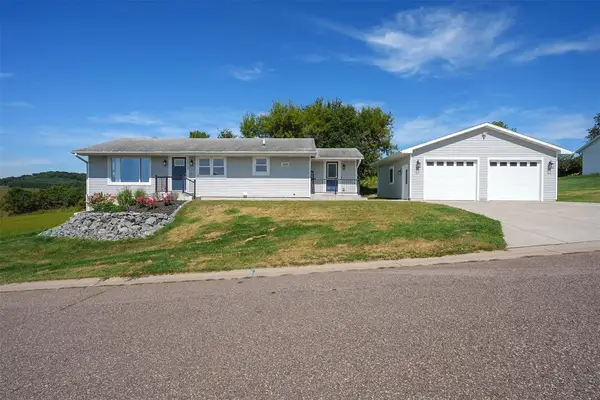 $365,000Active4 beds 2 baths2,104 sq. ft.
26312 W 3rd Avenue, Eleva, WI 54738
MLS# 1604993Listed by: EDINA REALTY, INC. - CHIPPEWA VALLEY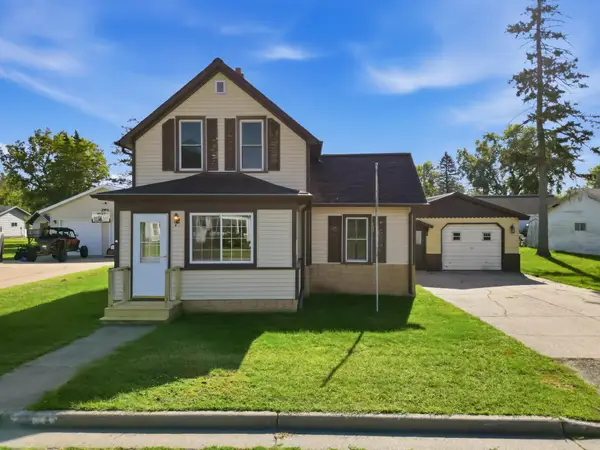 $130,000Active3 beds 1 baths1,121 sq. ft.
50476 S 2nd Street, Eleva, WI 54738
MLS# 7142029Listed by: EDINA REALTY, INC.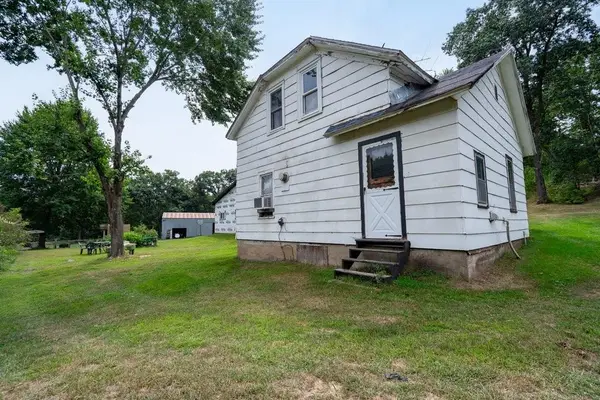 $385,000Active3 beds 2 baths1,200 sq. ft.
S11940 Lowes Creek Road, Eleva, WI 54738
MLS# 1604374Listed by: REAL BROKER LLC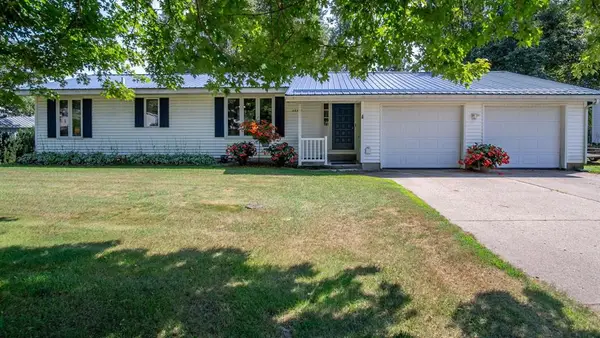 $289,000Pending3 beds 3 baths2,079 sq. ft.
26231 W 1st Avenue, Eleva, WI 54738
MLS# 1604187Listed by: CHIPPEWA VALLEY REAL ESTATE, LLC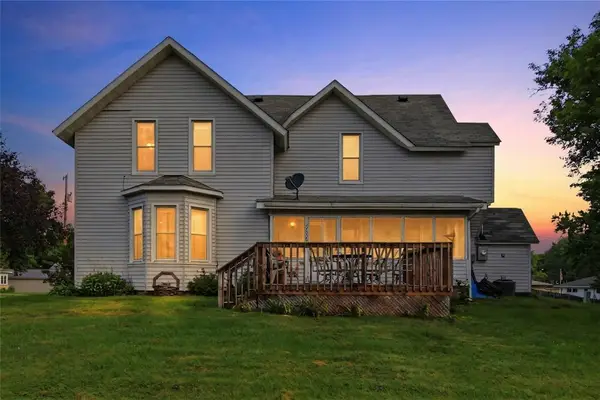 $230,000Active3 beds 2 baths1,870 sq. ft.
26050 W Stebins Street, Eleva, WI 54738
MLS# 7125414Listed by: EDINA REALTY, INC. $215,000Pending-- beds -- baths2,473 sq. ft.
26134 Pine Street #1-3, Eleva, WI 54738
MLS# 1603589Listed by: SYMPLE REAL ESTATE $675,000Pending2 beds 1 baths1,228 sq. ft.
N44681 Hawkenson Valley Road, Eleva, WI 54738
MLS# 1602782Listed by: KELLER WILLIAMS REALTY DIVERSIFIED


Protect your home and budget from life's surprises with an Assurant Home Warranty, backed by a partner that supports you through every step of homeownership. Explore Plans.
© 2023 - 2026 ERA Franchise Systems LLC. All rights reserved. ERA Franchise Systems LLC fully supports the principles of the Fair Housing Act and the Equal Opportunity Act. ERA, ERA Real Estate powered, and their respective logos are registered service marks of ERA Franchise Systems LLC. Each office is independently owned and operated.