
N5831 730th Street, Elk Mound, WI 54739
Local realty services provided by:ERA Viking Realty
Listed by: megan moreau
Office: kris lindahl real estate
MLS#:7127438
Source:NSMLS
Price summary
- Price:$310,000
- Price per sq. ft.:$85.45
About this home
Room to spread out starts with 3 acres and continues throughout this spacious Elk Mound home. The single-story layout keeps daily living convenient, with 3 bedrooms, 2 full baths, and laundry all on the main level. Each bedroom has its own walk-in closet, while the primary bedroom connects directly to a full walk-through bath. A main-level living room and separate family room with a gas fireplace give you flexibility for relaxing, entertaining, or creating distinct spaces for everyday life. The spacious kitchen features a center island, adjoining breakfast area, and a separate dining room nearby. A full unfinished basement provides generous storage and potential for additional finished space. Step onto the back deck and look out over the surrounding acreage, with open space for a garden, play equipment, pets, outdoor projects, or gatherings with family and friends. A detached 2-car garage adds useful parking and storage to a home that combines space, privacy, and easy one-level living.
Contact an agent
Home facts
- Year built:2007
- Listing ID #:7127438
- Added:5 day(s) ago
- Updated:August 20, 2026 at 12:10 PM
Rooms and interior
- Bedrooms:3
- Total bathrooms:2
- Full bathrooms:2
- Dining Description:Breakfast Area, Breakfast Bar, Separate/Formal Dining Room
- Bathrooms Description:Main Floor Full Bath, Separate Shower and Tub
- Kitchen Description:Dishwasher, Range, Refrigerator
- Basement:Yes
- Basement Description:Block, Egress Window(s), Full, Sump Pump, Unfinished
- Living area:1,814 sq. ft.
Heating and cooling
- Cooling:Central Air
- Heating:Forced Air
- Central air:Yes
Structure and exterior
- Year built:2007
- Building area:1,814 sq. ft.
- Lot area:3 Acres
- Levels:1 Story
Utilities
- Water:Private, Well
- Sewer:Holding Tank, Private Sewer
Finances and disclosures
- Price:$310,000
- Price per sq. ft.:$85.45
- Tax amount:$3,524 (2025)
Features and amenities
- Appliances:Range, Refrigerator, Water Softener Owned
- Amenities:Air-To-Air Exchanger, Electric Water Heater, Water Softener Owned
Parking
- Parking description:Detached Garage, Electric, Garage Door Opener, Gravel
- Garage:Yes
- Garage spaces:2
New listings near N5831 730th Street
- New
 $739,999Active3 beds 3 baths2,591 sq. ft.
N6705 830th Street, Elk Mound, WI 54739
MLS# 7126844Listed by: RE/MAX RESULTS 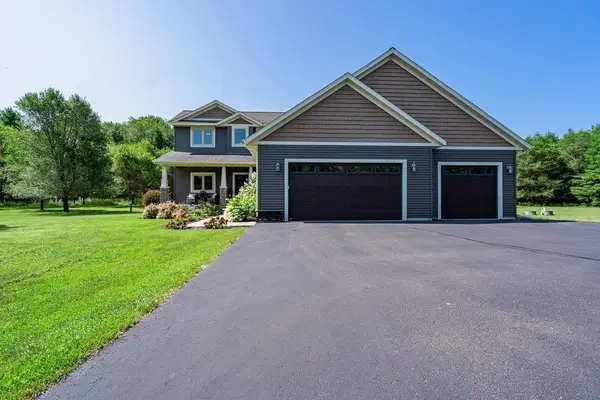 $799,000Pending5 beds 4 baths3,937 sq. ft.
E8270 660th Avenue, Elk Mound, WI 54739
MLS# 7120585Listed by: RE/MAX RESULTS $164,900Active5.78 Acres
0 Country Road C, Elk Mound, WI 54739
MLS# 1603775Listed by: PROSPER REAL ESTATE $1,100,000Active87.32 Acres
N5314 765th Street, Elk Mound, WI 54739
MLS# 7117498Listed by: PROPERTY EXECUTIVES REALTY $147,500Pending6.13 Acres
Lot 4 28th Avenue, Elk Mound, WI 54739
MLS# 1603642Listed by: EDINA REALTY, INC. - CHIPPEWA VALLEY $94,960Active1.83 Acres
Lot 5 660th Avenue, Elk Mound, WI 54739
MLS# 7105328Listed by: EDINA REALTY, INC. $679,000Active5 beds 2 baths2,631 sq. ft.
N5835 730th Street, Elk Mound, WI 54739
MLS# 7104988Listed by: RE/MAX RESULTS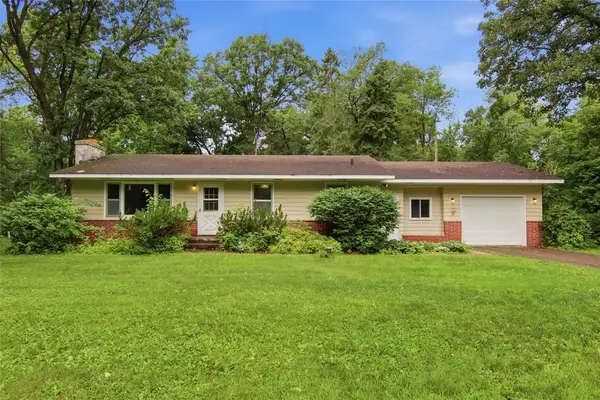 $350,000Pending3 beds 2 baths1,618 sq. ft.
3846 20th Street, Elk Mound, WI 54739
MLS# 1602877Listed by: PROPERTY SHOPPE REALTY LLC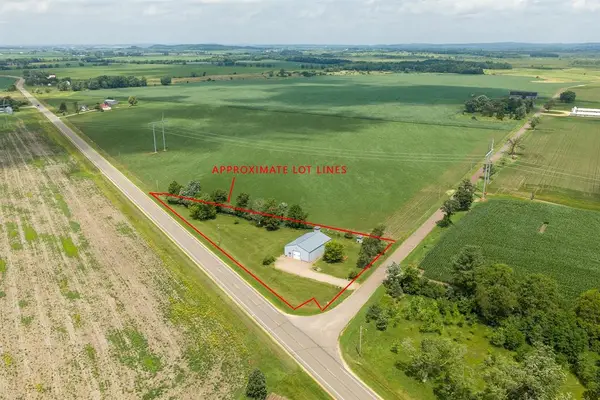 $220,000Pending1.23 Acres
E8299 470th Avenue, Elk Mound, WI 54739
MLS# 1602824Listed by: CB BRENIZER/CHIPPEWA


Protect your home and budget from life's surprises with an Assurant Home Warranty, backed by a partner that supports you through every step of homeownership. Explore Plans.
© 2023 - 2026 ERA Franchise Systems LLC. All rights reserved. ERA Franchise Systems LLC fully supports the principles of the Fair Housing Act and the Equal Opportunity Act. ERA, ERA Real Estate powered, and their respective logos are registered service marks of ERA Franchise Systems LLC. Each office is independently owned and operated.