
1420 E Longneedle LANE, Elkhorn, WI 53121
Local realty services provided by:ERA MyPro Realty
Listed by: the starboard group*
Office: berkshire hathaway starck real estate
MLS#:1976622
Source:Metro MLS
Price summary
- Price:$440,000
- Price per sq. ft.:$210.63
About this home
Welcome to this beautifully maintained 3-bedroom, 3-bath ranch in The Pines of Elkhorn! Built in 2018, this almost 2,100-square-foot home offers modern comfort with space to relax. The open and inviting floor plan is perfect for everyday living and entertaining.The partially finished basement provides additional living space while offering an abundance of storage. Step outside to enjoy the poured concrete patio, ideal for relaxing or hosting gatherings, along with a 12' x 12' storage shed for all your outdoor equipment and extras.Located in Elkhorn's Pines neighborhood and served by the Elkhorn Area High School district, this move-in-ready home combines newer construction, functional living space, and a great location.
Contact an agent
Home facts
- Year built:2018
- Subdivision & Development:The Pines
- Listing ID #:1976622
- Added:51 day(s) ago
- Updated:October 09, 2026 at 04:34 PM
Rooms and interior
- Bedrooms:3
- Total bathrooms:3
- Full bathrooms:3
- Bathrooms Description:Master Bedroom Bath, Master Bedroom Bath: Tub/Shower Combo, Shower Over Tub, Shower on Lower, Tub Only
- Kitchen Description:Dishwasher, Disposal, Microwave, On Main Level, Oven, Range, Refrigerator
- Bedroom Description:Master Bedroom On Main Level, Walk-In Closet(s)
- Basement Description:Full, Full Size Windows, Partially Finished
- Living area:2,089 sq. ft.
Heating and cooling
- Cooling:Central Air, Forced Air
- Heating:Forced Air, Natural Gas
Structure and exterior
- Year built:2018
- Building area:2,089 sq. ft.
- Lot area:0.2 Acres
- Lot Features:Sidewalks
- Architectural Style:Ranch
- Construction Materials:Vinyl
- Exterior Features:Fenced Yard, Patio
- Foundation Description:Poured Concrete
- Levels:1 Story
Schools
- High school:Elkhorn Area
- Middle school:Elkhorn Area
- Elementary school:Jackson
Utilities
- Water:Municipal Water
- Sewer:Municipal Sewer
Finances and disclosures
- Price:$440,000
- Price per sq. ft.:$210.63
- Tax amount:$5,591 (2025)
Features and amenities
- Appliances:Dishwasher, Disposal, Microwave, Oven, Range, Refrigerator, Washer
- Laundry features:Dryer, Washer
- Amenities:Cable/Satellite Available, High Speed Internet, Water Softener
Parking
- Parking description:2 Car Garage, Garage - Attached, Garage Opener Included
- Garage spaces:2
New listings near 1420 E Longneedle LANE
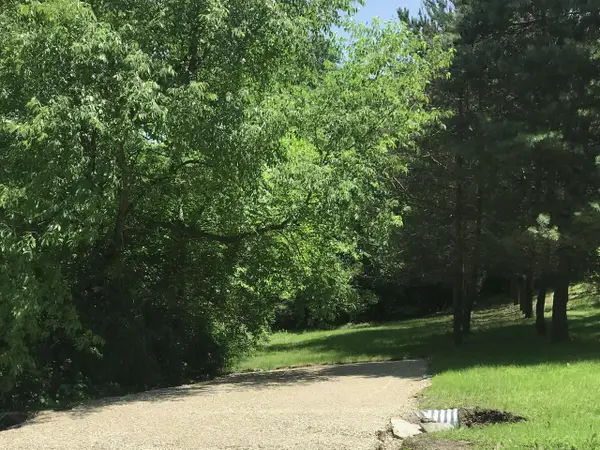 $229,900Active12.2 Acres
LOT 1 PARCEL - KA271500001 ROAD, Elkhorn, WI 53121
MLS# 1983916Listed by: LIVINGSTON REAL ESTATE GROUP- New
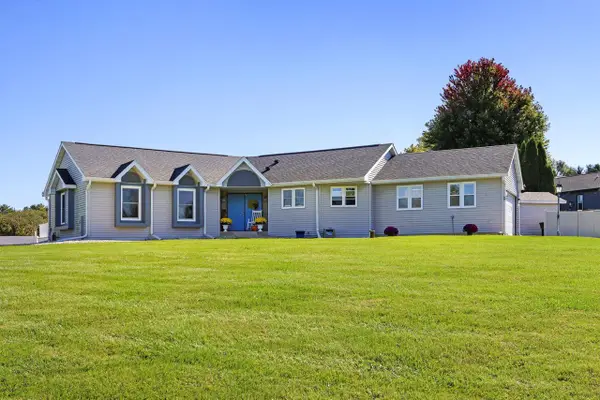 $650,000Active4 beds 3 baths2,500 sq. ft.
N7066 Lakeshore AVENUE, Elkhorn, WI 53121
MLS# 1983731Listed by: CENTURY 21 AFFILIATED - New
 $449,000Active4 beds 3 baths2,071 sq. ft.
751 S Sugarpine Way, Elkhorn, WI 53121
MLS# 2033958Listed by: ROCK REALTY - New
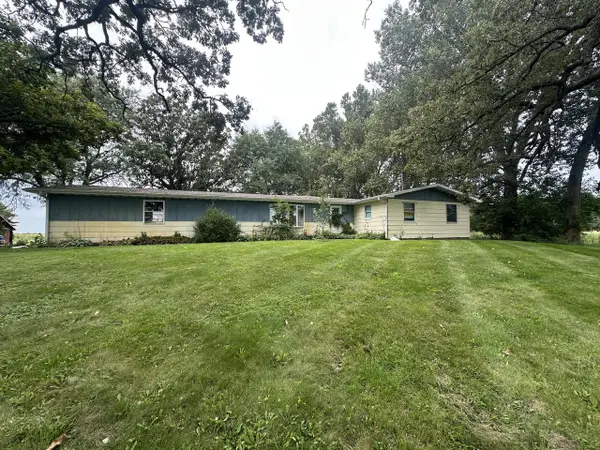 $499,000Active4 beds 3 baths2,124 sq. ft.
3851 Highway 67, Elkhorn, WI 53121
MLS# 1983245Listed by: LEGENDARY REAL ESTATE SERVICES  $429,900Active2 beds 2 baths1,325 sq. ft.
863 Autumn WAY, Elkhorn, WI 53121
MLS# 1983246Listed by: BIELINSKI HOMES, INC.- New
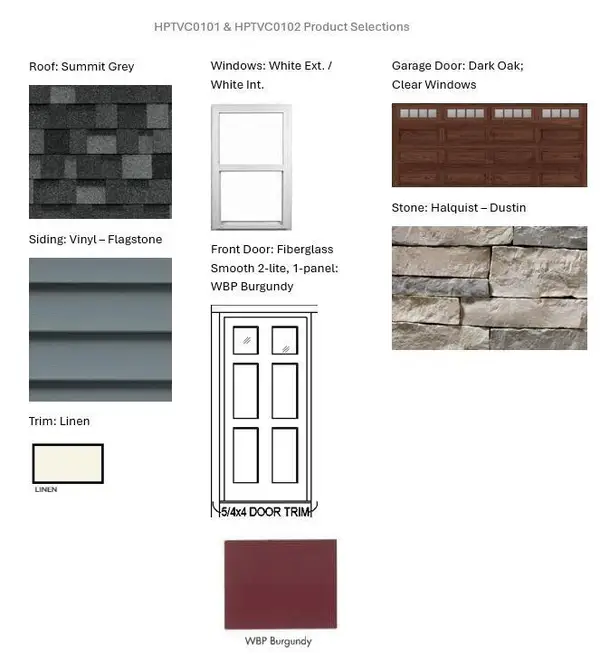 $429,900Active2 beds 2 baths1,325 sq. ft.
867 Autumn WAY, Elkhorn, WI 53121
MLS# 1983241Listed by: BIELINSKI HOMES, INC. - New
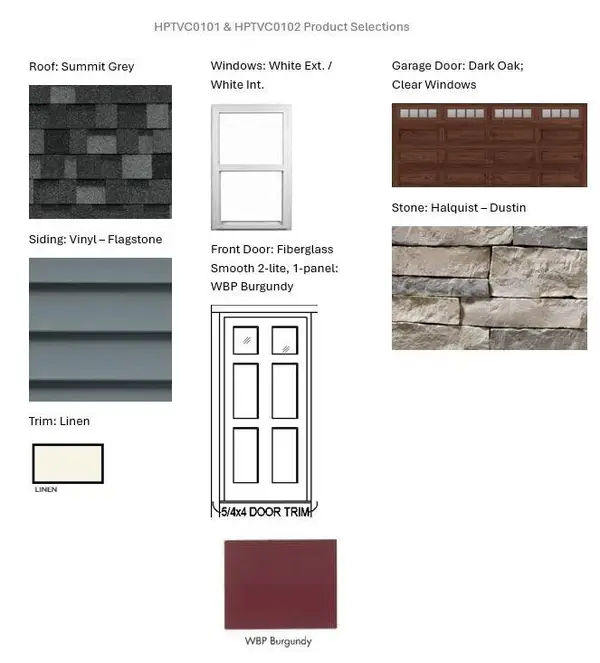 $429,900Active2 beds 2 baths1,325 sq. ft.
865 Autumn WAY, Elkhorn, WI 53121
MLS# 1983244Listed by: BIELINSKI HOMES, INC. - New
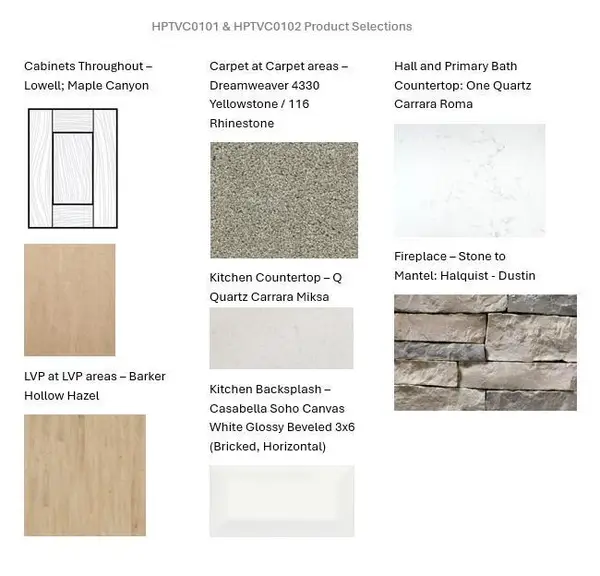 $429,900Active2 beds 2 baths1,325 sq. ft.
861 Autumn WAY, Elkhorn, WI 53121
MLS# 1983247Listed by: BIELINSKI HOMES, INC. 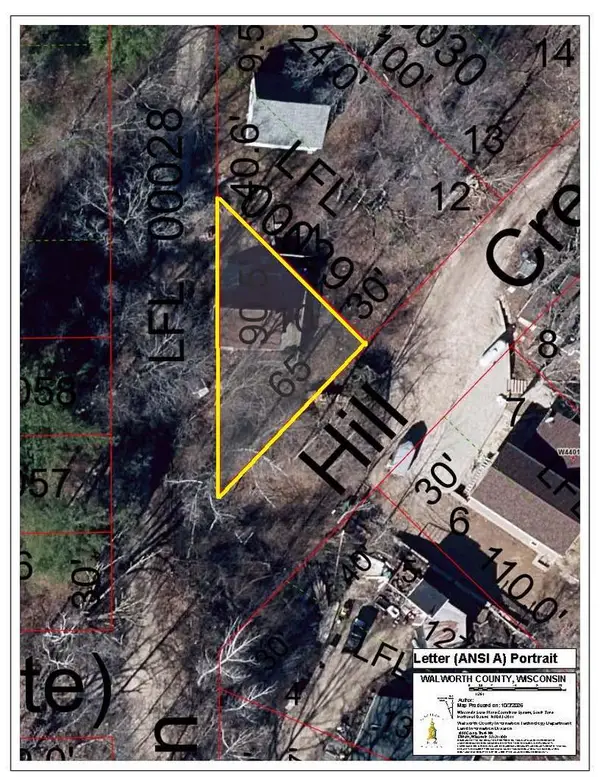 $119,900Active0.05 Acres
Lt10 FOUR LAKES BEACH, Elkhorn, WI 53121
MLS# 1983227Listed by: REALTY EXECUTIVES - INTEGRITY- New
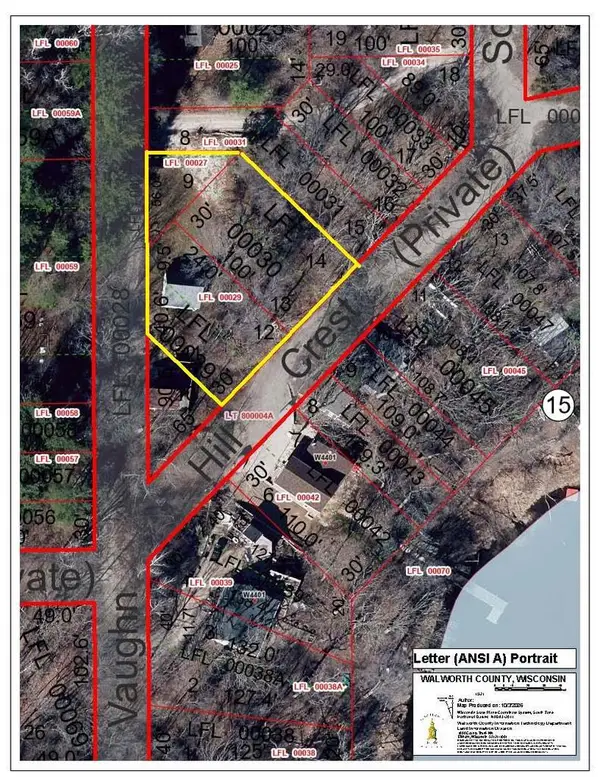 $119,900Active0.34 Acres
Lt8 FOUR LAKES BEACH #Lt9-14, Elkhorn, WI 53121
MLS# 1983225Listed by: REALTY EXECUTIVES - INTEGRITY


Protect your home and budget from life's surprises with an Assurant Home Warranty, backed by a partner that supports you through every step of homeownership. Explore Plans.
© 2023 - 2026 ERA Franchise Systems LLC. All rights reserved. ERA Franchise Systems LLC fully supports the principles of the Fair Housing Act and the Equal Opportunity Act. ERA, ERA Real Estate powered, and their respective logos are registered service marks of ERA Franchise Systems LLC. Each office is independently owned and operated.