
N7066 Lakeshore AVENUE, Elkhorn, WI 53121
Local realty services provided by:ERA MyPro Realty
Listed by: jessica johnson
Office: century 21 affiliated
MLS#:1983731
Source:Metro MLS
N7066 Lakeshore AVENUE,Elkhorn, WI 53121
$650,000
- 4 Beds
- 3 Baths
- 2,500 sq. ft.
- Single family
- Active
Price summary
- Price:$650,000
- Price per sq. ft.:$260
- Monthly HOA dues:$50
About this home
Space, style, and an incredible setting come together in this beautifully updated 4-bedroom, 3-bath home! The open-concept layout features a spacious kitchen with granite countertops, oversized island, stainless appliances and commercial-style range. The primary suite features a private bath with heated floors and walk-in closet. Enjoy the holidays around a cozy fireplace or in the bright four-season sunroom. The finished lower level adds a large rec room, bedroom, full bath and ample storage. Outside is made for entertaining with a huge paver patio, covered gazebo, outdoor bar, deck, beautiful landscaping and expansive lawn. An attached 2-car garage with finished floor, long driveway and access to private association ponds with a dock make this property truly special. Move In Ready!
Contact an agent
Home facts
- Year built:2001
- Subdivision & Development:Lauderdale Lakes Estates
- Listing ID #:1983731
- Added:1 day(s) ago
- Updated:October 08, 2026 at 11:26 AM
Rooms and interior
- Bedrooms:4
- Total bathrooms:3
- Full bathrooms:3
- Dining Description:On Main Level
- Bathrooms Description:Ceramic Tile, Master Bedroom Bath, Master Bedroom Bath: Walk-In Shower, Tub Only
- Kitchen Description:Dishwasher, Disposal, On Main Level, Oven, Range, Refrigerator
- Bedroom Description:Master Bedroom On Main Level, Walk-In Closet(s)
- Basement Description:Finished, Full, Full Size Windows
- Living area:2,500 sq. ft.
Heating and cooling
- Cooling:Central Air, Forced Air
- Heating:Forced Air, Natural Gas
Structure and exterior
- Year built:2001
- Building area:2,500 sq. ft.
- Lot area:1.26 Acres
- Lot Features:Trailer/RV Parking Allowed
- Architectural Style:Ranch
- Construction Materials:Vinyl
- Exterior Features:Deck, Patio
- Foundation Description:Poured Concrete
- Levels:1 Story
Utilities
- Water:Well
- Sewer:Private Septic System
Finances and disclosures
- Price:$650,000
- Price per sq. ft.:$260
- Tax amount:$3,866 (2025)
Features and amenities
- Appliances:Dishwasher, Disposal, Oven, Range, Refrigerator
- Amenities:Cable/Satellite Available, Cathedral/Vaulted Ceiling, High Speed Internet, Pantry, Seller Leased: Water Softener, Skylight(s)
Parking
- Parking description:2 Car Garage, Garage - Attached, Garage - Heated, Garage Opener Included
- Garage spaces:2
New listings near N7066 Lakeshore AVENUE
- New
 $449,000Active4 beds 3 baths2,071 sq. ft.
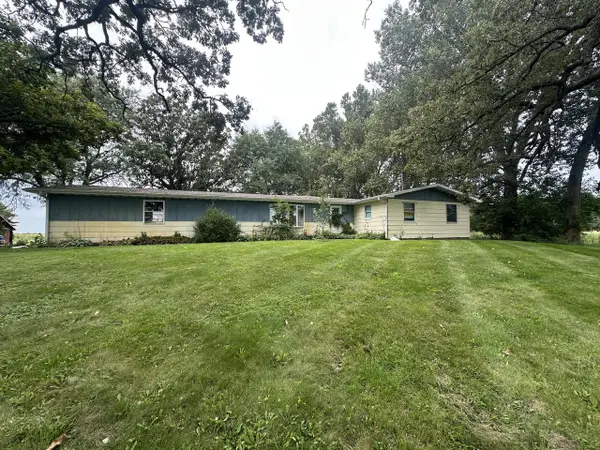
751 S Sugarpine Way, Elkhorn, WI 53121
MLS# 2033958Listed by: ROCK REALTY - New
 $499,000Active4 beds 3 baths2,124 sq. ft.
3851 Highway 67, Elkhorn, WI 53121
MLS# 1983245Listed by: LEGENDARY REAL ESTATE SERVICES  $429,900Active2 beds 2 baths1,325 sq. ft.
863 Autumn WAY, Elkhorn, WI 53121
MLS# 1983246Listed by: BIELINSKI HOMES, INC.- New
 $429,900Active2 beds 2 baths1,325 sq. ft.
867 Autumn WAY, Elkhorn, WI 53121
MLS# 1983241Listed by: BIELINSKI HOMES, INC. - New
 $429,900Active2 beds 2 baths1,325 sq. ft.
865 Autumn WAY, Elkhorn, WI 53121
MLS# 1983244Listed by: BIELINSKI HOMES, INC. - New
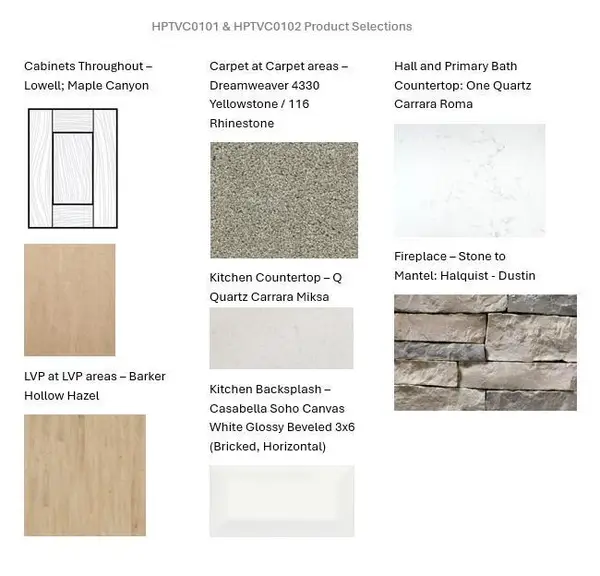 $429,900Active2 beds 2 baths1,325 sq. ft.
861 Autumn WAY, Elkhorn, WI 53121
MLS# 1983247Listed by: BIELINSKI HOMES, INC. 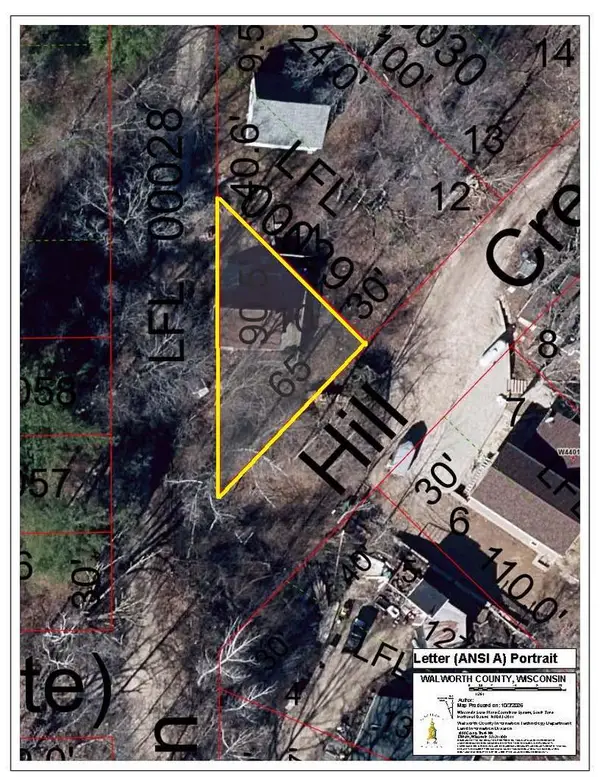 $119,900Active0.05 Acres
Lt10 FOUR LAKES BEACH, Elkhorn, WI 53121
MLS# 1983227Listed by: REALTY EXECUTIVES - INTEGRITY- New
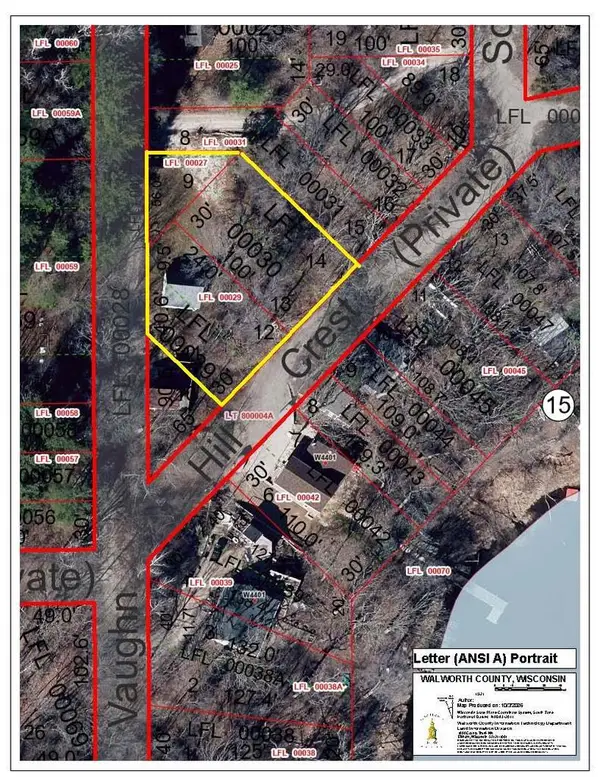 $119,900Active0.34 Acres
Lt8 FOUR LAKES BEACH #Lt9-14, Elkhorn, WI 53121
MLS# 1983225Listed by: REALTY EXECUTIVES - INTEGRITY - New
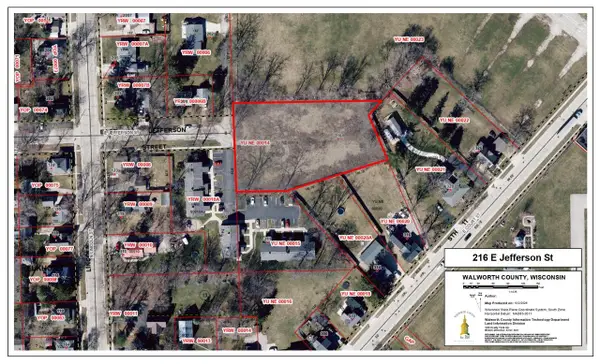 $125,000Active0.96 Acres
216 E JEFFERSON STREET, Elkhorn, WI 53121
MLS# 1983066Listed by: REAL BROKER LLC


Protect your home and budget from life's surprises with an Assurant Home Warranty, backed by a partner that supports you through every step of homeownership. Explore Plans.
© 2023 - 2026 ERA Franchise Systems LLC. All rights reserved. ERA Franchise Systems LLC fully supports the principles of the Fair Housing Act and the Equal Opportunity Act. ERA, ERA Real Estate powered, and their respective logos are registered service marks of ERA Franchise Systems LLC. Each office is independently owned and operated.