
210 Potter ROAD #102, Elkhorn, WI 53121
Local realty services provided by:ERA MyPro Realty
Listed by: the roth team*
Office: shorewest realtors, inc.
MLS#:1963031
Source:Metro MLS
210 Potter ROAD #102,Elkhorn, WI 53121
$389,800
- 2 Beds
- 2 Baths
- 1,840 sq. ft.
- Condominium
- Pending
Price summary
- Price:$389,800
- Price per sq. ft.:$211.85
- Monthly HOA dues:$300
About this home
Amazing views overlooking the 3rd hole of Evergreen Golf Course! Spacious 1,800+ sq ft condo featuring New hardwood flooring, 9-ft ceilings and 6-panel doors. The updated open-concept kitchen offers quartz countertops, snack bar, planning desk, dinette, and brand-new appliances (2025). The expansive living room showcases a stunning corner gas fireplace, recessed lighting, and French doors leading to a bright Sun Room with walls of windows and patio access. Luxurious Primary Suite includes tray ceiling, walk-in closet, and private bath with dual granite vanity, soaking tub, shower stall, and ceramic tile floor. Large 2nd bedroom, 2nd full bath and in-unit laundry with storage cabinets complete this exceptional home! Oversized 2.75 car garage is 32 ft deep!
Contact an agent
Home facts
- Year built:2004
- Listing ID #:1963031
- Added:51 day(s) ago
- Updated:July 09, 2026 at 09:01 AM
Rooms and interior
- Bedrooms:2
- Total bathrooms:2
- Full bathrooms:2
- Flooring:Wood or Sim.Wood Floors
- Bathrooms Description:Master Bedroom Bath, Master Bedroom Bath: Walk-In Shower, Shower Over Tub, Tub Only
- Kitchen Description:Dishwasher, Disposal, Microwave, On Main Level, Oven, Range, Refrigerator
- Bedroom Description:Master Bedroom On Main Level, Walk-In Closet(s)
- Living area:1,840 sq. ft.
Heating and cooling
- Cooling:Central Air, Forced Air
- Heating:Forced Air, Natural Gas
Structure and exterior
- Year built:2004
- Building area:1,840 sq. ft.
- Construction Materials:Aluminum Trim, Brick/Stone, Stone, Vinyl
- Exterior Features:Patio/Porch, Private Entry
- Levels:1 Story
Utilities
- Water:Municipal Water
- Sewer:Municipal Sewer
Finances and disclosures
- Price:$389,800
- Price per sq. ft.:$211.85
- Tax amount:$5,286 (2025)
Features and amenities
- Appliances:Dishwasher, Disposal, Microwave, Oven, Range, Refrigerator, Washer
- Laundry features:Dryer, In-Unit Laundry, Washer
- Amenities:Cable/Satellite Available, High Speed Internet
Parking
- Parking description:2 Car Garage, Garage - Attached
- Garage spaces:2
New listings near 210 Potter ROAD #102
- New
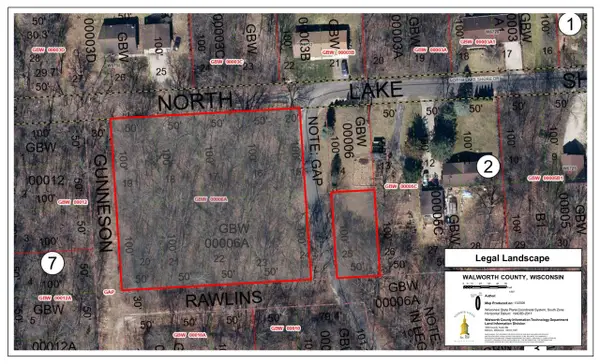 $64,900Active1.12 Acres
Lt16-23 N LAKESHORE DRIVE, Elkhorn, WI 53121
MLS# 1970267Listed by: REALTY EXECUTIVES INTEGRITY-EAST TROY - New
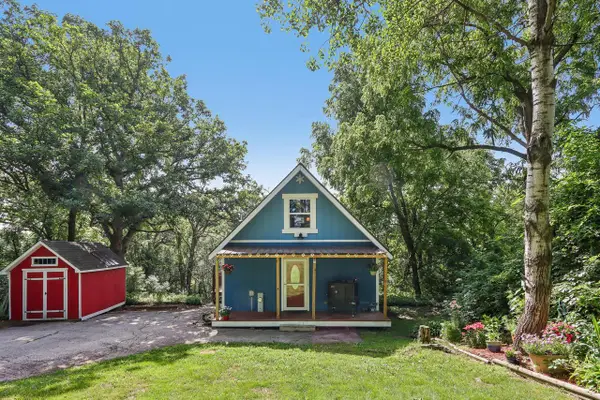 $314,900Active3 beds 2 baths948 sq. ft.
W5919 Mariner Hills TRAIL, Elkhorn, WI 53121
MLS# 1970243Listed by: CHERRY HOME REALTY, LLC  $445,000Active3 beds 2 baths1,588 sq. ft.
134 N Cranberry STREET, Elkhorn, WI 53121
MLS# 1970011Listed by: @PROPERTIES- New
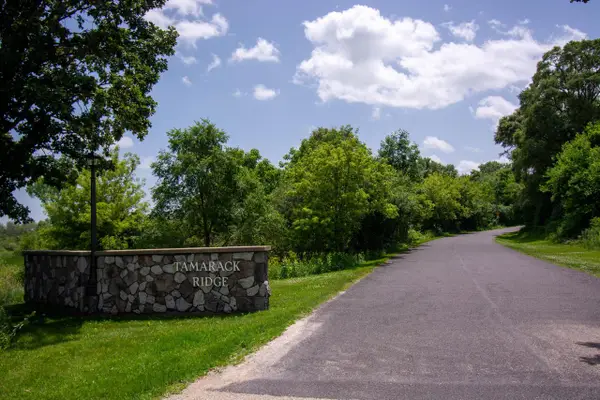 $275,000Active5 Acres
Lt0 TAMARACK RIDGE ROAD, Elkhorn, WI 53121
MLS# 1969950Listed by: LAKE GENEVA AREA REALTY, INC. - New
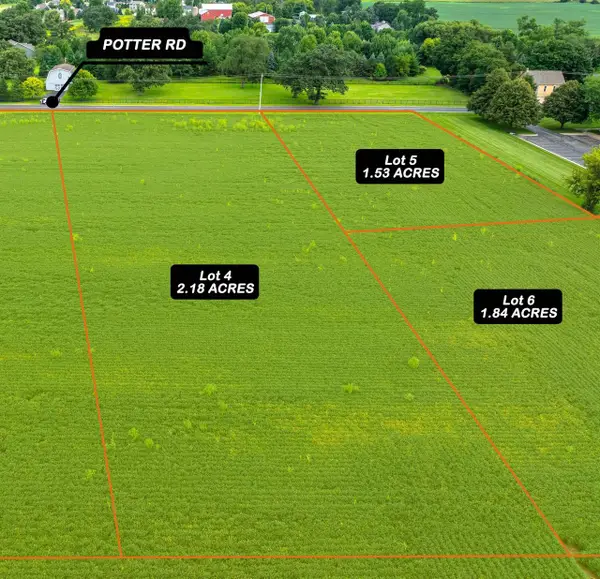 $149,000Active2.18 Acres
Lt4 POTTER ROAD, Elkhorn, WI 53121
MLS# 1969761Listed by: PREMIER POINT REALTY LLC 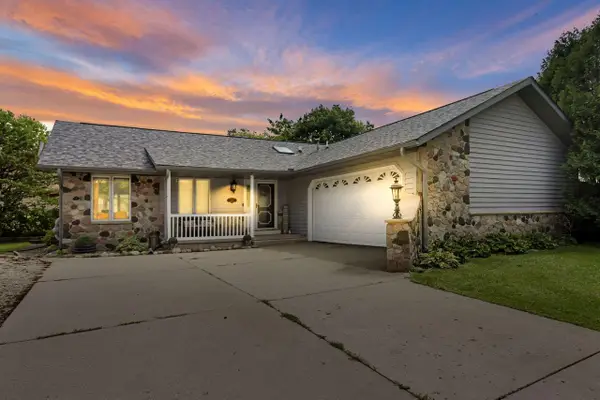 $469,900Active4 beds 3 baths2,049 sq. ft.
645 W Estate COURT, Elkhorn, WI 53121
MLS# 1969612Listed by: FATHOM REALTY, LLC- Open Sun, 11am to 1pm
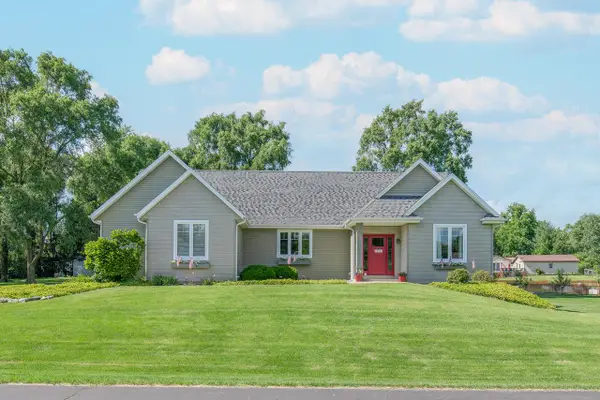 $699,900Active3 beds 3 baths2,400 sq. ft.
W5158 Hares Foot ROAD, Elkhorn, WI 53121
MLS# 1969337Listed by: HOMESMART CONNECT LLC  $249,900Pending3 beds 2 baths1,056 sq. ft.
36 N Monica DRIVE, Elkhorn, WI 53121
MLS# 1969128Listed by: EXP REALTY, LLC MKE $425,000Active4 beds 3 baths2,500 sq. ft.
N6515 Aspen ROAD, Elkhorn, WI 53121
MLS# 1969090Listed by: RE/MAX SERVICE FIRST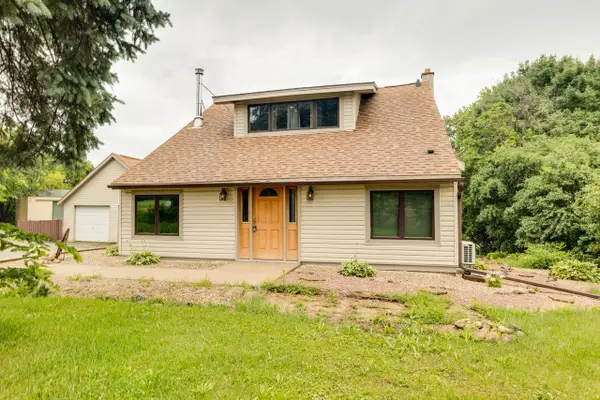 $410,000Pending3 beds 2 baths1,800 sq. ft.
N8420 Highway 67, Elkhorn, WI 53121
MLS# 1968750Listed by: ROOTS REALTY, LLC


Protect your home and budget from life's surprises with an Assurant Home Warranty, backed by a partner that supports you through every step of homeownership. Explore Plans.
© 2023 - 2026 ERA Franchise Systems LLC. All rights reserved. ERA Franchise Systems LLC fully supports the principles of the Fair Housing Act and the Equal Opportunity Act. ERA, ERA Real Estate powered, and their respective logos are registered service marks of ERA Franchise Systems LLC. Each office is independently owned and operated.