
W5919 Mariner Hills TRAIL, Elkhorn, WI 53121
Local realty services provided by:ERA MyPro Realty
Listed by: jason watts
Office: cherry home realty, llc.
MLS#:1970243
Source:Metro MLS
W5919 Mariner Hills TRAIL,Elkhorn, WI 53121
$284,900
- 3 Beds
- 2 Baths
- 948 sq. ft.
- Single family
- Pending
Price summary
- Price:$284,900
- Price per sq. ft.:$300.53
- Monthly HOA dues:$33.33
About this home
Escape to this charming, remodeled A-frame cottage where relaxation meets recreation! Enjoy deeded access to Lauderdale Lakes with a private members-only pier, lakeside picnic area, nature preserve, and heated association pool. Inside, you'll find soaring ceilings, an updated open-concept kitchen and living area, fresh paint, and a rustic loft currently serving as the primary bedroom. The oversized deck offers peaceful views of the surrounding trees and wildlife. Featuring 2 updated baths and a full walkout lower level that's perfect as a rec room or easily converted into a 3rd bedroom. Turn-key and ready to enjoy. There's still plenty of summer left to make unforgettable memories!
Contact an agent
Home facts
- Year built:1985
- Listing ID #:1970243
- Added:93 day(s) ago
- Updated:October 07, 2026 at 04:04 PM
Rooms and interior
- Bedrooms:3
- Total bathrooms:2
- Full bathrooms:2
- Bathrooms Description:Shower Over Tub, Shower Stall, Shower on Lower, Tub Only
- Kitchen Description:Disposal, Freezer, Microwave, On Main Level, Oven, Range, Refrigerator
- Bedroom Description:Master Bedroom On Upper Level
- Basement Description:Finished, Full, Walk Out/Outer Door
- Living area:948 sq. ft.
Heating and cooling
- Cooling:Forced Air
- Heating:Forced Air, Natural Gas
Structure and exterior
- Year built:1985
- Building area:948 sq. ft.
- Lot area:0.57 Acres
- Lot Features:Wooded
- Architectural Style:A-Frame, Contemporary
- Construction Materials:Aluminum, Aluminum/Steel, Wood
- Exterior Features:Deck
- Foundation Description:Poured Concrete
- Levels:2 Story
Utilities
- Water:Well
- Sewer:Private Septic System
Finances and disclosures
- Price:$284,900
- Price per sq. ft.:$300.53
- Tax amount:$2,046 (2025)
Features and amenities
- Appliances:Disposal, Microwave, Oven, Range, Refrigerator, Washer
- Laundry features:Dryer, Washer
- Amenities:Cable/Satellite Available, Cathedral/Vaulted Ceiling, High Speed Internet, Pantry
- Pool features:Inground Pool
Parking
- Parking description:1 Space
New listings near W5919 Mariner Hills TRAIL
- New
 $449,000Active4 beds 3 baths2,071 sq. ft.
751 S Sugarpine Way, Elkhorn, WI 53121
MLS# 2033958Listed by: ROCK REALTY - New
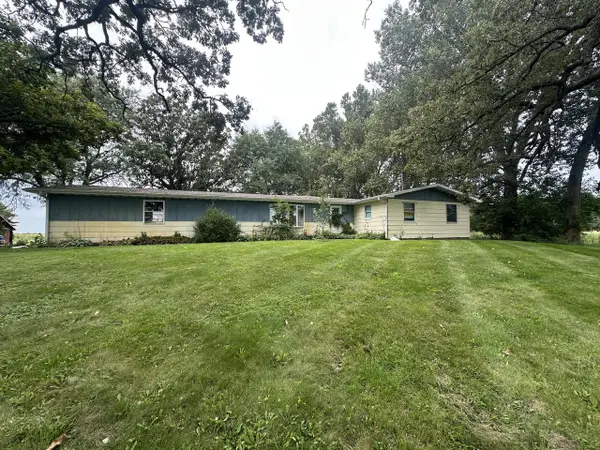 $499,000Active4 beds 3 baths2,124 sq. ft.
3851 Highway 67, Elkhorn, WI 53121
MLS# 1983245Listed by: LEGENDARY REAL ESTATE SERVICES 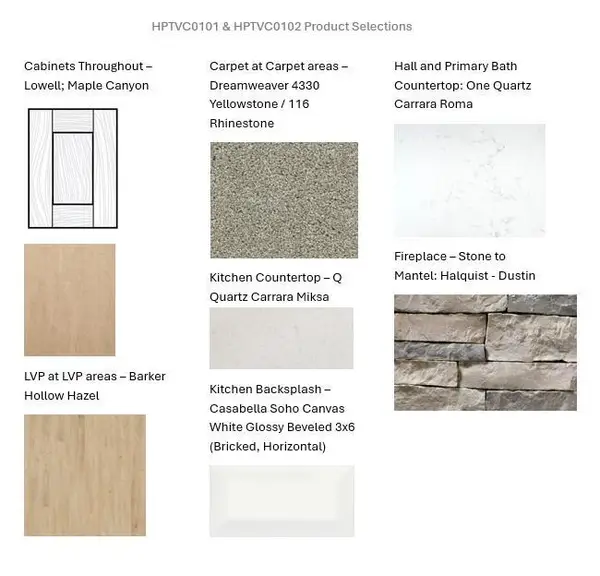 $429,900Active2 beds 2 baths1,325 sq. ft.
863 Autumn WAY, Elkhorn, WI 53121
MLS# 1983246Listed by: BIELINSKI HOMES, INC.- New
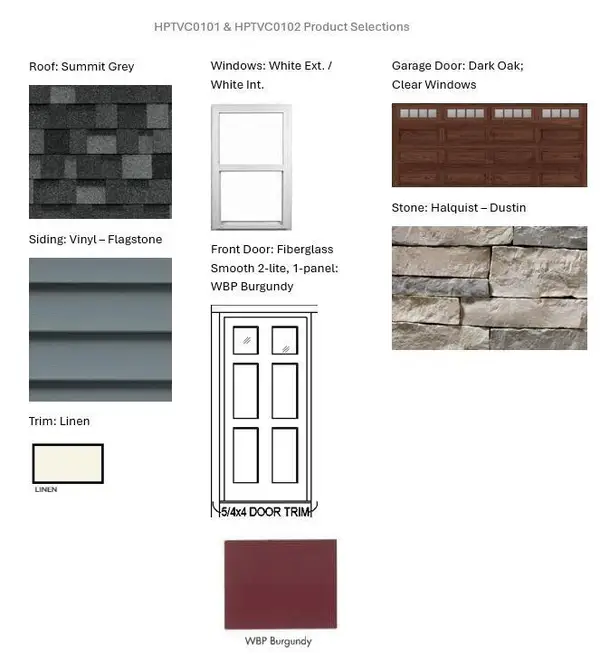 $429,900Active2 beds 2 baths1,325 sq. ft.
867 Autumn WAY, Elkhorn, WI 53121
MLS# 1983241Listed by: BIELINSKI HOMES, INC. - New
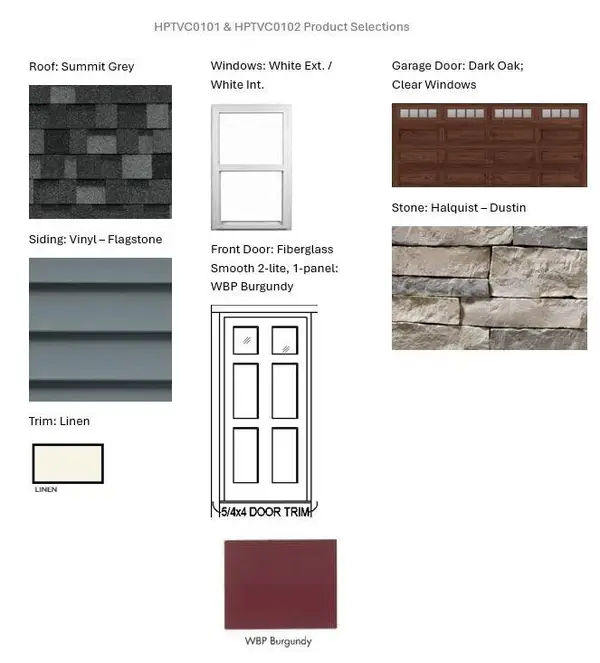 $429,900Active2 beds 2 baths1,325 sq. ft.
865 Autumn WAY, Elkhorn, WI 53121
MLS# 1983244Listed by: BIELINSKI HOMES, INC. - New
 $429,900Active2 beds 2 baths1,325 sq. ft.
861 Autumn WAY, Elkhorn, WI 53121
MLS# 1983247Listed by: BIELINSKI HOMES, INC. 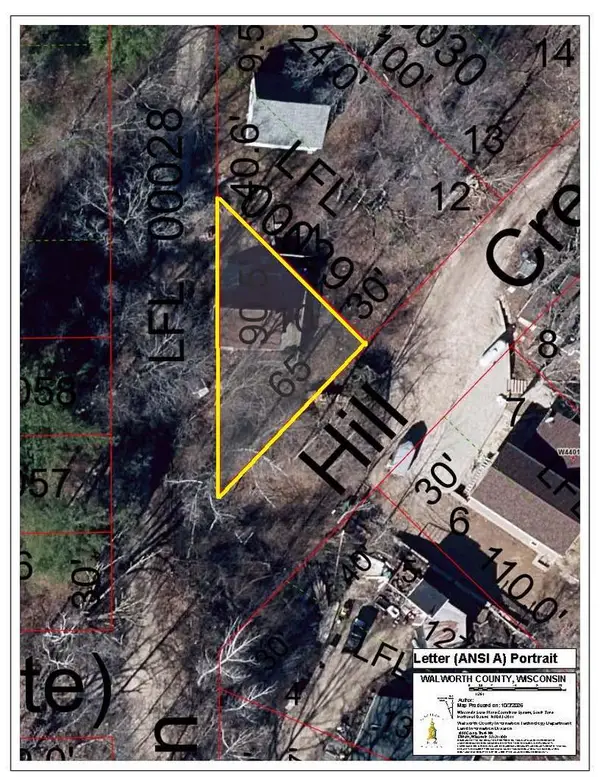 $119,900Active0.05 Acres
Lt10 FOUR LAKES BEACH, Elkhorn, WI 53121
MLS# 1983227Listed by: REALTY EXECUTIVES - INTEGRITY- New
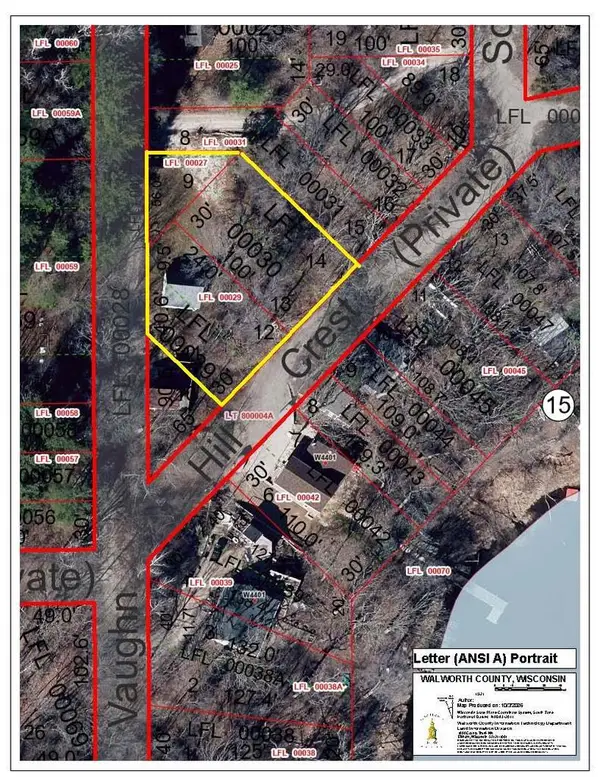 $119,900Active0.34 Acres
Lt8 FOUR LAKES BEACH #Lt9-14, Elkhorn, WI 53121
MLS# 1983225Listed by: REALTY EXECUTIVES - INTEGRITY - New
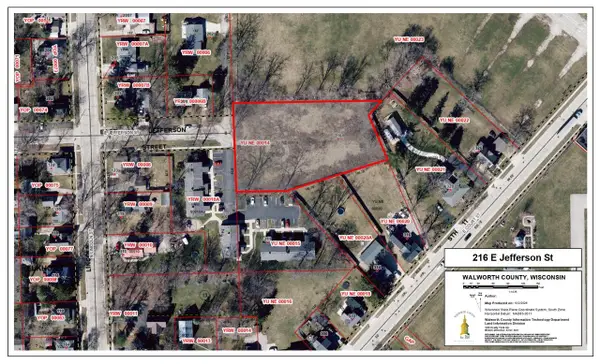 $125,000Active0.96 Acres
216 E JEFFERSON STREET, Elkhorn, WI 53121
MLS# 1983066Listed by: REAL BROKER LLC 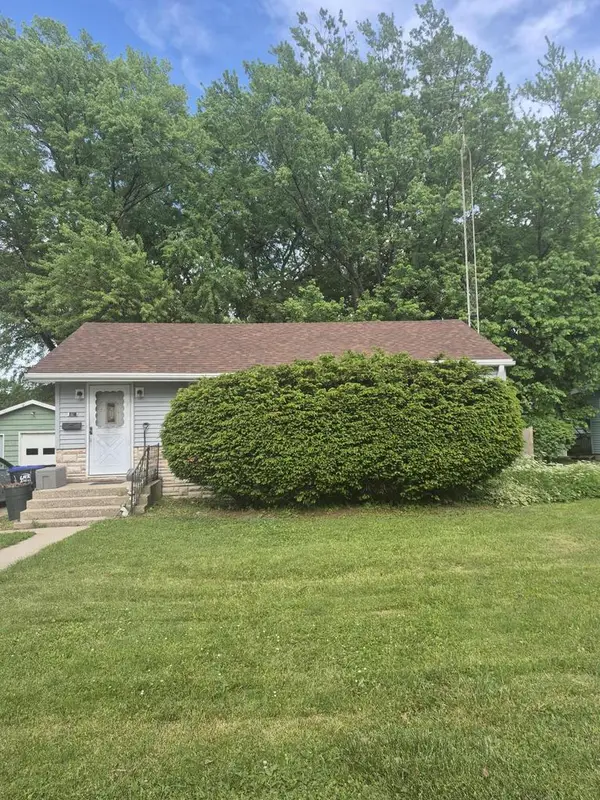 $285,000Active3 beds 1 baths1,120 sq. ft.
517 N Wisconsin STREET, Elkhorn, WI 53121
MLS# 1983006Listed by: REALTY ONE GROUP BOARDWALK


Protect your home and budget from life's surprises with an Assurant Home Warranty, backed by a partner that supports you through every step of homeownership. Explore Plans.
© 2023 - 2026 ERA Franchise Systems LLC. All rights reserved. ERA Franchise Systems LLC fully supports the principles of the Fair Housing Act and the Equal Opportunity Act. ERA, ERA Real Estate powered, and their respective logos are registered service marks of ERA Franchise Systems LLC. Each office is independently owned and operated.