
213 E Centralia STREET, Elkhorn, WI 53121
Local realty services provided by:ERA MyPro Realty
Listed by: kristin stahulak
Office: keller williams-mns wauwatosa
MLS#:1972536
Source:Metro MLS
Price summary
- Price:$275,000
- Price per sq. ft.:$171.45
About this home
Updated and move-in ready! Looking for a cozy home in Elkhorn that is ready for you to move right in? Look no further! This 3 bedroom updated house features new windows, a new front door, new garage door and opener, new water line and meter, and a 2 in 1 washer/dryer for your convenience. The level back yard is ideal for little ones and pets to safely play. Large 2 car-garage. With an enclosed front porch, a storage shed, and private driveway, this home has everything you need. Some rooms are virtually staged. Property goes into woods. See aerial view in documents.
Contact an agent
Home facts
- Year built:1900
- Listing ID #:1972536
- Added:95 day(s) ago
- Updated:October 24, 2026 at 03:29 PM
Rooms and interior
- Bedrooms:3
- Total bathrooms:2
- Full bathrooms:1
- Dining Description:On Main Level
- Bathrooms Description:Shower Over Tub
- Kitchen Description:Dishwasher, On Main Level, Oven, Refrigerator
- Bedroom Description:Master Bedroom On Upper Level
- Basement Description:Full
- Living area:1,604 sq. ft.
Heating and cooling
- Cooling:Window/wall AC
- Heating:Natural Gas, Radiant/Hot Water
Structure and exterior
- Year built:1900
- Building area:1,604 sq. ft.
- Lot area:0.18 Acres
- Lot Features:Sidewalks
- Construction Materials:Vinyl
- Levels:2 Story
Utilities
- Water:Municipal Water
- Sewer:Municipal Sewer
Finances and disclosures
- Price:$275,000
- Price per sq. ft.:$171.45
- Tax amount:$3,762 (2025)
Features and amenities
- Appliances:Dishwasher, Oven, Refrigerator, Washer, Window A/C
- Laundry features:Dryer, Washer
- Amenities:Cable/Satellite Available, High Speed Internet
Parking
- Parking description:2 Car Garage, Garage - Detached, Garage Opener Included
- Garage spaces:2
New listings near 213 E Centralia STREET
- New
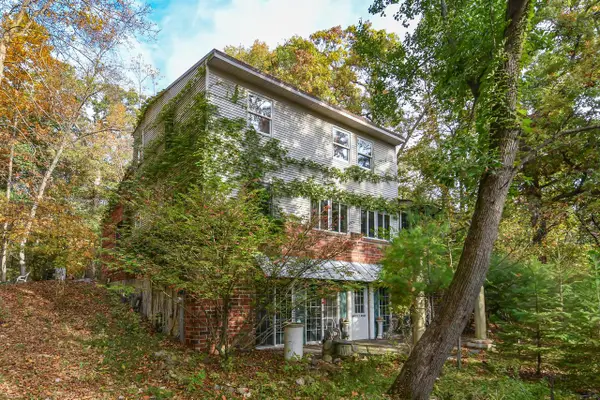 $399,900Active2 beds 2 baths2,344 sq. ft.
W5480 Rocky ROAD, Elkhorn, WI 53121
MLS# 1985103Listed by: SHOREWEST REALTORS, INC. - New
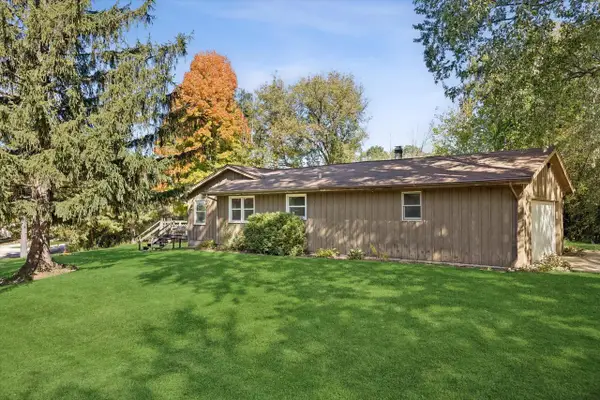 $399,900Active3 beds 2 baths2,251 sq. ft.
W5162 Strawberry Hill ROAD, Elkhorn, WI 53121
MLS# 1984870Listed by: KELLER WILLIAMS SUCCESS REALTY - Open Sat, 11am to 1pmNew
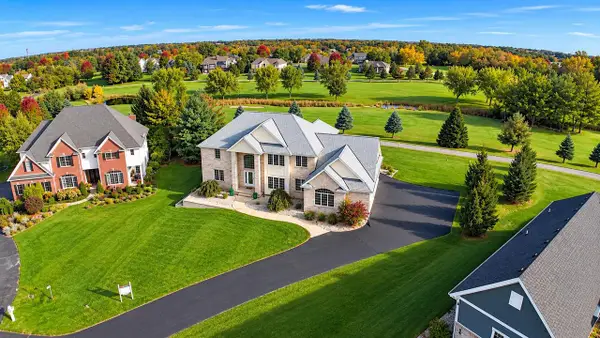 $725,000Active4 beds 4 baths3,449 sq. ft.
W4744 Briar DRIVE, Elkhorn, WI 53121
MLS# 1984824Listed by: @PROPERTIES 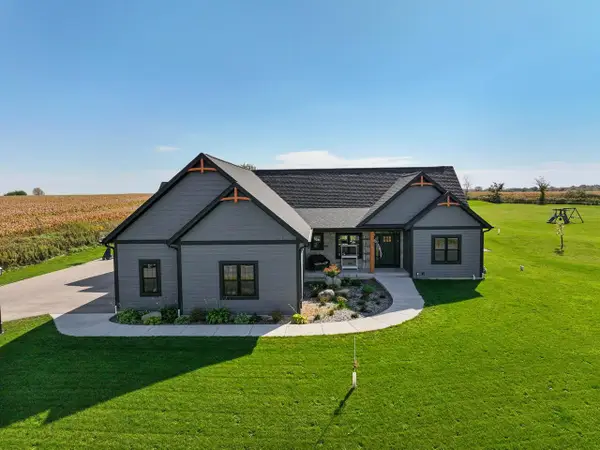 $664,900Pending3 beds 2 baths2,073 sq. ft.
W3033 Preserve DRIVE, Elkhorn, WI 53121
MLS# 1984705Listed by: SHOREWEST REALTORS, INC.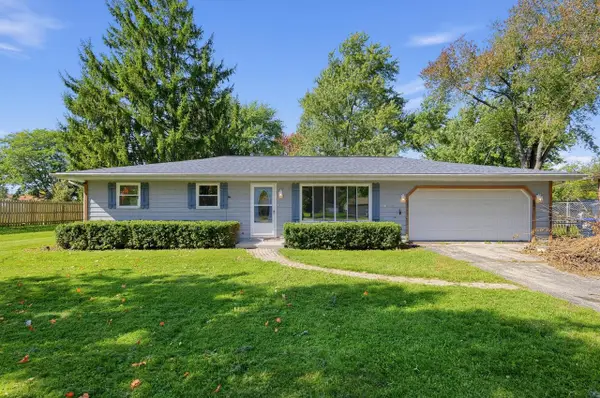 $349,000Pending3 beds 2 baths1,254 sq. ft.
1222 S Meadowlark LANE, Elkhorn, WI 53121
MLS# 1984490Listed by: LISTWITHFREEDOM.COM $1,200,000Pending79.37 Acres
Lt1 BRAY ROAD, Elkhorn, WI 53121
MLS# 1984232Listed by: @PROPERTIES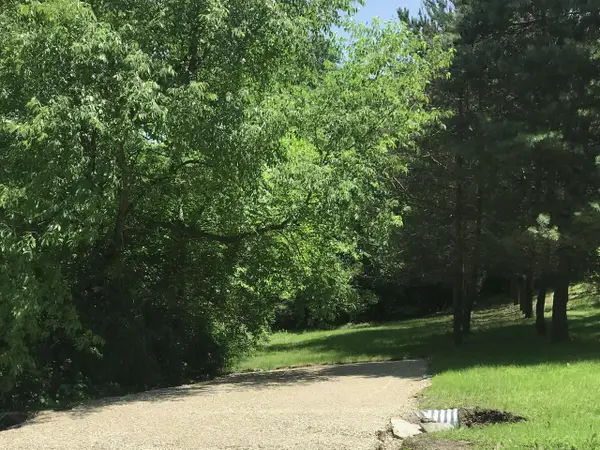 $224,900Active12.2 Acres
Lt1 TAMARACK RIDGE ROAD, Elkhorn, WI 53121
MLS# 1983916Listed by: LIVINGSTON REAL ESTATE GROUP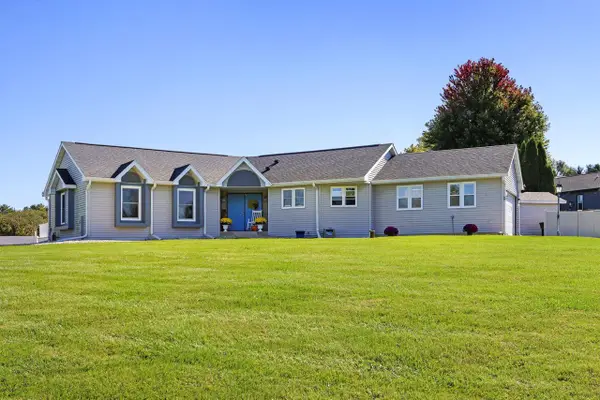 $650,000Pending4 beds 3 baths2,500 sq. ft.
N7066 Lakeshore AVENUE, Elkhorn, WI 53121
MLS# 1983731Listed by: CENTURY 21 AFFILIATED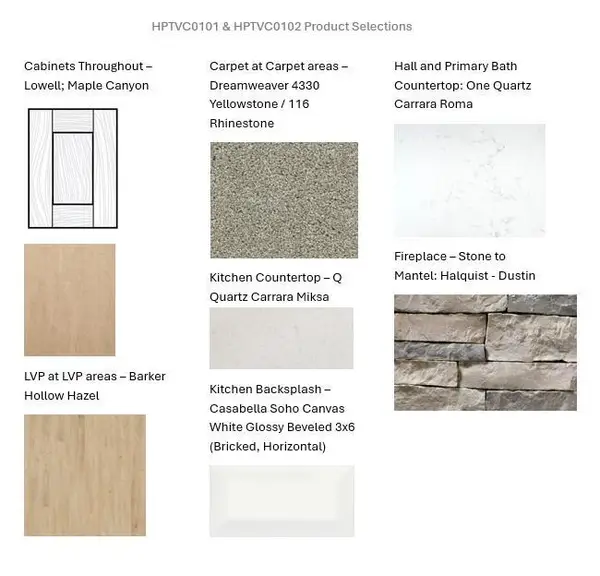 $429,900Active2 beds 2 baths1,325 sq. ft.
863 Autumn WAY, Elkhorn, WI 53121
MLS# 1983246Listed by: BIELINSKI HOMES, INC. $429,900Active2 beds 2 baths1,325 sq. ft.
867 Autumn WAY, Elkhorn, WI 53121
MLS# 1983241Listed by: BIELINSKI HOMES, INC.


Protect your home and budget from life's surprises with an Assurant Home Warranty, backed by a partner that supports you through every step of homeownership. Explore Plans.
© 2023 - 2026 ERA Franchise Systems LLC. All rights reserved. ERA Franchise Systems LLC fully supports the principles of the Fair Housing Act and the Equal Opportunity Act. ERA, ERA Real Estate powered, and their respective logos are registered service marks of ERA Franchise Systems LLC. Each office is independently owned and operated.