
215 Randall PLACE, Elkhorn, WI 53121
Local realty services provided by:ERA MyPro Realty
Listed by: john newland
Office: terranova real estate
MLS#:1973889
Source:Metro MLS
215 Randall PLACE,Elkhorn, WI 53121
$499,900
- 4 Beds
- 3 Baths
- 3,530 sq. ft.
- Single family
- Pending
Price summary
- Price:$499,900
- Price per sq. ft.:$141.61
About this home
Stately Craftsman style airplane bungalow retains its charm while offering updates & copious amounts of space. This home is move-in-ready for a new owner with a freshened kitchen boasting stylish quartz counters, sleek new stainless steel appliances, & snack bar leading to a dining area. The vast living room flaunts ceiling detail & fireplace to make for cozy evenings, while the adjacent three season room is great to enjoy sunny days. A cavernous primary suite upstairs offers a full bath, WIC, & balcony; three generous bedrooms adorn the main w/full bath. A finished lower level features a rec room, office, half bath, & bonus room. Enjoy beautiful days from a sizable patio surrounded by lush plants overlooking the huge lot. Two car garage plus shed for more storage. This one is a must see!
Contact an agent
Home facts
- Year built:1912
- Listing ID #:1973889
- Added:46 day(s) ago
- Updated:September 14, 2026 at 03:59 PM
Rooms and interior
- Bedrooms:4
- Total bathrooms:3
- Full bathrooms:2
- Flooring:Wood Floors
- Dining Description:On Main Level
- Bathrooms Description:Ceramic Tile, Master Bedroom Bath, Master Bedroom Bath: Tub/No Shower, Master Bedroom Bath: Walk-In Shower, Shower Over Tub, Shower Stall, Tub Only
- Kitchen Description:Dishwasher, Microwave, On Main Level, Oven, Range, Refrigerator
- Bedroom Description:Master Bedroom On Upper Level, Walk-In Closet(s)
- Basement Description:Finished, Full, Sump Pump, Walk Out/Outer Door
- Living area:3,530 sq. ft.
Heating and cooling
- Cooling:Central Air, Forced Air, Multiple Units
- Heating:Forced Air, Multiple Units, Natural Gas
Structure and exterior
- Year built:1912
- Building area:3,530 sq. ft.
- Lot area:0.63 Acres
- Architectural Style:Victorian/Federal
- Construction Materials:Vinyl
- Exterior Features:Patio
- Foundation Description:Poured Concrete
- Levels:1.5 Story
Utilities
- Water:Municipal Water
- Sewer:Municipal Sewer
Finances and disclosures
- Price:$499,900
- Price per sq. ft.:$141.61
- Tax amount:$5,217 (2025)
Features and amenities
- Appliances:Dishwasher, Microwave, Oven, Range, Refrigerator, Washer
- Laundry features:Dryer, Washer
- Amenities:Cable/Satellite Available, Cathedral/Vaulted Ceiling, High Speed Internet
Parking
- Parking description:2 Car Garage, Garage - Detached, Garage Opener Included
- Garage spaces:2
New listings near 215 Randall PLACE
- New
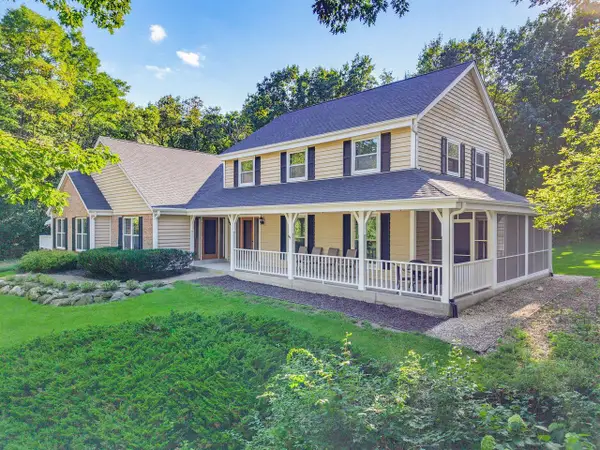 $799,900Active6 beds 6 baths4,849 sq. ft.
W2254 Kniep ROAD, Elkhorn, WI 53121
MLS# 1980505Listed by: COLDWELL BANKER REALTY - New
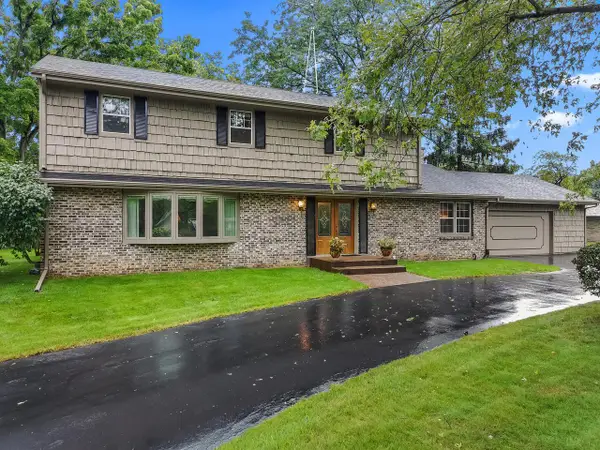 $525,000Active4 beds 4 baths3,288 sq. ft.
111 N Griffin STREET, Elkhorn, WI 53121
MLS# 1980502Listed by: THE REAL ESTATE STUDIO-ELKHORN - New
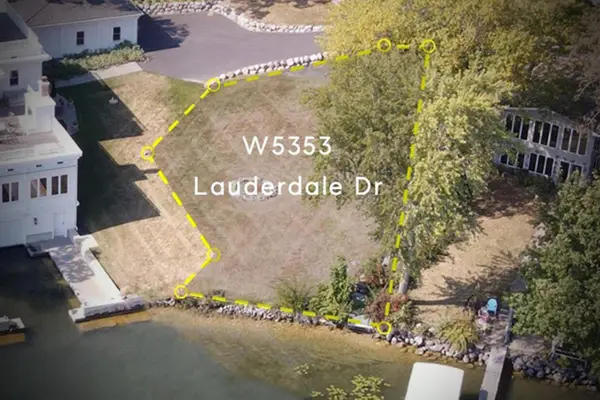 $819,900Active0.16 Acres
W5353 LAUDERDALE DRIVE, Elkhorn, WI 53121
MLS# 1980309Listed by: COMPASS WISCONSIN-LAKE GENEVA - New
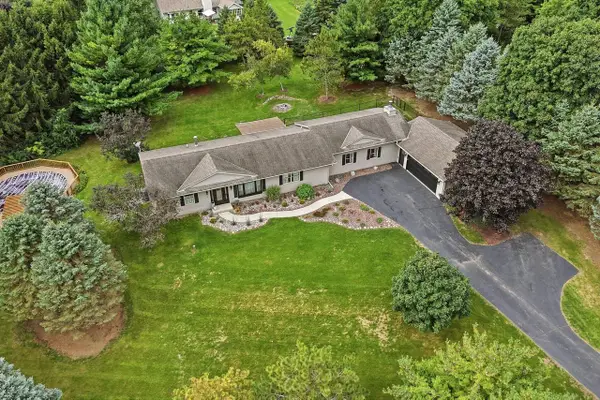 $599,900Active3 beds 3 baths2,550 sq. ft.
W2627 Copperhead LANE, Elkhorn, WI 53121
MLS# 1980103Listed by: REALTY EXECUTIVES INTEGRITY-EAST TROY - New
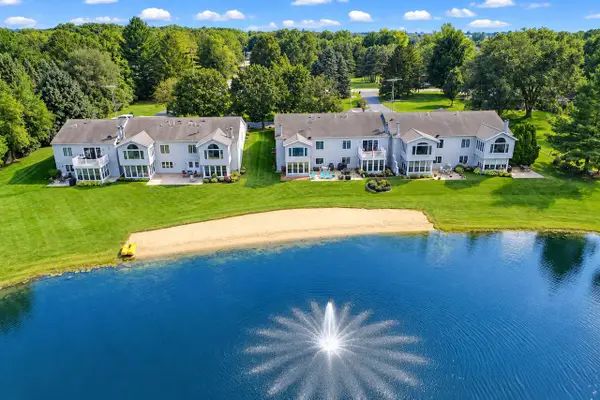 $449,000Active3 beds 3 baths2,679 sq. ft.
W4776 Potter ROAD #5, Elkhorn, WI 53121
MLS# 1979945Listed by: @PROPERTIES - New
 $710,000Active4 beds 3 baths3,239 sq. ft.
W4654 Pebble Drive, Elkhorn, WI 53121
MLS# 2032012Listed by: ROCK REALTY - New
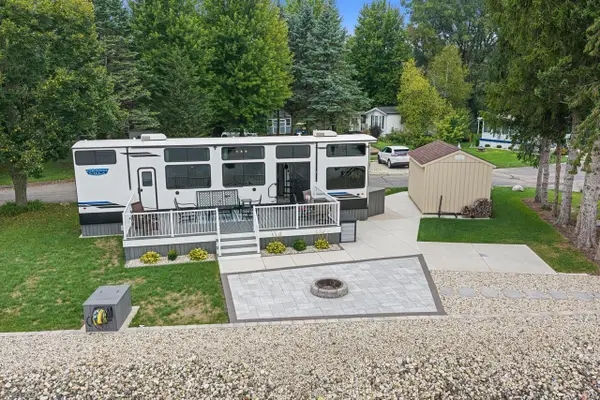 $160,000Active1 beds 1 baths480 sq. ft.
W4945 County Road ES #168, Elkhorn, WI 53121
MLS# 1979198Listed by: RE/MAX FORWARD - New
 $470,000Active8.24 Acres
Lt1 SUGAR CREEK ROAD, Elkhorn, WI 53121
MLS# 1979163Listed by: SHOREWEST REALTORS, INC. - New
 $799,000Active3 beds 3 baths3,086 sq. ft.
N7244 August DRIVE, Elkhorn, WI 53121
MLS# 1979165Listed by: COMPASS WISCONSIN-LAKE GENEVA - New
 $35,000Active0.11 Acres
Lt41 KENOSHA DRIVE #Lt42, Elkhorn, WI 53121
MLS# 1979160Listed by: KELLER WILLIAMS REALTY-LAKE COUNTRY


Protect your home and budget from life's surprises with an Assurant Home Warranty, backed by a partner that supports you through every step of homeownership. Explore Plans.
© 2023 - 2026 ERA Franchise Systems LLC. All rights reserved. ERA Franchise Systems LLC fully supports the principles of the Fair Housing Act and the Equal Opportunity Act. ERA, ERA Real Estate powered, and their respective logos are registered service marks of ERA Franchise Systems LLC. Each office is independently owned and operated.