
641 Sunset DRIVE, Elkhorn, WI 53121
Local realty services provided by:ERA MyPro Realty
Listed by: kamryn perrine
Office: harbor homes inc
MLS#:1982224
Source:Metro MLS
641 Sunset DRIVE,Elkhorn, WI 53121
$469,900
- 3 Beds
- 2 Baths
- 1,739 sq. ft.
- Single family
- Active
Price summary
- Price:$469,900
- Price per sq. ft.:$270.21
- Monthly HOA dues:$20.83
About this home
NEW CONSTRUCTION - Ready December 2026! Our Wingra model is a 3 Bed, 2 BA, 3 Car Garage, split ranch with an open concept layout. The Kitchen boast quartz countertops, cabinets with soft close, corner walk-in pantry and a large island with overhang, great for entertaining family and friends! The Great Room has a corner gas fireplace with beautiful stone detail and a box tray ceiling. The Primary Suite includes an oversize WIC and double bowl vanity in Primary Bath. Don't miss out on the opportunity to see everything this new home has to offer and all the upgrades that went into this beautiful new construction home!!
Contact an agent
Home facts
- Year built:2026
- Subdivision & Development:Sugar Creek Ridge
- Listing ID #:1982224
- Added:5 day(s) ago
- Updated:September 26, 2026 at 01:36 PM
Rooms and interior
- Bedrooms:3
- Total bathrooms:2
- Full bathrooms:2
- Dining Description:On Main Level
- Bathrooms Description:Master Bedroom Bath, Master Bedroom Bath: Walk-In Shower, Shower Over Tub, Stubbed For Bathroom on Lower, Tub Only
- Kitchen Description:Dishwasher, Disposal, Microwave, On Main Level
- Bedroom Description:Master Bedroom On Main Level, Walk-In Closet(s)
- Basement Description:8'+ Ceiling, Full, Sump Pump
- Living area:1,739 sq. ft.
Heating and cooling
- Cooling:Central Air, Forced Air
- Heating:Forced Air, Natural Gas
Structure and exterior
- Year built:2026
- Building area:1,739 sq. ft.
- Lot area:0.27 Acres
- Architectural Style:Ranch
- Construction Materials:Aluminum Trim, Brick/Stone, Stone, Vinyl
- Foundation Description:Poured Concrete
- Levels:1 Story
Schools
- High school:Elkhorn Area
- Middle school:Elkhorn Area
- Elementary school:West Side
Utilities
- Water:Municipal Water
- Sewer:Municipal Sewer
Finances and disclosures
- Price:$469,900
- Price per sq. ft.:$270.21
Features and amenities
- Appliances:Dishwasher, Disposal, Microwave
- Amenities:Cable/Satellite Available, Pantry
Parking
- Parking description:3 Car Garage, Garage - Attached, Garage Opener Included
- Garage spaces:3
New listings near 641 Sunset DRIVE
- New
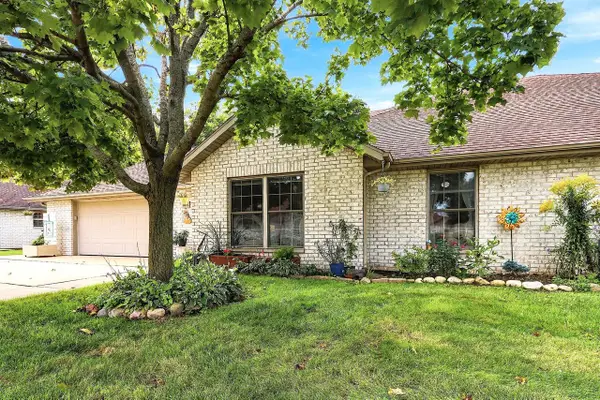 $325,000Active2 beds 2 baths1,623 sq. ft.
804 Dylan DRIVE, Elkhorn, WI 53121
MLS# 1982631Listed by: BERKSHIRE HATHAWAY STARCK REAL ESTATE - New
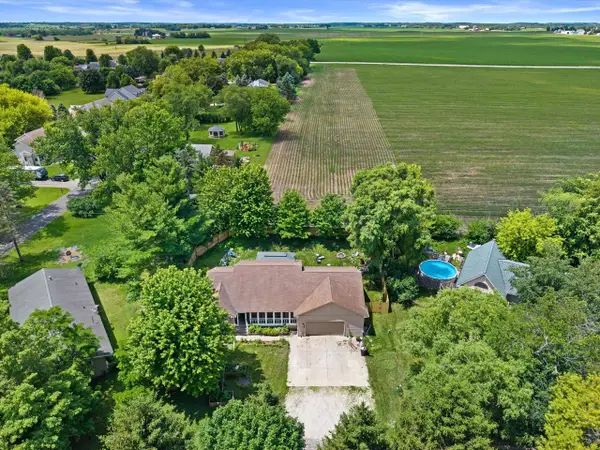 $420,000Active4 beds 3 baths2,500 sq. ft.
N6515 Aspen ROAD, Elkhorn, WI 53121
MLS# 1982327Listed by: BERKSHIRE HATHAWAY HOMESERVICES METRO REALTY 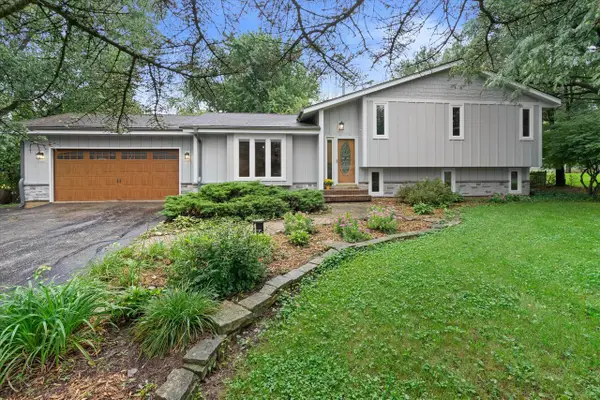 $624,900Active3 beds 3 baths1,880 sq. ft.
W5127 Hawkhunter ROAD, Elkhorn, WI 53121
MLS# 1981063Listed by: KELLER WILLIAMS REALTY-LAKE COUNTRY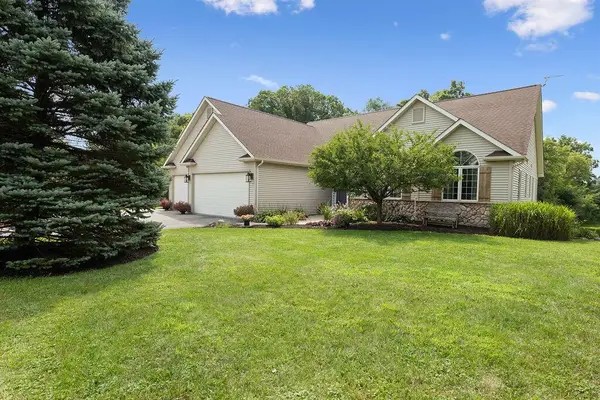 $650,000Pending5 beds 3 baths3,072 sq. ft.
W7265 Robins WAY, Elkhorn, WI 53121
MLS# 1981037Listed by: RE/MAX ADVANTAGE REALTY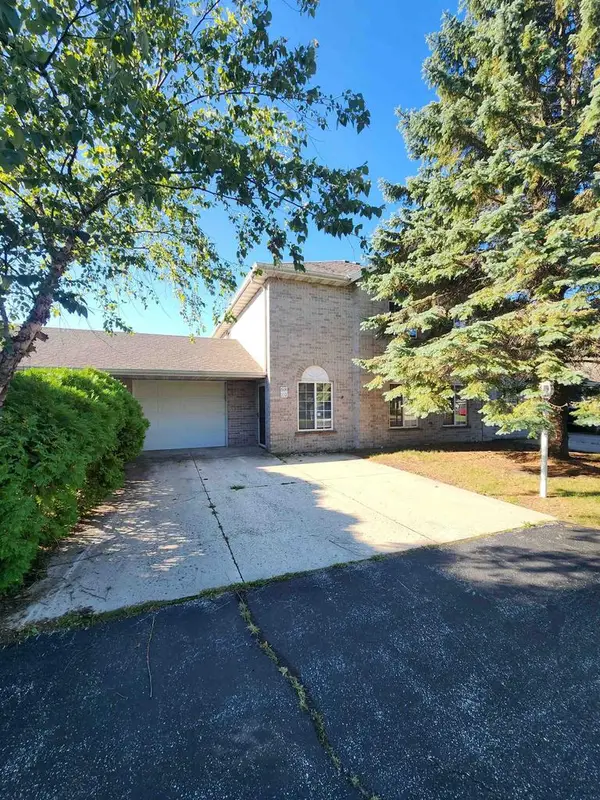 $285,000Active3 beds 3 baths1,458 sq. ft.
608 E Market Street #102, Elkhorn, WI 53121
MLS# 2032847Listed by: HOMESTEAD REALTY $399,900Pending5 beds 2 baths2,434 sq. ft.
102 E Court STREET, Elkhorn, WI 53121
MLS# 1980869Listed by: @PROPERTIES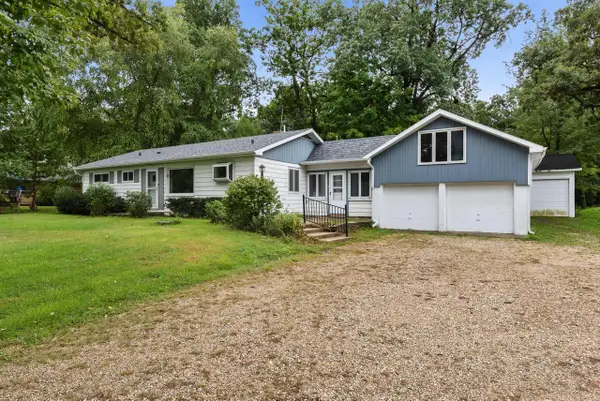 $319,999Pending2 beds 1 baths1,656 sq. ft.
4939 Mound ROAD, Elkhorn, WI 53121
MLS# 1980817Listed by: SHOREWEST REALTORS, INC.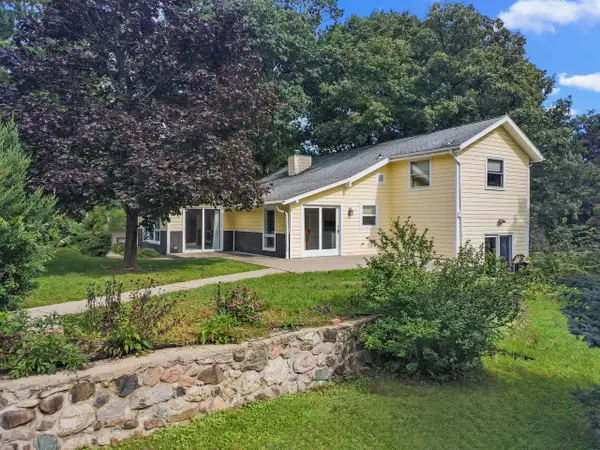 $399,700Active3 beds 2 baths1,359 sq. ft.
W5834 Bubbling Springs DRIVE, Elkhorn, WI 53121
MLS# 1980796Listed by: @PROPERTIES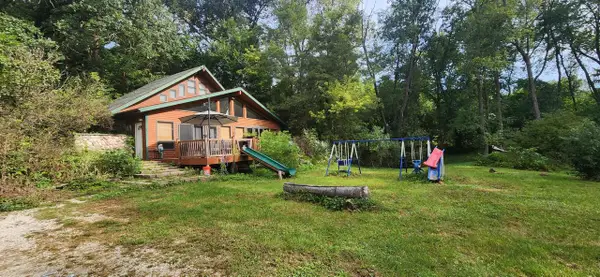 $399,900Active3 beds 2 baths2,200 sq. ft.
N6790 Tippecanoe TRAIL, Elkhorn, WI 53121
MLS# 1980600Listed by: HOMESTEAD REALTY OF LAKE GENEVA


Protect your home and budget from life's surprises with an Assurant Home Warranty, backed by a partner that supports you through every step of homeownership. Explore Plans.
© 2023 - 2026 ERA Franchise Systems LLC. All rights reserved. ERA Franchise Systems LLC fully supports the principles of the Fair Housing Act and the Equal Opportunity Act. ERA, ERA Real Estate powered, and their respective logos are registered service marks of ERA Franchise Systems LLC. Each office is independently owned and operated.