
804 Dylan DRIVE, Elkhorn, WI 53121
Local realty services provided by:ERA MyPro Realty
Listed by: shari rauland mohr
Office: berkshire hathaway starck real estate
MLS#:1982631
Source:Metro MLS
804 Dylan DRIVE,Elkhorn, WI 53121
$325,000
- 2 Beds
- 2 Baths
- 1,623 sq. ft.
- Condominium
- Active
Price summary
- Price:$325,000
- Price per sq. ft.:$200.25
- Monthly HOA dues:$250
About this home
Don't miss your opportunity to own this awesome 2 BR, 2 Bath, All-Brick, Side-By-Side, Ranch condo home w/ huge 2.5 car heated garage, patio and tranquil back yard near Market St. Park, stores, restaurants, schools and fair grounds w/ easy access to Hwy 12 and I43. This exceptional home has the perfect confluence of features, finishes, open floor plan, accessibility and location and boasts cathedral ceilings, beautiful LVP flooring, Solar Tubes, welcoming entry foyer, gorgeous LR w/ gas, stone-front FPL that opens to the patio; island kitchen w/ bow window, bfast bar and Corian tops; big Office/FR that could be a 3rd BR w/ addition of a closet; spacious Primary Suite that opens to patio w/ ensuite bath w/ roll-in tiled shower and grab bars and cedar W/I closet and Zero Step Access thruout.
Contact an agent
Home facts
- Year built:2004
- Listing ID #:1982631
- Added:1 day(s) ago
- Updated:October 01, 2026 at 05:23 PM
Rooms and interior
- Bedrooms:2
- Total bathrooms:2
- Full bathrooms:2
- Flooring:Wood or Sim.Wood Floors
- Dining Description:On Main Level
- Bathrooms Description:Ceramic Tile, Master Bedroom Bath, Master Bedroom Bath: Walk-In Shower, Shower Over Tub, Shower Stall, Tub Only
- Kitchen Description:Dishwasher, Disposal, Microwave, On Main Level, Oven, Range, Refrigerator
- Bedroom Description:Master Bedroom On Main Level, Walk-In Closet(s)
- Living area:1,623 sq. ft.
Heating and cooling
- Cooling:Central Air, Forced Air
- Heating:Forced Air, Natural Gas
Structure and exterior
- Year built:2004
- Building area:1,623 sq. ft.
- Construction Materials:Brick, Brick/Stone
- Exterior Features:Patio/Porch, Private Entry
- Levels:1 Story
Utilities
- Water:Municipal Water
- Sewer:Municipal Sewer
Finances and disclosures
- Price:$325,000
- Price per sq. ft.:$200.25
- Tax amount:$4,592 (2025)
Features and amenities
- Appliances:Dishwasher, Disposal, Microwave, Oven, Range, Refrigerator, Washer
- Laundry features:Dryer, In-Unit Laundry, Washer
- Amenities:Cable/Satellite Available, Cathedral/Vaulted Ceiling, High Speed Internet, Pantry, Skylight(s)
Parking
- Parking description:2 Car Garage, Garage - Attached, Garage - Heated, Garage Opener Included
- Garage spaces:2
New listings near 804 Dylan DRIVE
- New
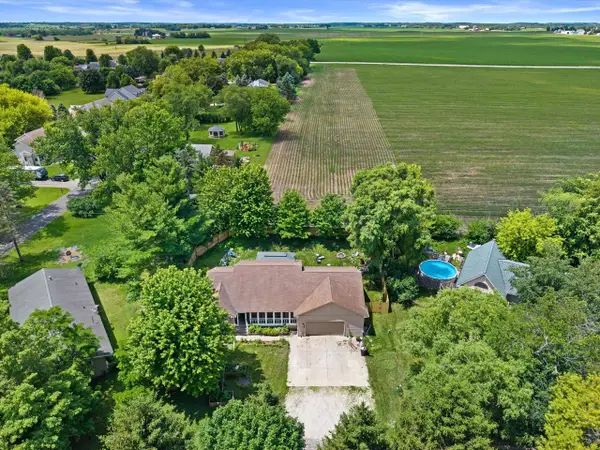 $420,000Active4 beds 3 baths2,500 sq. ft.
N6515 Aspen ROAD, Elkhorn, WI 53121
MLS# 1982327Listed by: BERKSHIRE HATHAWAY HOMESERVICES METRO REALTY - New
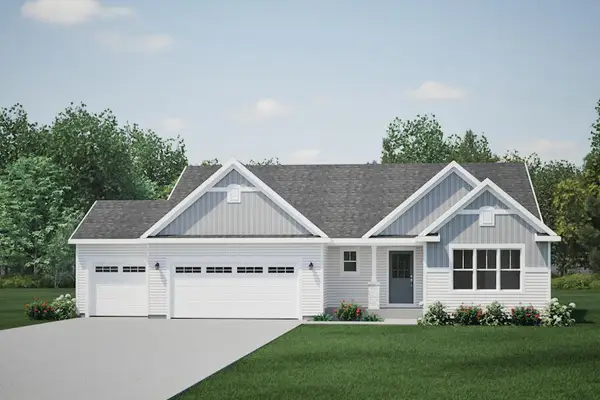 $469,900Active3 beds 2 baths1,739 sq. ft.
641 Sunset DRIVE, Elkhorn, WI 53121
MLS# 1982224Listed by: HARBOR HOMES INC 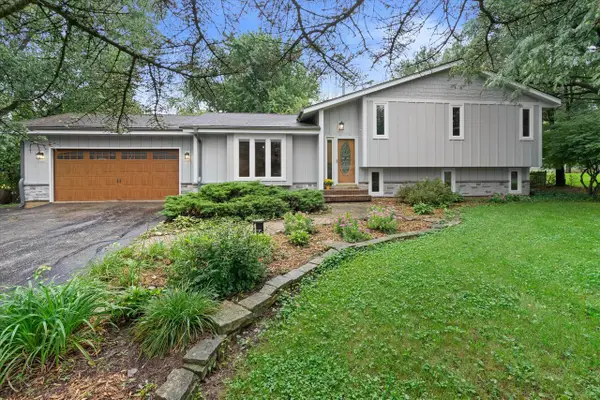 $624,900Active3 beds 3 baths1,880 sq. ft.
W5127 Hawkhunter ROAD, Elkhorn, WI 53121
MLS# 1981063Listed by: KELLER WILLIAMS REALTY-LAKE COUNTRY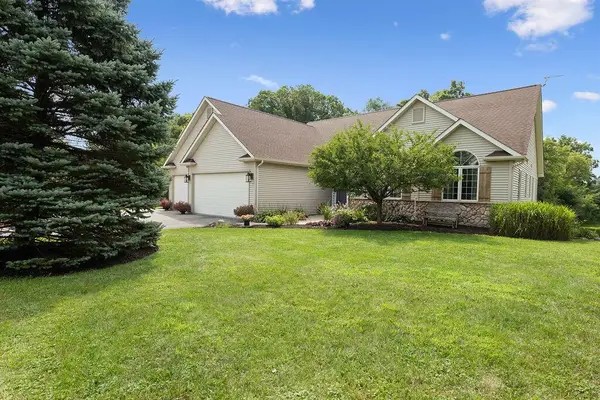 $650,000Pending5 beds 3 baths3,072 sq. ft.
W7265 Robins WAY, Elkhorn, WI 53121
MLS# 1981037Listed by: RE/MAX ADVANTAGE REALTY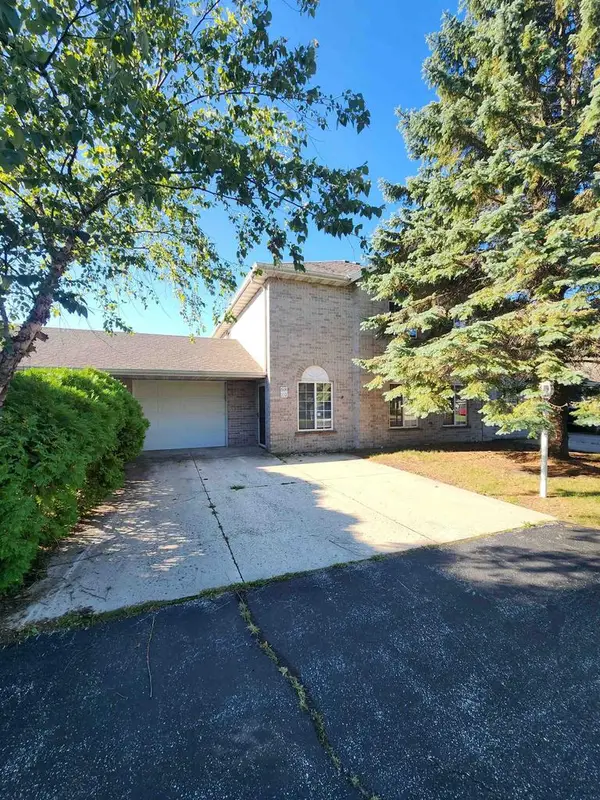 $285,000Active3 beds 3 baths1,458 sq. ft.
608 E Market Street #102, Elkhorn, WI 53121
MLS# 2032847Listed by: HOMESTEAD REALTY $399,900Pending5 beds 2 baths2,434 sq. ft.
102 E Court STREET, Elkhorn, WI 53121
MLS# 1980869Listed by: @PROPERTIES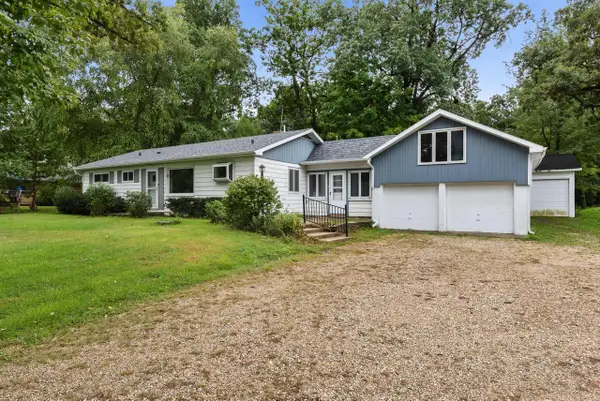 $319,999Pending2 beds 1 baths1,656 sq. ft.
4939 Mound ROAD, Elkhorn, WI 53121
MLS# 1980817Listed by: SHOREWEST REALTORS, INC.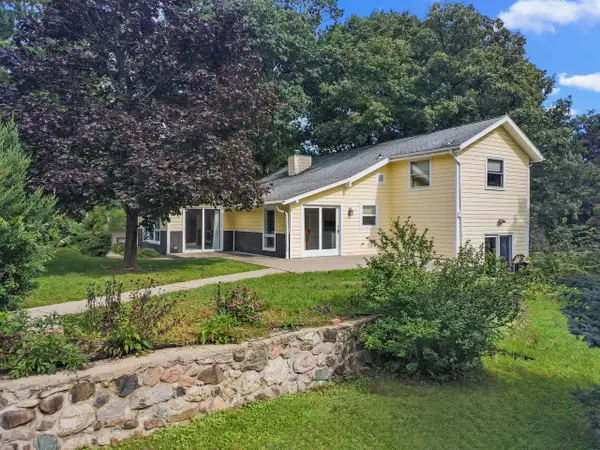 $399,700Active3 beds 2 baths1,359 sq. ft.
W5834 Bubbling Springs DRIVE, Elkhorn, WI 53121
MLS# 1980796Listed by: @PROPERTIES $399,900Active3 beds 2 baths2,200 sq. ft.
N6790 Tippecanoe TRAIL, Elkhorn, WI 53121
MLS# 1980600Listed by: HOMESTEAD REALTY OF LAKE GENEVA


Protect your home and budget from life's surprises with an Assurant Home Warranty, backed by a partner that supports you through every step of homeownership. Explore Plans.
© 2023 - 2026 ERA Franchise Systems LLC. All rights reserved. ERA Franchise Systems LLC fully supports the principles of the Fair Housing Act and the Equal Opportunity Act. ERA, ERA Real Estate powered, and their respective logos are registered service marks of ERA Franchise Systems LLC. Each office is independently owned and operated.