
918 N Pheasant WAY, Elkhorn, WI 53121
Local realty services provided by:ERA MyPro Realty
Listed by: lynnette phillips
Office: @properties
MLS#:1976643
Source:Metro MLS
918 N Pheasant WAY,Elkhorn, WI 53121
$489,900
- 5 Beds
- 4 Baths
- 3,360 sq. ft.
- Single family
- Active
Price summary
- Price:$489,900
- Price per sq. ft.:$145.8
About this home
Exceptional space, impeccable condition, and floor plan that truly sets this home apart. This beautifully maintained home offers an impressive combination of space, comfort, and functionality. From the moment you walk in, this home just feels right! With a warm welcoming atmosphere and a natural fireplace that makes you feel instantly at home. Every bedroom features it's own walk in closet, while the generous, versatile floor plan provides plenty of flexibility for family, guests, a home office or hobby space. The basement features full size windows that offer excellent potential to expand the living area. The expansive kitchen flanked by the breathtaking butlers pantry truly is the heart of the home, featuring a large center island and a spacious eat in area.
Contact an agent
Home facts
- Year built:2005
- Listing ID #:1976643
- Added:52 day(s) ago
- Updated:October 09, 2026 at 04:35 PM
Rooms and interior
- Bedrooms:5
- Total bathrooms:4
- Full bathrooms:4
- Flooring:Wood Floors
- Dining Description:On Main Level
- Bathrooms Description:Master Bedroom Bath, Master Bedroom Bath: Tub/No Shower, Master Bedroom Bath: Walk-In Shower, Shower Over Tub, Shower Stall, Tub Only
- Kitchen Description:Dishwasher, On Main Level, Oven, Range, Refrigerator
- Bedroom Description:Master Bedroom On Upper Level, Walk-In Closet(s)
- Basement Description:8'+ Ceiling, Full, Full Size Windows, Sump Pump
- Living area:3,360 sq. ft.
Heating and cooling
- Cooling:Central Air, Forced Air
- Heating:Forced Air, Natural Gas
Structure and exterior
- Year built:2005
- Building area:3,360 sq. ft.
- Lot area:0.21 Acres
- Lot Features:Sidewalks
- Architectural Style:Contemporary
- Construction Materials:Aluminum, Aluminum/Steel, Vinyl
- Foundation Description:Poured Concrete
- Levels:2 Story
Utilities
- Water:Municipal Water
- Sewer:Municipal Sewer
Finances and disclosures
- Price:$489,900
- Price per sq. ft.:$145.8
- Tax amount:$6,541 (2025)
Features and amenities
- Appliances:Dishwasher, Oven, Range, Refrigerator, Washer
- Laundry features:Dryer, Washer
- Amenities:Cathedral/Vaulted Ceiling, High Speed Internet, Pantry
Parking
- Parking description:1 Space, 3 Car Garage, Garage - Attached, Garage Opener Included
- Garage spaces:3
New listings near 918 N Pheasant WAY
- New
 $1,200,000Active82.68 Acres
Lot 1 BRAY ROAD, Elkhorn, WI 53121
MLS# 1984232Listed by: @PROPERTIES 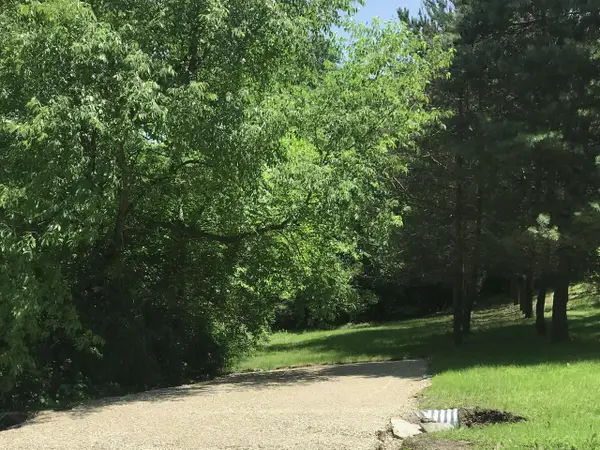 $229,900Active12.2 Acres
Lt1 TAMARACK RIDGE ROAD, Elkhorn, WI 53121
MLS# 1983916Listed by: LIVINGSTON REAL ESTATE GROUP- New
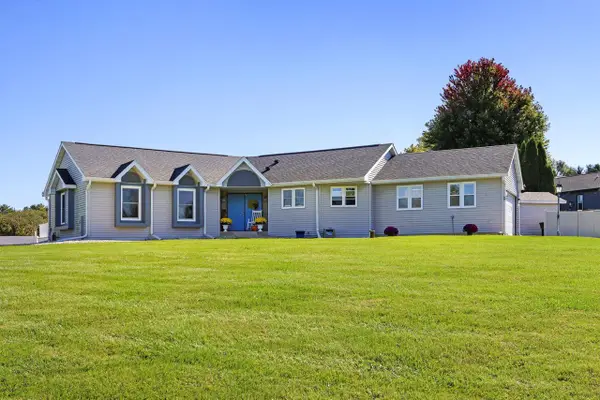 $650,000Active4 beds 3 baths2,500 sq. ft.
N7066 Lakeshore AVENUE, Elkhorn, WI 53121
MLS# 1983731Listed by: CENTURY 21 AFFILIATED - New
 $449,000Active4 beds 3 baths2,071 sq. ft.
751 S Sugarpine Way, Elkhorn, WI 53121
MLS# 2033958Listed by: ROCK REALTY - New
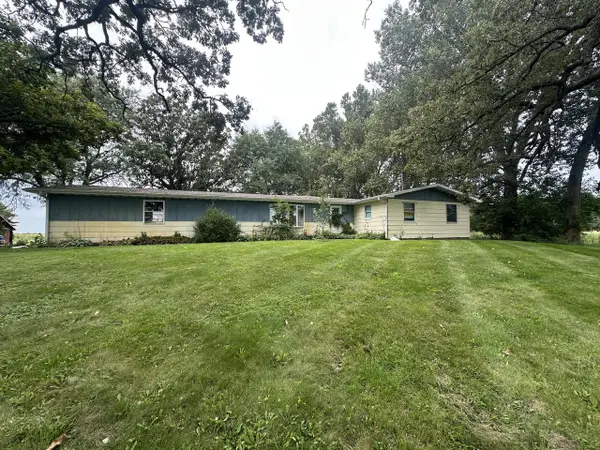 $499,000Active4 beds 3 baths2,124 sq. ft.
3851 Highway 67, Elkhorn, WI 53121
MLS# 1983245Listed by: LEGENDARY REAL ESTATE SERVICES 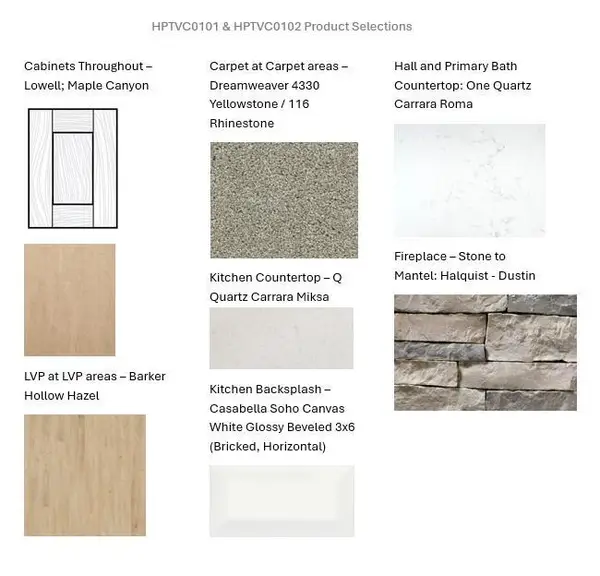 $429,900Active2 beds 2 baths1,325 sq. ft.
863 Autumn WAY, Elkhorn, WI 53121
MLS# 1983246Listed by: BIELINSKI HOMES, INC.- New
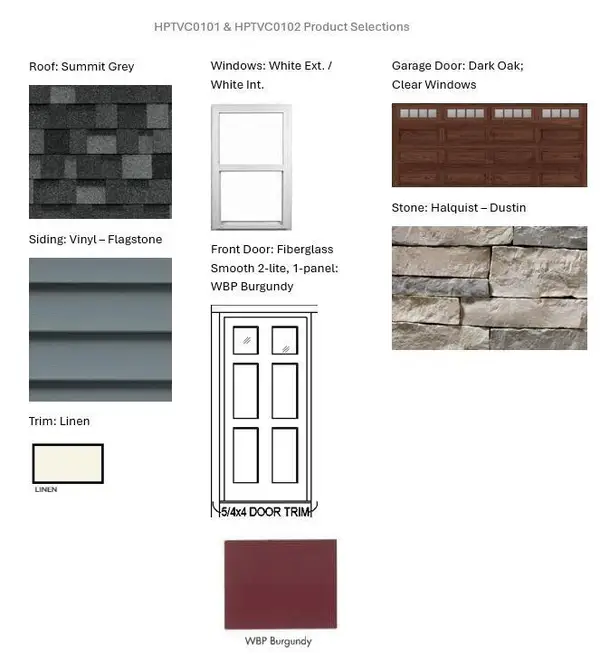 $429,900Active2 beds 2 baths1,325 sq. ft.
867 Autumn WAY, Elkhorn, WI 53121
MLS# 1983241Listed by: BIELINSKI HOMES, INC. - New
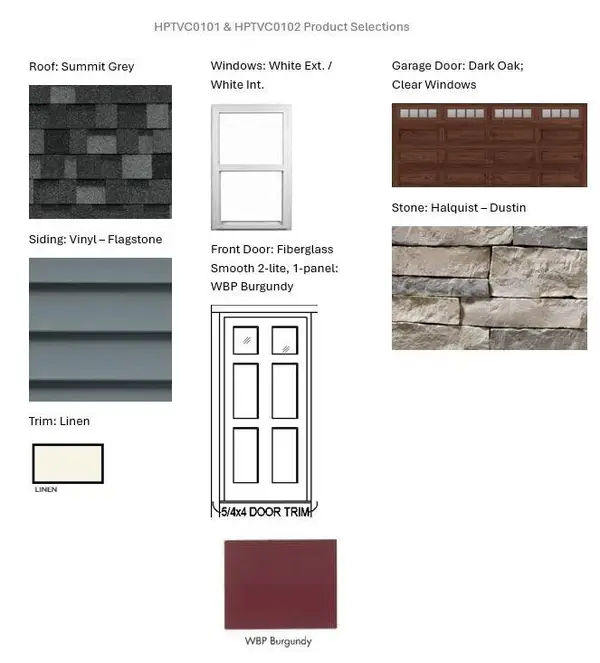 $429,900Active2 beds 2 baths1,325 sq. ft.
865 Autumn WAY, Elkhorn, WI 53121
MLS# 1983244Listed by: BIELINSKI HOMES, INC. - New
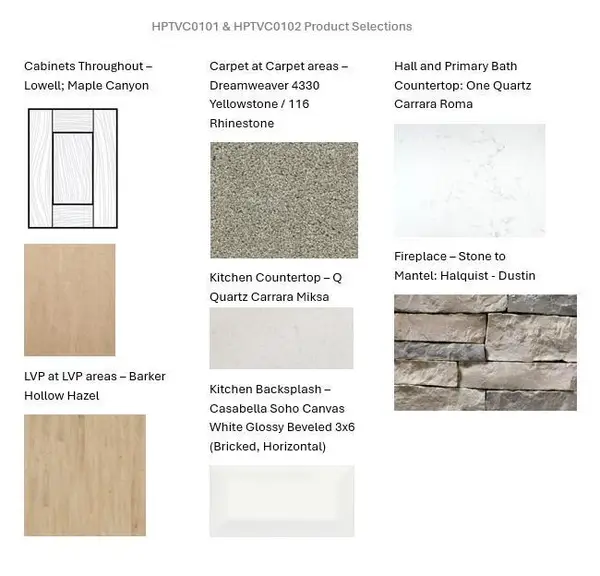 $429,900Active2 beds 2 baths1,325 sq. ft.
861 Autumn WAY, Elkhorn, WI 53121
MLS# 1983247Listed by: BIELINSKI HOMES, INC. 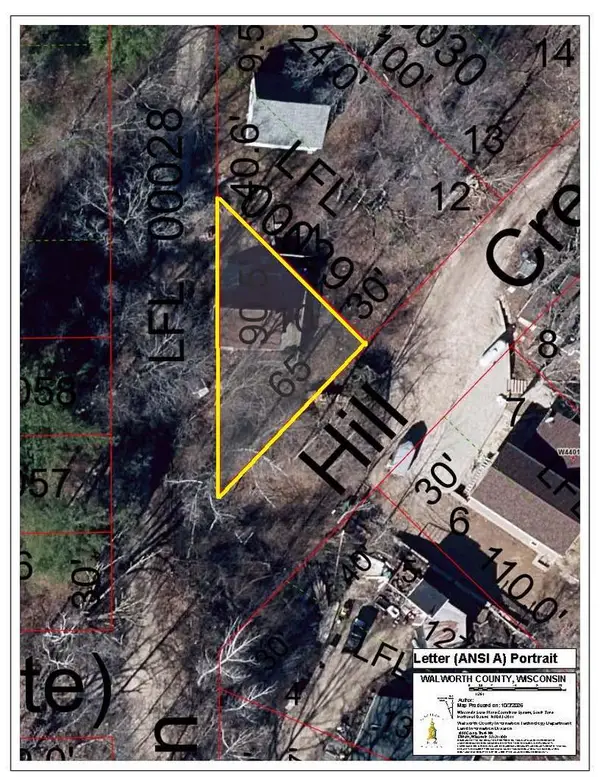 $119,900Active0.05 Acres
Lt10 FOUR LAKES BEACH, Elkhorn, WI 53121
MLS# 1983227Listed by: REALTY EXECUTIVES - INTEGRITY


Protect your home and budget from life's surprises with an Assurant Home Warranty, backed by a partner that supports you through every step of homeownership. Explore Plans.
© 2023 - 2026 ERA Franchise Systems LLC. All rights reserved. ERA Franchise Systems LLC fully supports the principles of the Fair Housing Act and the Equal Opportunity Act. ERA, ERA Real Estate powered, and their respective logos are registered service marks of ERA Franchise Systems LLC. Each office is independently owned and operated.