
W4708 Pine COURT, Elkhorn, WI 53121
Local realty services provided by:ERA MyPro Realty
Listed by: the combs team*
Office: re/max lakeside-central
MLS#:1976308
Source:Metro MLS
W4708 Pine COURT,Elkhorn, WI 53121
$360,000
- 3 Beds
- 2 Baths
- 2,458 sq. ft.
- Single family
- Pending
Price summary
- Price:$360,000
- Price per sq. ft.:$146.46
About this home
Spacious 3 bedroom, 2 full bath home w/ 2,458 total ft of living space on a cul de sac surrounded by Evergreen Golf Club! Appliances, furnace, AC, and water heater all new in 2022. The inviting floor plan features a bright eat-in kitchen w/ stainless GE Profile appliances, designated dining room, and large living room. Retreat to the primary suite w/ walk-in closet and private bath featuring a walk-in shower. The finished lower level is expansive w/ family room, den AND rec room, beautiful exposed brick walls, and finished storage room. Brand new carpet and paint throughout, large back deck, mature trees, and 2-car attached garage w/ EV charger complete the package. Just minutes from downtown Elkhorn, Geneva Lake, Alpine Valley, golf, parks, shopping, and dining. What are you waiting for?
Contact an agent
Home facts
- Year built:1982
- Listing ID #:1976308
- Added:10 day(s) ago
- Updated:August 25, 2026 at 03:58 PM
Rooms and interior
- Bedrooms:3
- Total bathrooms:2
- Full bathrooms:2
- Dining Description:On Main Level
- Bathrooms Description:Master Bedroom Bath, Master Bedroom Bath: Walk-In Shower, Shower Over Tub, Shower Stall, Tub Only
- Kitchen Description:Dishwasher, Microwave, On Main Level, Oven, Range, Refrigerator
- Bedroom Description:Master Bedroom On Main Level, Walk-In Closet(s)
- Basement Description:Full, Partially Finished, Radon Mitigation System
- Living area:2,458 sq. ft.
Heating and cooling
- Cooling:Central Air, Forced Air
- Heating:Forced Air, Natural Gas
Structure and exterior
- Year built:1982
- Building area:2,458 sq. ft.
- Lot area:0.6 Acres
- Architectural Style:Ranch
- Construction Materials:Brick, Brick/Stone
- Exterior Features:Deck
- Foundation Description:Block
- Levels:1 Story
Schools
- High school:Elkhorn Area
- Middle school:Elkhorn Area
- Elementary school:Tibbets
Utilities
- Water:Well
- Sewer:Private Septic System
Finances and disclosures
- Price:$360,000
- Price per sq. ft.:$146.46
- Tax amount:$3,994 (2025)
Features and amenities
- Appliances:Dishwasher, Microwave, Oven, Range, Refrigerator, Washer
- Laundry features:Dryer, Washer
- Amenities:Seller Leased: Water Softener
Parking
- Parking description:2 Car Garage, Garage - Attached, Garage Opener Included
- Garage spaces:2
New listings near W4708 Pine COURT
- New
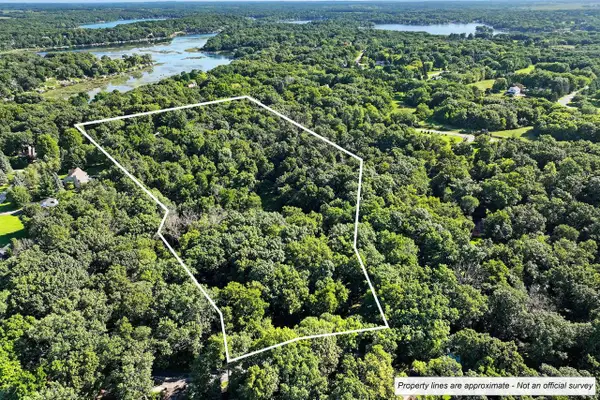 $275,000Active5.38 Acres
W5754 NINE INDIAN TRAIL, Elkhorn, WI 53121
MLS# 1977668Listed by: KELLER WILLIAMS-MNS WAUWATOSA - New
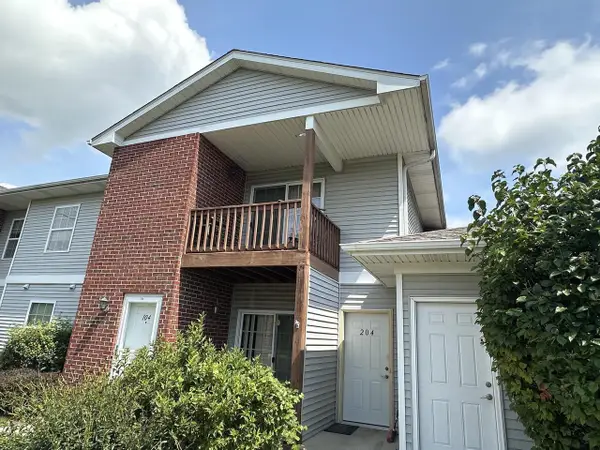 $209,000Active2 beds 2 baths1,316 sq. ft.
210 E Remer ROAD #204, Elkhorn, WI 53121
MLS# 1977321Listed by: HOMESTEAD REALTY OF LAKE GENEVA - New
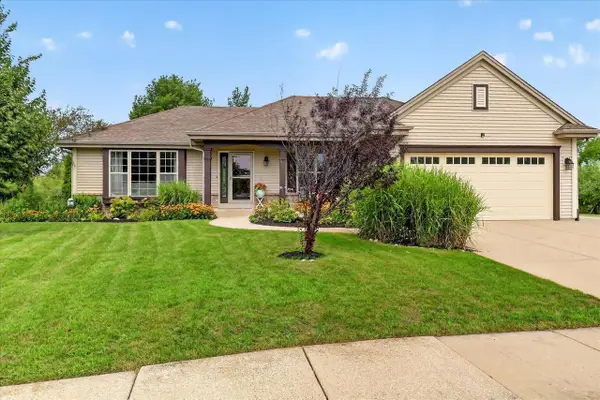 $499,900Active5 beds 3 baths2,390 sq. ft.
906 Patricia Court, Elkhorn, WI 53121
MLS# 2030834Listed by: ROCK REALTY 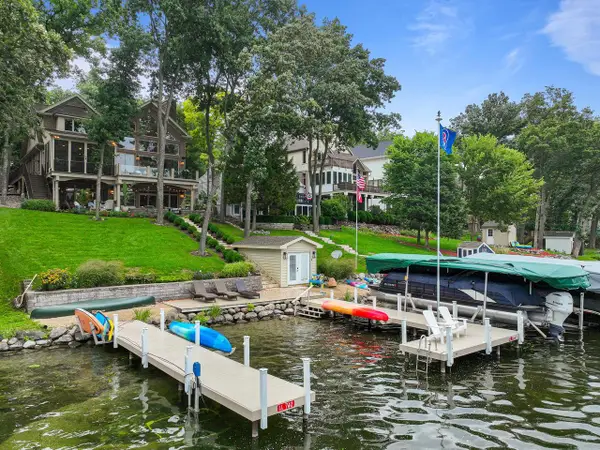 $2,999,999Pending5 beds 5 baths4,024 sq. ft.
W5647 Forest ROAD, Elkhorn, WI 53121
MLS# 1977200Listed by: COMPASS WISCONSIN-LAKE GENEVA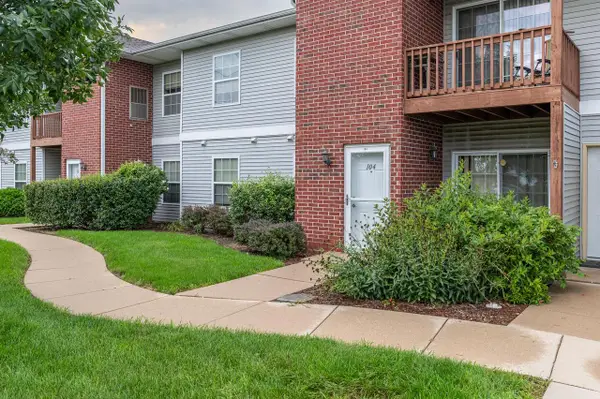 $215,000Pending2 beds 2 baths1,142 sq. ft.
210 E Remer ROAD #104, Elkhorn, WI 53121
MLS# 1976957Listed by: HOMESMART CONNECT LLC- New
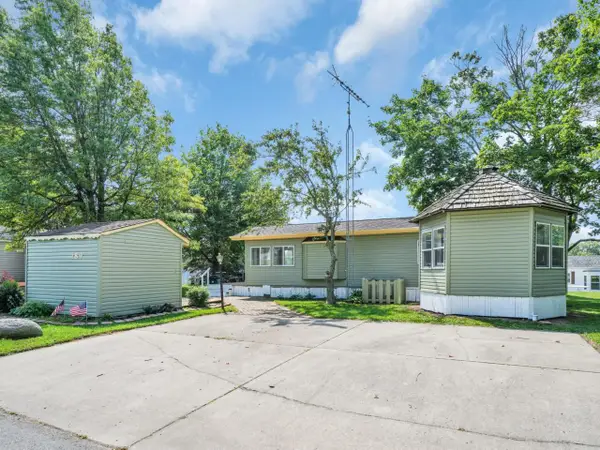 $125,000Active1 beds 1 baths544 sq. ft.
W4945 County Road ES #189, Elkhorn, WI 53121
MLS# 1976818Listed by: SHOREWEST REALTORS, INC. - New
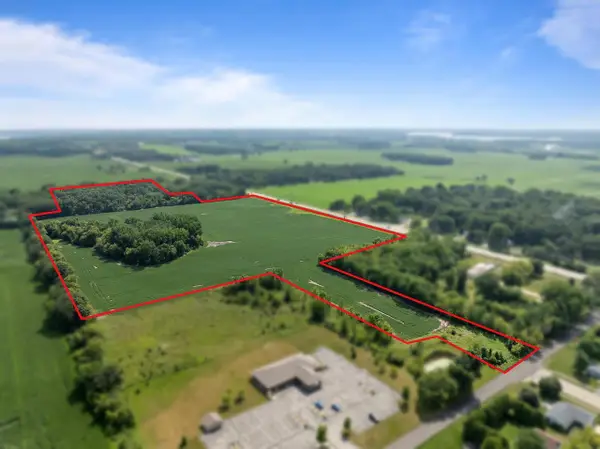 $1,499,900Active46 Acres
Lt1 STATE HIGHWAY 67, Lake Geneva, WI 53147
MLS# 1976707Listed by: COMPASS WISCONSIN-LAKE GENEVA - New
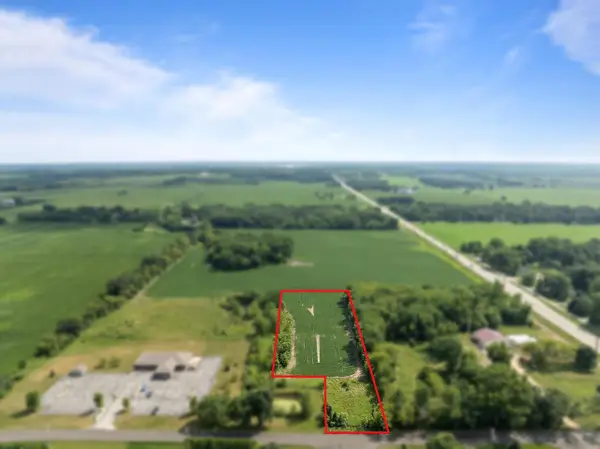 $300,000Active3.17 Acres
Lt1 REMER ROAD, Elkhorn, WI 53121
MLS# 1976709Listed by: COMPASS WISCONSIN-LAKE GENEVA - New
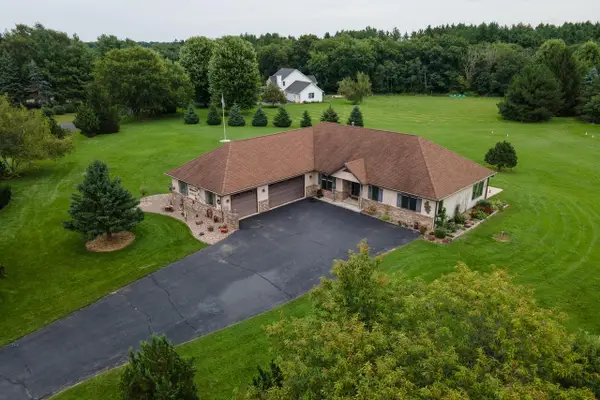 $659,900Active3 beds 3 baths3,382 sq. ft.
W5355 Gladhurst LANE, Elkhorn, WI 53121
MLS# 1976714Listed by: LEGACY REALTY GROUP LLC - New
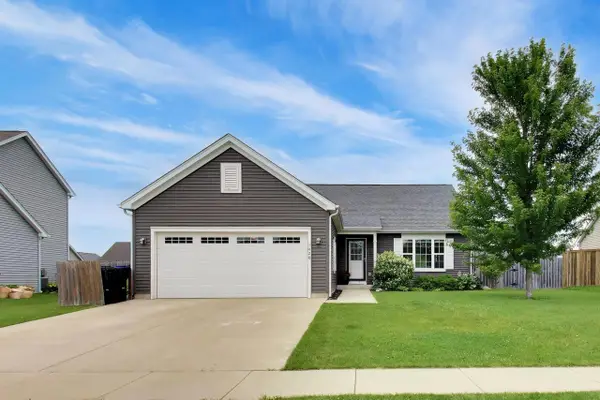 $435,000Active3 beds 3 baths2,089 sq. ft.
1420 E Longneedle LANE, Elkhorn, WI 53121
MLS# 1976622Listed by: BERKSHIRE HATHAWAY STARCK REAL ESTATE


Protect your home and budget from life's surprises with an Assurant Home Warranty, backed by a partner that supports you through every step of homeownership. Explore Plans.
© 2023 - 2026 ERA Franchise Systems LLC. All rights reserved. ERA Franchise Systems LLC fully supports the principles of the Fair Housing Act and the Equal Opportunity Act. ERA, ERA Real Estate powered, and their respective logos are registered service marks of ERA Franchise Systems LLC. Each office is independently owned and operated.