
W4736 Pebble DRIVE, Elkhorn, WI 53121
Local realty services provided by:ERA MyPro Realty
Listed by: shannon blay
Office: compass wisconsin-lake geneva
MLS#:1974547
Source:Metro MLS
W4736 Pebble DRIVE,Elkhorn, WI 53121
$1,100,000
- 5 Beds
- 5 Baths
- 5,400 sq. ft.
- Single family
- Active
Price summary
- Price:$1,100,000
- Price per sq. ft.:$203.7
About this home
Welcome to 6 North, where extraordinary craftsmanship meets one of Evergreen Golf Club's most coveted fairway settings. Originally custom built by the builder as his personal residence, this all-brick estate sits on almost 1 acre and was designed without compromise--a caliber of home that's difficult to recreate today. Offering 5 bedrooms, 4.5 baths, nearly 5,400 sq. ft., and a 4-car garage, every detail reflects timeless quality. A grand staircase, hardwood floors, gourmet kitchen, wet bar, multiple living and dining spaces, expansive decks, and covered patio create an entertainer's dream, all framed by panoramic golf course views. The main-floor primary suite and walkout lower-level guest suite complete this exceptional offering, just minutes from downtown Lake Geneva and I-43.
Contact an agent
Home facts
- Year built:2002
- Listing ID #:1974547
- Added:58 day(s) ago
- Updated:September 28, 2026 at 04:02 PM
Rooms and interior
- Bedrooms:5
- Total bathrooms:5
- Full bathrooms:4
- Flooring:Wood Floors
- Dining Description:On Main Level
- Bathrooms Description:Ceramic Tile, Master Bedroom Bath, Tub Only
- Kitchen Description:Dishwasher, Microwave, On Main Level, Oven, Range, Refrigerator
- Bedroom Description:Master Bedroom On Main Level, Walk-In Closet(s), Walk-Through Bedroom
- Basement Description:8'+ Ceiling, Finished, Full, Full Size Windows, Walk Out/Outer Door
- Living area:5,400 sq. ft.
Heating and cooling
- Cooling:Central Air, Forced Air
- Heating:Forced Air, Natural Gas
Structure and exterior
- Year built:2002
- Building area:5,400 sq. ft.
- Lot area:0.75 Acres
- Architectural Style:Contemporary
- Construction Materials:Aluminum Trim, Brick, Brick/Stone
- Exterior Features:Patio
- Levels:2 Story
Utilities
- Water:Well
- Sewer:Private Septic System
Finances and disclosures
- Price:$1,100,000
- Price per sq. ft.:$203.7
- Tax amount:$10,713 (2025)
Features and amenities
- Appliances:Dishwasher, Microwave, Oven, Range, Refrigerator, Washer
- Laundry features:Dryer, Washer
- Amenities:Cable/Satellite Available, Cathedral/Vaulted Ceiling, High Speed Internet, Pantry, Wet Bar
Parking
- Parking description:4 Car Garage, Garage - Attached, Garage Opener Included
- Garage spaces:4
New listings near W4736 Pebble DRIVE
- New
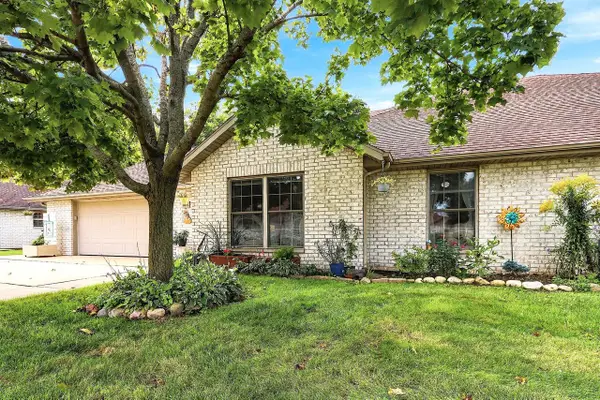 $325,000Active2 beds 2 baths1,623 sq. ft.
804 Dylan DRIVE, Elkhorn, WI 53121
MLS# 1982631Listed by: BERKSHIRE HATHAWAY STARCK REAL ESTATE - New
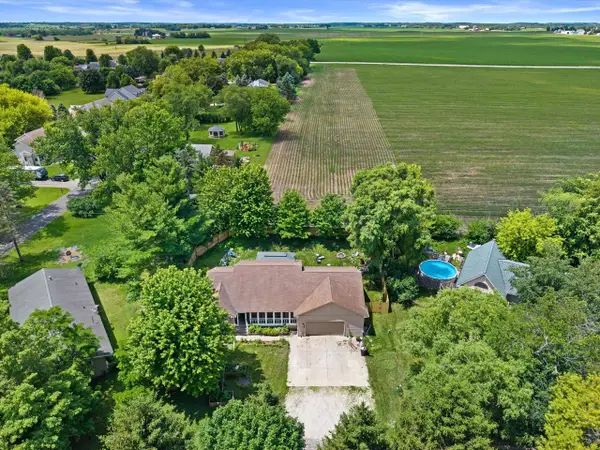 $420,000Active4 beds 3 baths2,500 sq. ft.
N6515 Aspen ROAD, Elkhorn, WI 53121
MLS# 1982327Listed by: BERKSHIRE HATHAWAY HOMESERVICES METRO REALTY - New
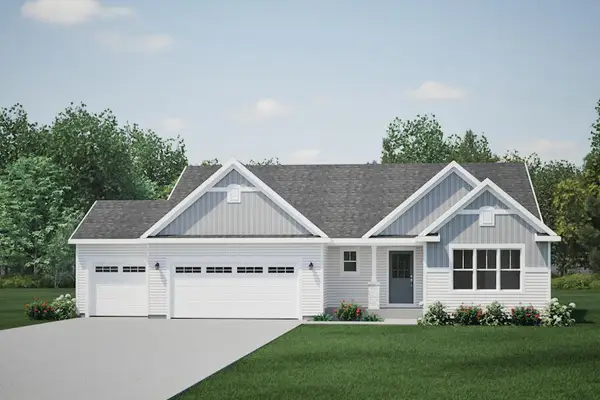 $469,900Active3 beds 2 baths1,739 sq. ft.
641 Sunset DRIVE, Elkhorn, WI 53121
MLS# 1982224Listed by: HARBOR HOMES INC 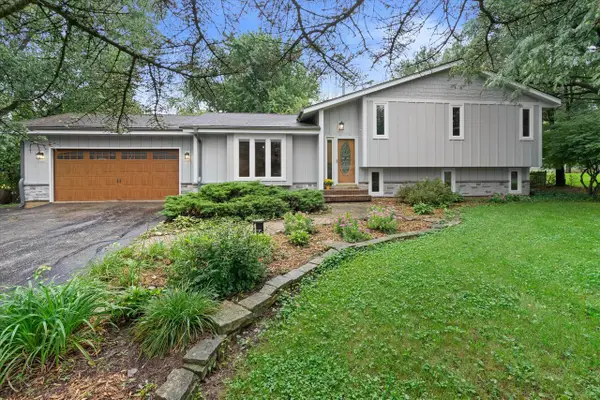 $624,900Active3 beds 3 baths1,880 sq. ft.
W5127 Hawkhunter ROAD, Elkhorn, WI 53121
MLS# 1981063Listed by: KELLER WILLIAMS REALTY-LAKE COUNTRY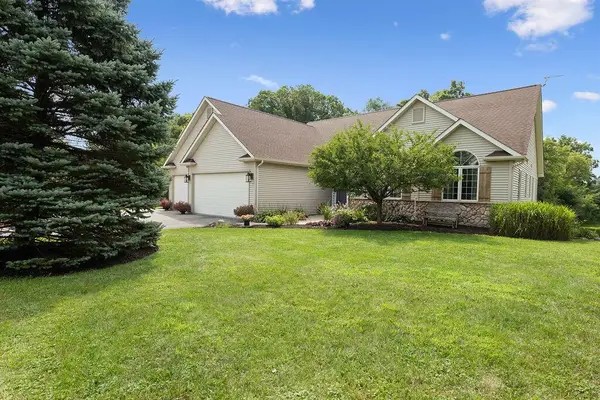 $650,000Pending5 beds 3 baths3,072 sq. ft.
W7265 Robins WAY, Elkhorn, WI 53121
MLS# 1981037Listed by: RE/MAX ADVANTAGE REALTY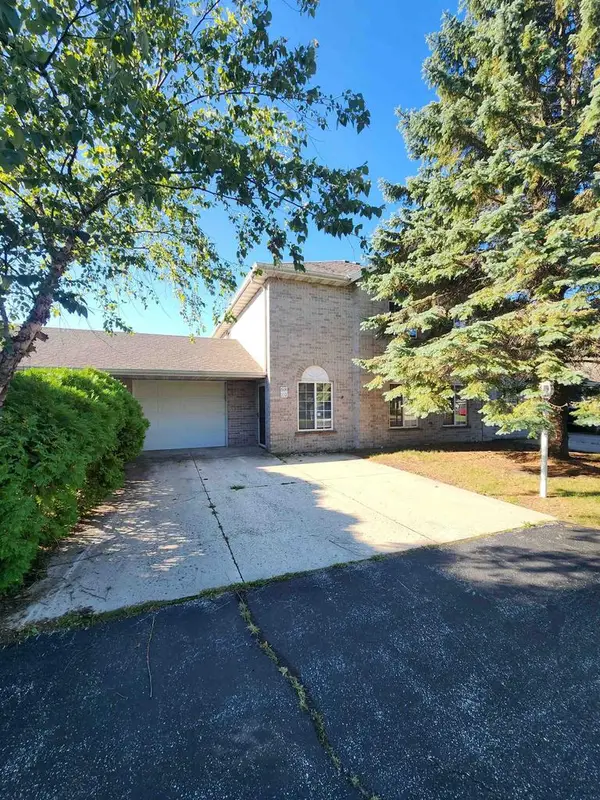 $285,000Active3 beds 3 baths1,458 sq. ft.
608 E Market Street #102, Elkhorn, WI 53121
MLS# 2032847Listed by: HOMESTEAD REALTY $399,900Pending5 beds 2 baths2,434 sq. ft.
102 E Court STREET, Elkhorn, WI 53121
MLS# 1980869Listed by: @PROPERTIES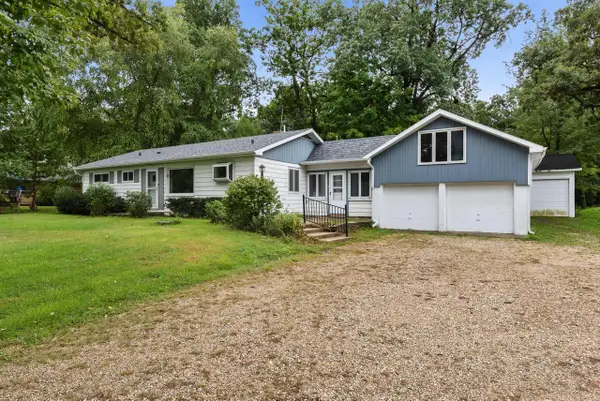 $319,999Pending2 beds 1 baths1,656 sq. ft.
4939 Mound ROAD, Elkhorn, WI 53121
MLS# 1980817Listed by: SHOREWEST REALTORS, INC.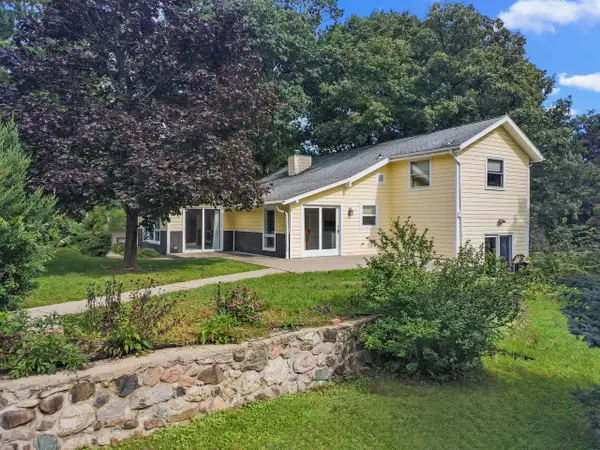 $399,700Active3 beds 2 baths1,359 sq. ft.
W5834 Bubbling Springs DRIVE, Elkhorn, WI 53121
MLS# 1980796Listed by: @PROPERTIES $399,900Active3 beds 2 baths2,200 sq. ft.
N6790 Tippecanoe TRAIL, Elkhorn, WI 53121
MLS# 1980600Listed by: HOMESTEAD REALTY OF LAKE GENEVA


Protect your home and budget from life's surprises with an Assurant Home Warranty, backed by a partner that supports you through every step of homeownership. Explore Plans.
© 2023 - 2026 ERA Franchise Systems LLC. All rights reserved. ERA Franchise Systems LLC fully supports the principles of the Fair Housing Act and the Equal Opportunity Act. ERA, ERA Real Estate powered, and their respective logos are registered service marks of ERA Franchise Systems LLC. Each office is independently owned and operated.