
W5610 Cool Hill DRIVE, Elkhorn, WI 53121
Local realty services provided by:ERA MyPro Realty
Listed by: jeremy doering
Office: doering & co real estate, llc.
MLS#:1970601
Source:Metro MLS
W5610 Cool Hill DRIVE,Elkhorn, WI 53121
$1,650,000
- 4 Beds
- 3 Baths
- 3,400 sq. ft.
- Single family
- Active
Upcoming open houses
- Sat, Jul 1111:00 am - 12:30 pm
Price summary
- Price:$1,650,000
- Price per sq. ft.:$485.29
About this home
Stunning lakefront walk-out ranch completely renovated with modern finishes and breathtaking water views. This exceptional 4 bedroom, 3 full bath home features a private pier, boat house, and beautifully designed spaces for everyday living and entertaining. The open-concept main level showcases a gourmet kitchen with oversized island, vaulted ceilings, wood plank style LVP, great room with stone fireplace, 3 season room, and primary suite. Enjoy peaceful mornings from the deck or 3 season room, relax on the front patio with fireplace, or take in the unforgettable lake views from the upper-level deck that never gets old. The finished walk-out lower level offers a spacious family room with firepit and wet bar, two additional bedrooms, full bath, and walkout access to the patio and hot tub.
Contact an agent
Home facts
- Year built:1960
- Listing ID #:1970601
- Added:2 day(s) ago
- Updated:July 11, 2026 at 05:22 AM
Rooms and interior
- Bedrooms:4
- Total bathrooms:3
- Full bathrooms:3
- Dining Description:On Main Level
- Bathrooms Description:Ceramic Tile, Shower Stall, Shower on Lower
- Kitchen Description:Dishwasher, Disposal, Microwave, On Main Level, Oven, Range, Refrigerator
- Bedroom Description:Master Bedroom On Main Level, Walk-In Closet(s)
- Basement Description:Exposed, Finished, Full, Full Size Windows, Walk Out/Outer Door
- Living area:3,400 sq. ft.
Heating and cooling
- Cooling:Central Air, Forced Air
- Heating:Forced Air, Natural Gas
Structure and exterior
- Year built:1960
- Building area:3,400 sq. ft.
- Lot area:0.47 Acres
- Architectural Style:Contemporary, Ranch
- Construction Materials:Wood
- Exterior Features:Deck, Patio, Private Dock
- Foundation Description:Poured Concrete
- Levels:1 Story
Schools
- High school:Elkhorn Area
- Middle school:Elkhorn Area
- Elementary school:Tibbets
Utilities
- Water:Well
- Sewer:Private Septic System
Finances and disclosures
- Price:$1,650,000
- Price per sq. ft.:$485.29
- Tax amount:$8,027 (2025)
Features and amenities
- Appliances:Dishwasher, Disposal, Microwave, Oven, Range, Refrigerator, Washer
- Laundry features:Dryer, Washer
- Amenities:Cathedral/Vaulted Ceiling, Water Softener
- Pool features:Hot Tub
Parking
- Parking description:1 Car Garage, Garage - Attached, Garage Opener Included
- Garage spaces:1
New listings near W5610 Cool Hill DRIVE
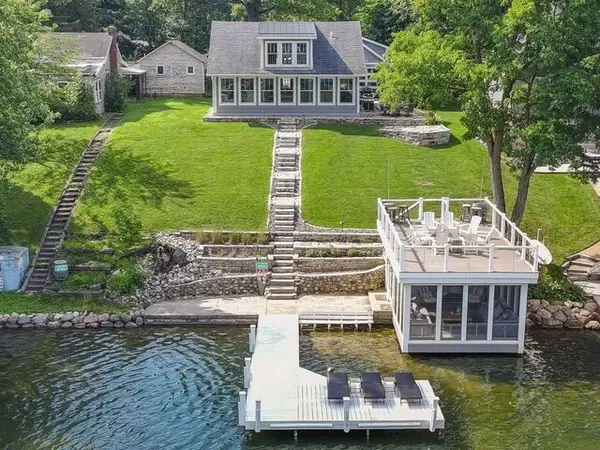 $1,998,700Active2 beds 3 baths2,481 sq. ft.
N7627 Pleasant Point CIRCLE, Elkhorn, WI 53121
MLS# 1971061Listed by: @PROPERTIES- Open Sat, 11am to 1pm
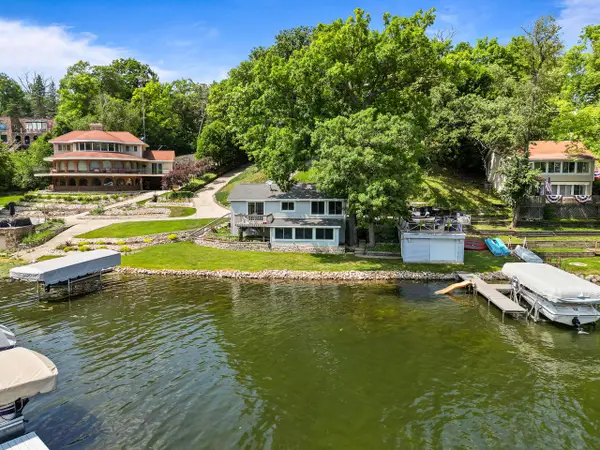 $1,100,000Active3 beds 3 baths1,114 sq. ft.
W5501 Rocky ROAD, Elkhorn, WI 53121
MLS# 1970946Listed by: COMPASS WISCONSIN-LAKE GENEVA - New
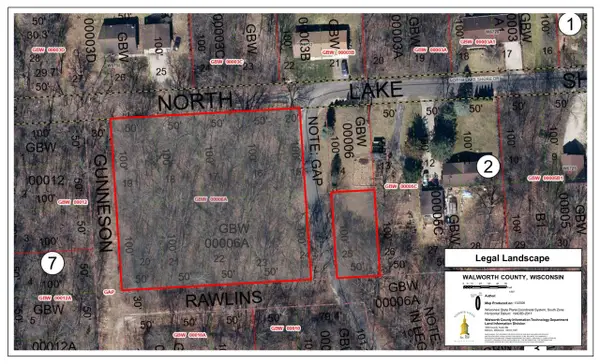 $64,900Active1.12 Acres
Lt16-23 N LAKESHORE DRIVE, Elkhorn, WI 53121
MLS# 1970267Listed by: REALTY EXECUTIVES INTEGRITY-EAST TROY - New
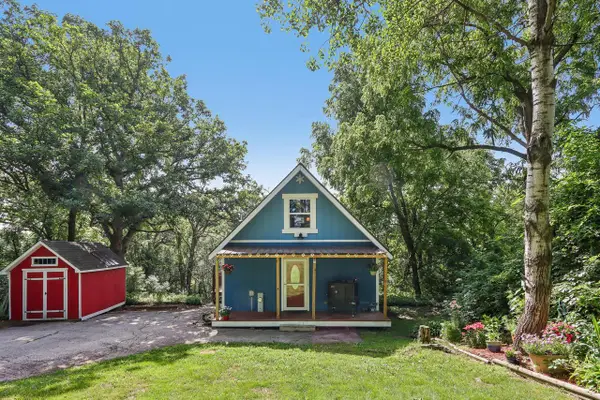 $314,900Active3 beds 2 baths948 sq. ft.
W5919 Mariner Hills TRAIL, Elkhorn, WI 53121
MLS# 1970243Listed by: CHERRY HOME REALTY, LLC  $445,000Active3 beds 2 baths1,588 sq. ft.
134 N Cranberry STREET, Elkhorn, WI 53121
MLS# 1970011Listed by: @PROPERTIES- New
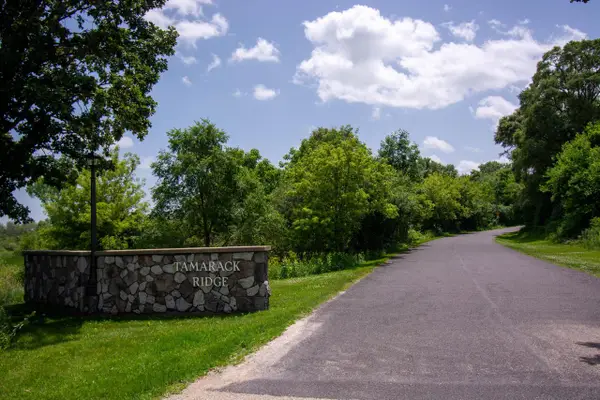 $275,000Active5 Acres
Lt0 TAMARACK RIDGE ROAD, Elkhorn, WI 53121
MLS# 1969950Listed by: LAKE GENEVA AREA REALTY, INC. - New
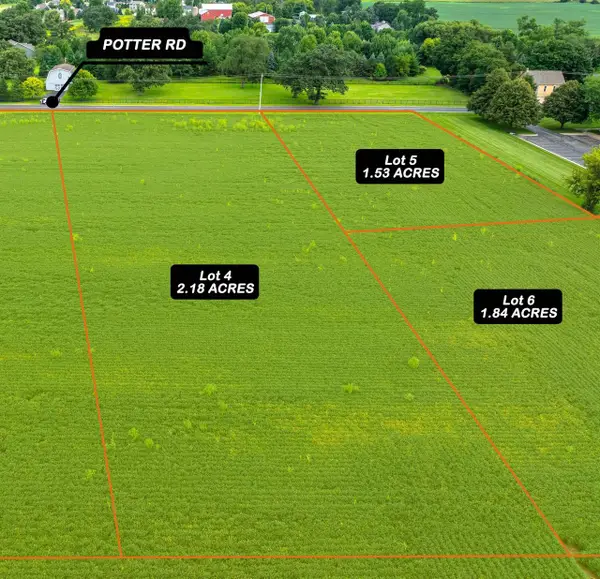 $149,000Active2.18 Acres
Lt4 POTTER ROAD, Elkhorn, WI 53121
MLS# 1969761Listed by: PREMIER POINT REALTY LLC 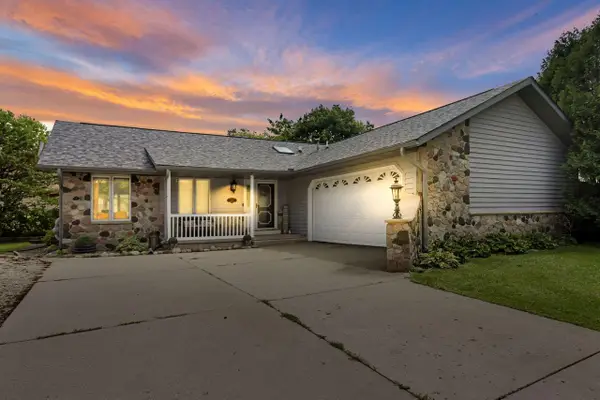 $469,900Active4 beds 3 baths2,049 sq. ft.
645 W Estate COURT, Elkhorn, WI 53121
MLS# 1969612Listed by: FATHOM REALTY, LLC- Open Sun, 11am to 1pm
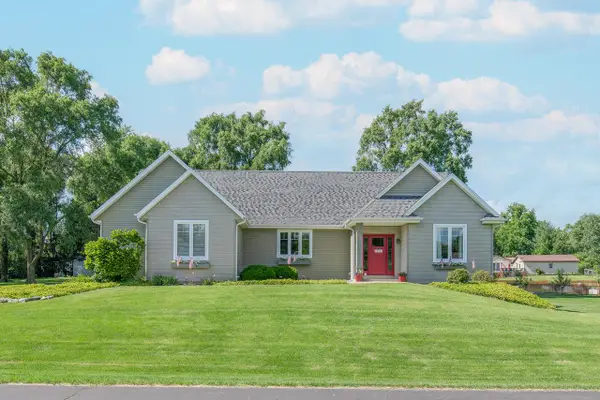 $699,900Active3 beds 3 baths2,400 sq. ft.
W5158 Hares Foot ROAD, Elkhorn, WI 53121
MLS# 1969337Listed by: HOMESMART CONNECT LLC


Protect your home and budget from life's surprises with an Assurant Home Warranty, backed by a partner that supports you through every step of homeownership. Explore Plans.
© 2023 - 2026 ERA Franchise Systems LLC. All rights reserved. ERA Franchise Systems LLC fully supports the principles of the Fair Housing Act and the Equal Opportunity Act. ERA, ERA Real Estate powered, and their respective logos are registered service marks of ERA Franchise Systems LLC. Each office is independently owned and operated.