
232 Strickland Street, Ellsworth, WI 54011
Local realty services provided by:ERA Gillespie Real Estate
232 Strickland Street,Ellsworth, WI 54011
$175,000
- 1 Beds
- 1 Baths
- 795 sq. ft.
- Single family
- Active
Listed by: jason mcgrath
Office: re/max results
MLS#:7151629
Source:NSMLS
Price summary
- Price:$175,000
- Price per sq. ft.:$145.83
About this home
This affordable in-town Home offers convenience to all local schools and inviting indoor-outdoor living!! A covered Front Porch welcomes you inside to a warm Living Room with hardwood flooring, while the Kitchen features a breakfast bar and stainless steel appliances. The Full Bath includes a large subway-tile shower surround. The Bedroom has laminate wood flooring, and the lower-level Family Room showcases a stylish stained concrete floor. Outside, enjoy relaxing on the Back Patio and a 22x20 stone-front two-car Garage—perfect for storage, hobbies, or parking. A comfortable, well-located property with great everyday functionality!!
Contact an agent
Home facts
- Year built:1920
- Subdivision & Development:Almira L Stricklands Add
- Listing ID #:7151629
- Added:6 day(s) ago
- Updated:October 05, 2026 at 03:47 PM
Rooms and interior
- Bedrooms:1
- Total bathrooms:1
- Full bathrooms:1
- Dining Description:Eat In Kitchen
- Bathrooms Description:Main Floor Full Bath
- Kitchen Description:Dishwasher, Microwave, Range, Refrigerator
- Basement:Yes
- Basement Description:Full, Partially Finished
- Living area:795 sq. ft.
Heating and cooling
- Cooling:Central Air
- Heating:Forced Air
- Central air:Yes
Structure and exterior
- Roof:Age 8 Years or Less, Asphalt
- Year built:1920
- Building area:795 sq. ft.
- Lot area:0.31 Acres
- Lot Features:Irregular Lot
- Levels:1 Story
Utilities
- Water:City Water - Connected
- Sewer:City Sewer - Connected
Finances and disclosures
- Price:$175,000
- Price per sq. ft.:$145.83
- Tax amount:$2,295 (2025)
Features and amenities
- Appliances:Microwave, Range, Refrigerator, Washer, Water Softener Owned
- Laundry features:Dryer, Washer
- Amenities:Water Softener Owned
Parking
- Parking description:Asphalt, Detached Garage
- Garage:Yes
- Garage spaces:2
New listings near 232 Strickland Street
- New
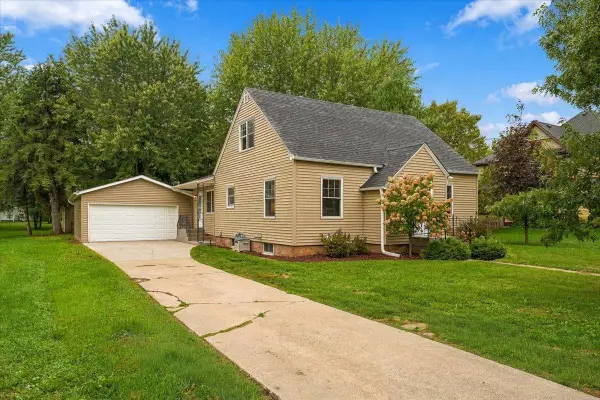 $324,900Active3 beds 1 baths1,397 sq. ft.
257 S Chestnut Street, Ellsworth, WI 54011
MLS# 7151814Listed by: EXP REALTY 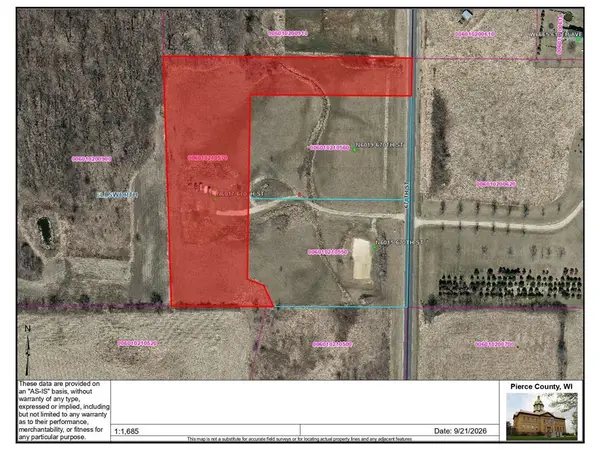 $185,000Active4.35 Acres
N6017 670th Street, Ellsworth, WI 54011
MLS# 7147720Listed by: EXP REALTY, LLC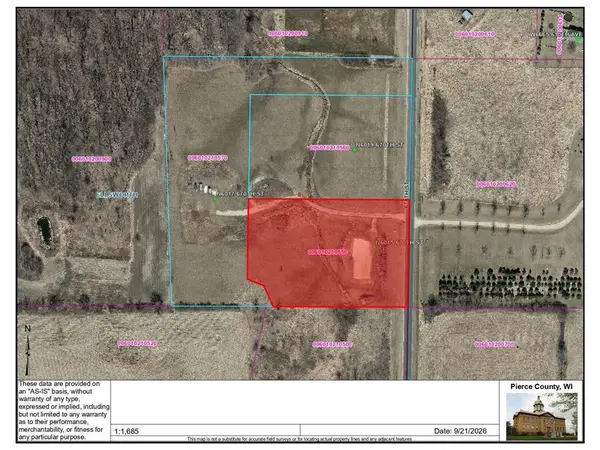 $155,000Active2.7 Acres
N6015 670th Street, Ellsworth, WI 54011
MLS# 7147726Listed by: EXP REALTY, LLC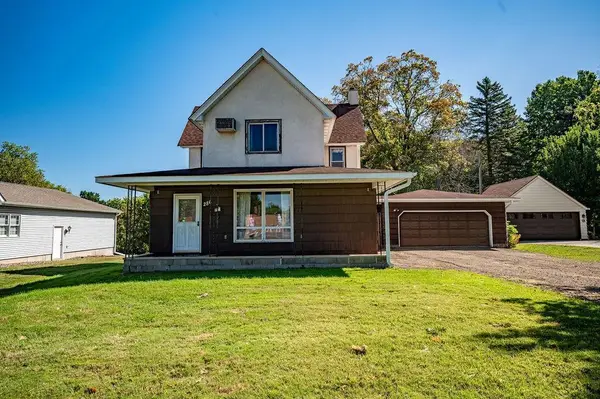 $179,900Active4 beds 2 baths2,068 sq. ft.
286 S Piety Street, Ellsworth, WI 54011
MLS# 1605020Listed by: RE/MAX RESULTS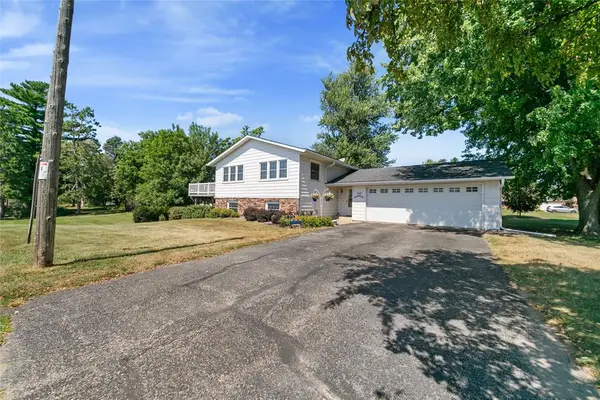 $314,900Pending4 beds 2 baths1,835 sq. ft.
321 W Warner Street, Ellsworth, WI 54011
MLS# 1604393Listed by: CHIPPEWA VALLEY REAL ESTATE, LLC $238,000Active2 beds 1 baths1,104 sq. ft.
247 Panther Drive, Ellsworth, WI 54011
MLS# 7134499Listed by: WESTCONSIN REALTY LLC $253,000Active3 beds 2 baths1,104 sq. ft.
253 Panther Drive, Ellsworth, WI 54011
MLS# 7134512Listed by: WESTCONSIN REALTY LLC $238,000Active2 beds 1 baths1,104 sq. ft.
251 Panther Drive, Ellsworth, WI 54011
MLS# 7134525Listed by: WESTCONSIN REALTY LLC $439,900Active1 beds 2 baths1,828 sq. ft.
N5749 800th Street, Ellsworth, WI 54011
MLS# 7137237Listed by: KELLER WILLIAMS PREMIER REALTY


Protect your home and budget from life's surprises with an Assurant Home Warranty, backed by a partner that supports you through every step of homeownership. Explore Plans.
© 2023 - 2026 ERA Franchise Systems LLC. All rights reserved. ERA Franchise Systems LLC fully supports the principles of the Fair Housing Act and the Equal Opportunity Act. ERA, ERA Real Estate powered, and their respective logos are registered service marks of ERA Franchise Systems LLC. Each office is independently owned and operated.