
634 W Main Street, Ellsworth, WI 54011
Local realty services provided by:ERA Prospera Real Estate
634 W Main Street,Ellsworth, WI 54011
$135,000
- 4 Beds
- 2 Baths
- 1,664 sq. ft.
- Single family
- Active
Listed by: lexi clercx
Office: real broker, llc.
MLS#:7160960
Source:NSMLS
Price summary
- Price:$135,000
- Price per sq. ft.:$57.11
About this home
Opportunity awaits at 634 W Main Street in Ellsworth! This 4-bedroom, 2-bath home offers plenty of space and potential for buyers ready to put in some work. Inside, you'll find a spacious living room, original woodwork, hardwood floors in portions of the home, and a flexible layout with room to make it your own. The oversized detached garage is a major bonus, offering a dedicated workshop area and plenty of space for vehicles, tools, storage, or hobbies. The home is in need of repairs and updates throughout, making it a great opportunity for investors or buyers looking for a renovation project. Bring your ideas and make this property shine again!
Contact an agent
Home facts
- Year built:1900
- Subdivision & Development:Ellsworth
- Listing ID #:7160960
- Added:6 day(s) ago
- Updated:October 23, 2026 at 12:26 PM
Rooms and interior
- Bedrooms:4
- Total bathrooms:2
- Full bathrooms:1
- Dining Description:Living/Dining Room
- Bathrooms Description:Main Floor 3/4 Bath, Upper Level Full Bath
- Kitchen Description:Dishwasher, Microwave, Range, Refrigerator
- Basement:Yes
- Basement Description:Partial
- Living area:1,664 sq. ft.
Heating and cooling
- Cooling:Central Air
- Heating:Forced Air
- Central air:Yes
Structure and exterior
- Roof:Asphalt, Pitched
- Year built:1900
- Building area:1,664 sq. ft.
- Lot area:0.25 Acres
- Construction Materials:Block
- Levels:1 1/2 Story
Utilities
- Water:City Water - Connected
- Sewer:City Sewer - Connected
Finances and disclosures
- Price:$135,000
- Price per sq. ft.:$57.11
- Tax amount:$2,659 (2026)
Features and amenities
- Appliances:Microwave, Range, Refrigerator, Washer
- Laundry features:Dryer, Washer
Parking
- Parking description:Detached Garage
- Garage:Yes
- Garage spaces:2
New listings near 634 W Main Street
- New
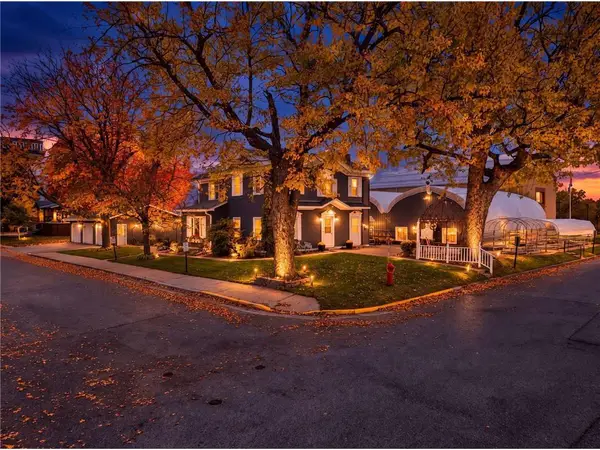 $429,900Active5 beds 3 baths2,950 sq. ft.
438 W Kinne Street, Ellsworth, WI 54011
MLS# 7159390Listed by: EDINA REALTY, INC. 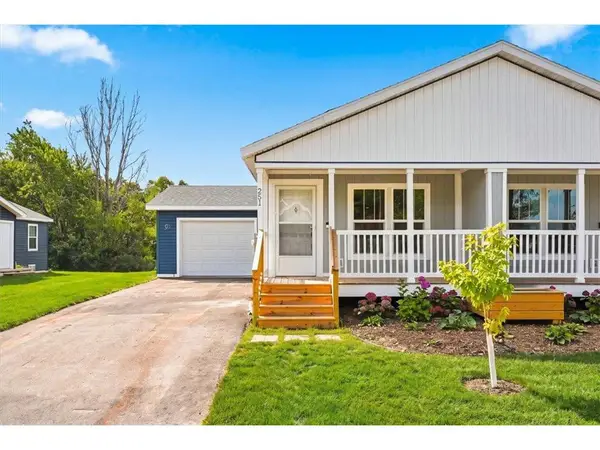 $238,000Pending2 beds 1 baths1,104 sq. ft.
251 Panther Drive, Ellsworth, WI 54011
MLS# 7160402Listed by: PROPERTY EXECUTIVES REALTY- New
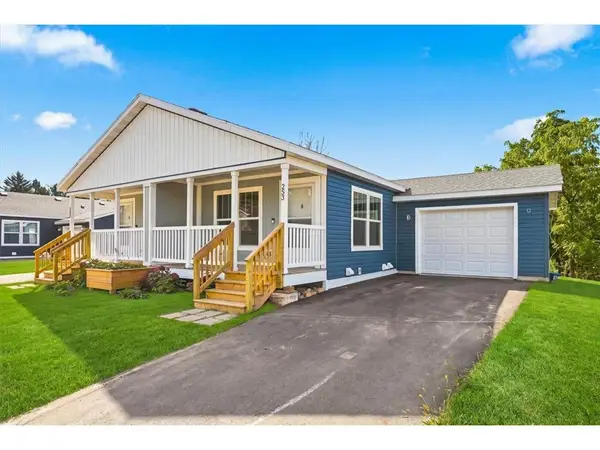 $253,000Active3 beds 2 baths1,104 sq. ft.
253 Panther Drive, Ellsworth, WI 54011
MLS# 7160406Listed by: PROPERTY EXECUTIVES REALTY - New
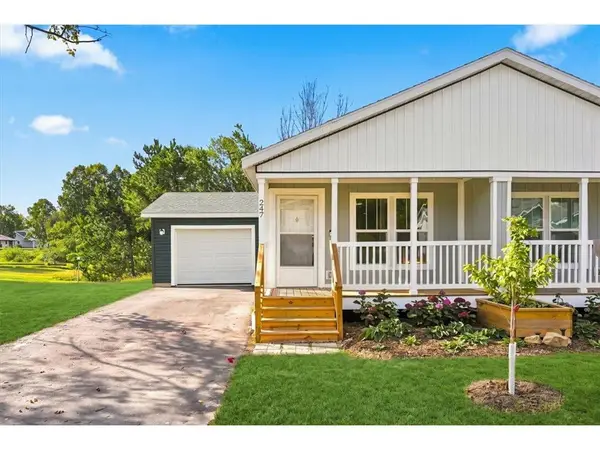 $238,000Active2 beds 1 baths1,104 sq. ft.
247 Panther Drive, Ellsworth, WI 54011
MLS# 7160408Listed by: PROPERTY EXECUTIVES REALTY 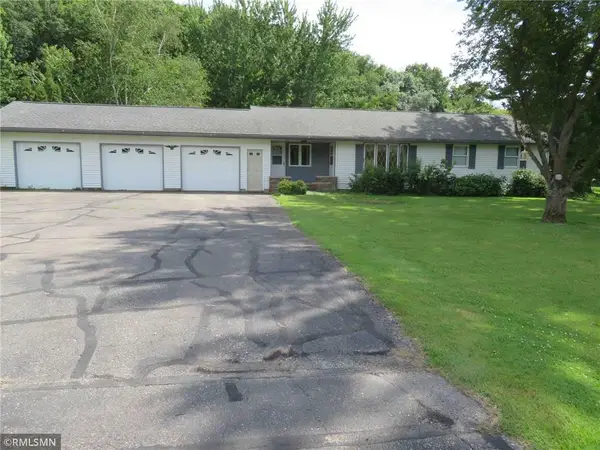 $387,000Active3 beds 3 baths2,862 sq. ft.
W7515 US Highway 10, Ellsworth, WI 54011
MLS# 7158138Listed by: FARM HOME LAND REALTY LLC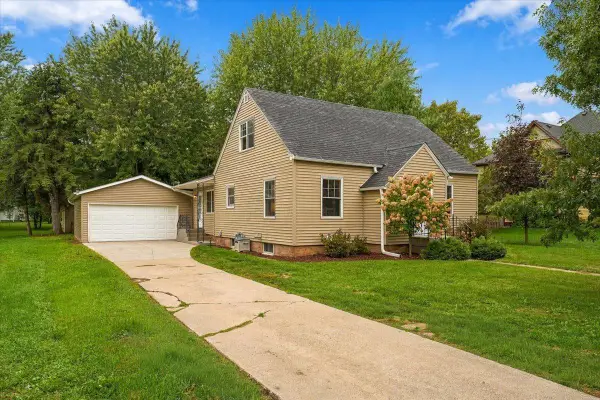 $324,900Active3 beds 1 baths1,397 sq. ft.
257 S Chestnut Street, Ellsworth, WI 54011
MLS# 7151814Listed by: EXP REALTY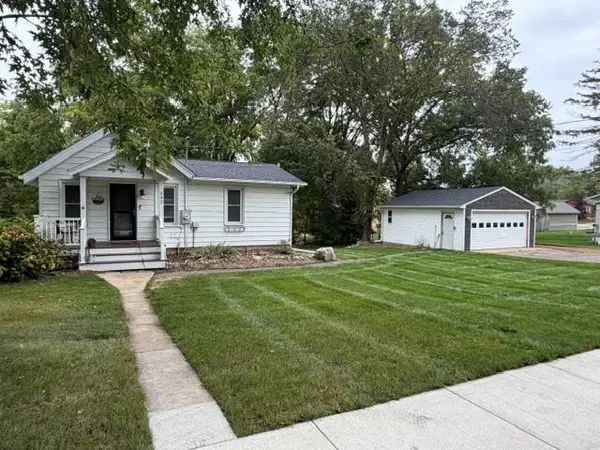 $175,000Pending1 beds 1 baths795 sq. ft.
232 Strickland Street, Ellsworth, WI 54011
MLS# 7151629Listed by: RE/MAX RESULTS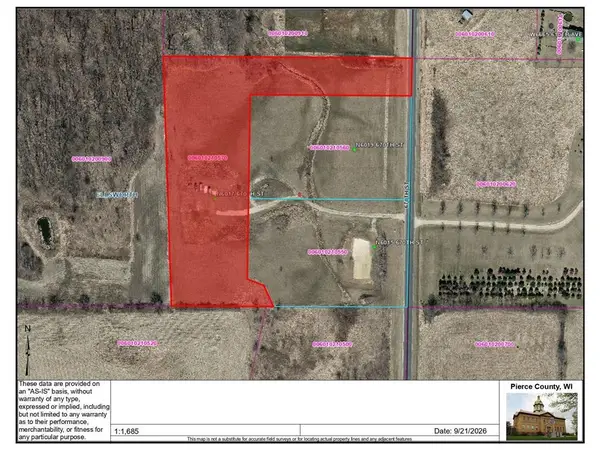 $185,000Active4.35 Acres
N6017 670th Street, Ellsworth, WI 54011
MLS# 7147720Listed by: EXP REALTY, LLC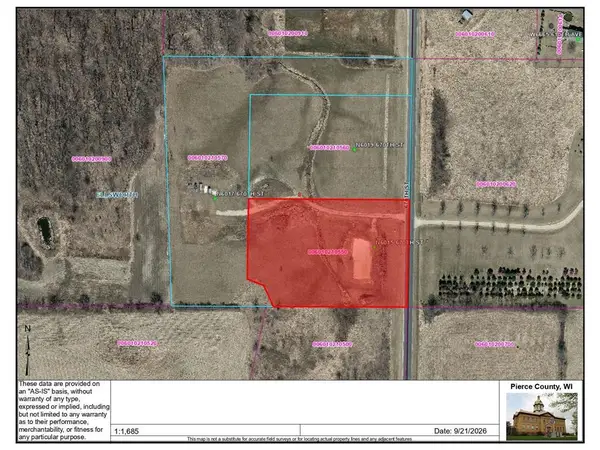 $155,000Active2.7 Acres
N6015 670th Street, Ellsworth, WI 54011
MLS# 7147726Listed by: EXP REALTY, LLC


Protect your home and budget from life's surprises with an Assurant Home Warranty, backed by a partner that supports you through every step of homeownership. Explore Plans.
© 2023 - 2026 ERA Franchise Systems LLC. All rights reserved. ERA Franchise Systems LLC fully supports the principles of the Fair Housing Act and the Equal Opportunity Act. ERA, ERA Real Estate powered, and their respective logos are registered service marks of ERA Franchise Systems LLC. Each office is independently owned and operated.