
257 S Chestnut Street, Ellsworth, WI 54011
Local realty services provided by:ERA Viking Realty
Upcoming open houses
- Sun, Oct 0410:00 am - 12:00 pm
Listed by: jesse penman, robert flom
Office: exp realty
MLS#:7151814
Source:NSMLS
Price summary
- Price:$324,900
- Price per sq. ft.:$145.43
About this home
Charming 1.5 story home with 3 bedrooms, 1 bath and a great mix of character and updates. The main level features hardwood floors, a comfortable living room, dining area, updated kitchen with newer appliances and a bright breakfast nook surrounded by windows. One bedroom and full bath are located on the main level, with two additional bedrooms upstairs. The unfinished lower level provides laundry and plenty of storage space. Outside, enjoy a large backyard, patio, storage shed and detached 2 car garage with a new heater and wall mount garage door opener. Updates include house and garage roofs and windows in 2021, air filtration system in 2022, appliances in 2022 and garage improvements in 2024. A well cared for home with plenty of yard space and room to make it your own.
Contact an agent
Home facts
- Year built:1941
- Subdivision & Development:Village/Ellsworth
- Listing ID #:7151814
- Added:3 day(s) ago
- Updated:October 04, 2026 at 12:16 PM
Rooms and interior
- Bedrooms:3
- Total bathrooms:1
- Full bathrooms:1
- Dining Description:Breakfast Area, Informal Dining Room, Living/Dining Room
- Bathrooms Description:Main Floor Full Bath
- Kitchen Description:Dishwasher, Microwave, Range, Refrigerator
- Basement:Yes
- Basement Description:Block, Full
- Living area:1,397 sq. ft.
Heating and cooling
- Cooling:Window Unit(s)
- Heating:Forced Air
Structure and exterior
- Roof:Age 8 Years or Less
- Year built:1941
- Building area:1,397 sq. ft.
- Lot area:0.27 Acres
- Lot Features:Tree Coverage - Medium
- Levels:1 1/2 Story
Utilities
- Water:City Water - Connected
- Sewer:City Sewer - Connected
Finances and disclosures
- Price:$324,900
- Price per sq. ft.:$145.43
- Tax amount:$3,313 (2025)
Features and amenities
- Appliances:Microwave, Range, Refrigerator, Washer
- Laundry features:Dryer, Washer
Parking
- Parking description:Concrete, Detached Garage, Garage Door Opener, Heated Garage
- Garage:Yes
- Garage spaces:2
New listings near 257 S Chestnut Street
- New
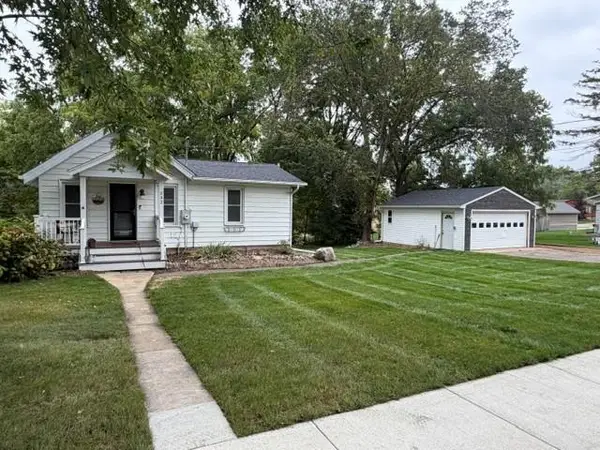 $175,000Active1 beds 1 baths795 sq. ft.
232 Strickland Street, Ellsworth, WI 54011
MLS# 7151629Listed by: RE/MAX RESULTS - New
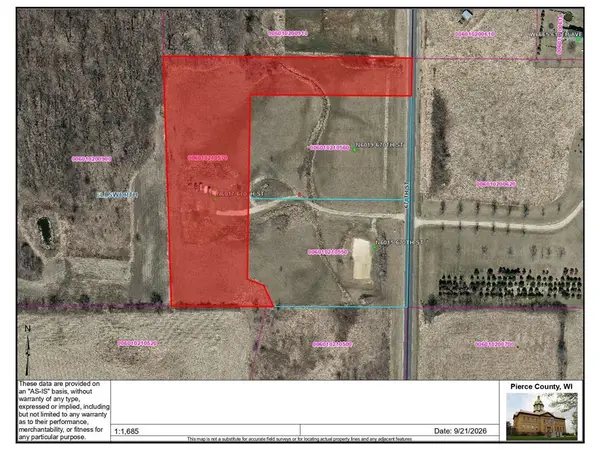 $185,000Active4.35 Acres
N6017 670th Street, Ellsworth, WI 54011
MLS# 7147720Listed by: EXP REALTY, LLC - New
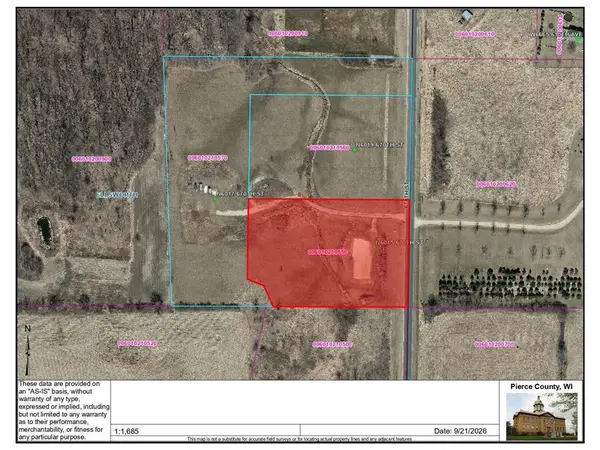 $155,000Active2.7 Acres
N6015 670th Street, Ellsworth, WI 54011
MLS# 7147726Listed by: EXP REALTY, LLC 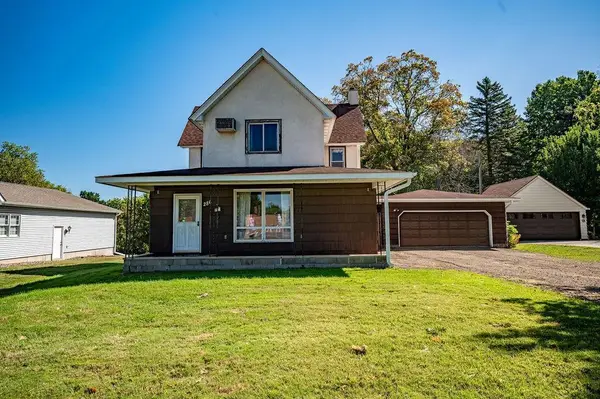 $179,900Active4 beds 2 baths2,068 sq. ft.
286 S Piety Street, Ellsworth, WI 54011
MLS# 1605020Listed by: RE/MAX RESULTS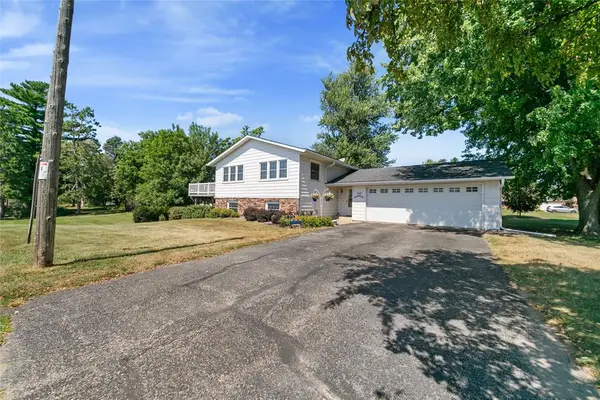 $314,900Pending4 beds 2 baths1,835 sq. ft.
321 W Warner Street, Ellsworth, WI 54011
MLS# 1604393Listed by: CHIPPEWA VALLEY REAL ESTATE, LLC $238,000Active2 beds 1 baths1,104 sq. ft.
247 Panther Drive, Ellsworth, WI 54011
MLS# 7134499Listed by: WESTCONSIN REALTY LLC $253,000Active3 beds 2 baths1,104 sq. ft.
253 Panther Drive, Ellsworth, WI 54011
MLS# 7134512Listed by: WESTCONSIN REALTY LLC $238,000Active2 beds 1 baths1,104 sq. ft.
251 Panther Drive, Ellsworth, WI 54011
MLS# 7134525Listed by: WESTCONSIN REALTY LLC $439,900Active1 beds 2 baths1,828 sq. ft.
N5749 800th Street, Ellsworth, WI 54011
MLS# 7137237Listed by: KELLER WILLIAMS PREMIER REALTY


Protect your home and budget from life's surprises with an Assurant Home Warranty, backed by a partner that supports you through every step of homeownership. Explore Plans.
© 2023 - 2026 ERA Franchise Systems LLC. All rights reserved. ERA Franchise Systems LLC fully supports the principles of the Fair Housing Act and the Equal Opportunity Act. ERA, ERA Real Estate powered, and their respective logos are registered service marks of ERA Franchise Systems LLC. Each office is independently owned and operated.