
937 Anika Court, Ellsworth, WI 54011
Local realty services provided by:ERA MyPro Realty
Listed by: sara capecchi
Office: exp realty, llc.
MLS#:7095188
Source:Metro MLS
937 Anika Court,Ellsworth, WI 54011
$239,900
- 2 Beds
- 2 Baths
- 1,512 sq. ft.
- Single family
- Active
Price summary
- Price:$239,900
- Price per sq. ft.:$158.66
About this home
Experience the ease of main-level living in this inviting twin home on a quiet cul-de-sac in Ellsworth. Everything you need is on one level, including the bedrooms, bathrooms, laundry, and attached garage. Vaulted ceilings and an open floor plan create an airy, welcoming feel, with large windows bringing in natural light throughout the day. The living room is centered around a cozy gas fireplace, creating a comfortable place to gather with family and friends or unwind after a long day. The kitchen offers abundant cabinetry, recessed lighting, a breakfast bar, and an effortless connection to the dining area, making meals and entertaining equally enjoyable. The spacious primary suite features a walk-in closet and private bath with dual sinks, while a second bedroom and full bath provide flexible space for guests, a home office, or your favorite hobby. An insulated attached two-car garage offers plenty of room for vehicles, storage, and seasonal gear. Outside, the patio creates a comfortable extension of the living space, perfect for enjoying your morning coffee, grilling dinner, or relaxing around the fire pit. The end-unit setting is complemented by expansive green space along the side and backyard, offering a greater sense of openness than many similar properties. Conveniently located just minutes from parks, local shops, restaurants, and everything Ellsworth has to offer, this home combines the simplicity of one-level living with a setting you'll appreciate every day....
Contact an agent
Home facts
- Year built:2003
- Subdivision & Development:Southgate Dev 1st Add
- Listing ID #:7095188
- Added:48 day(s) ago
- Updated:August 17, 2026 at 03:36 PM
Rooms and interior
- Bedrooms:2
- Total bathrooms:2
- Full bathrooms:2
- Dining Description:On Main Level
- Bathrooms Description:Full on Main, Master Bedroom Bath, Master Bedroom Bath: Full
- Kitchen Description:Dishwasher, Disposal, Microwave, On Main Level, Range, Refrigerator
- Bedroom Description:Master Bedroom On Main Level, Walk-In Closet(s)
- Living area:1,512 sq. ft.
Heating and cooling
- Cooling:Central Air, Forced Air
- Heating:Forced Air, Natural Gas
Structure and exterior
- Roof:Shingle
- Year built:2003
- Building area:1,512 sq. ft.
- Lot area:0.29 Acres
- Lot Features:Irregular
- Construction Materials:Vinyl
- Exterior Features:Patio
- Levels:1 Story
Utilities
- Water:Municipal Water
- Sewer:Municipal Sewer
Finances and disclosures
- Price:$239,900
- Price per sq. ft.:$158.66
- Tax amount:$3,443 (2025)
Features and amenities
- Appliances:Dishwasher, Disposal, Microwave, Range, Refrigerator
- Amenities:Cathedral/Vaulted Ceiling
Parking
- Parking description:Garage - Attached, Garage Opener Included, Insulated Garage
- Garage spaces:2
New listings near 937 Anika Court
- New
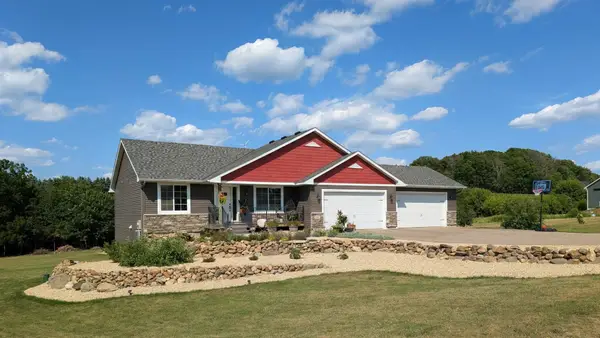 $548,500Active4 beds 3 baths2,302 sq. ft.
N5191 738th Street, Ellsworth, WI 54011
MLS# 7129261Listed by: EDINA REALTY, INC. - New
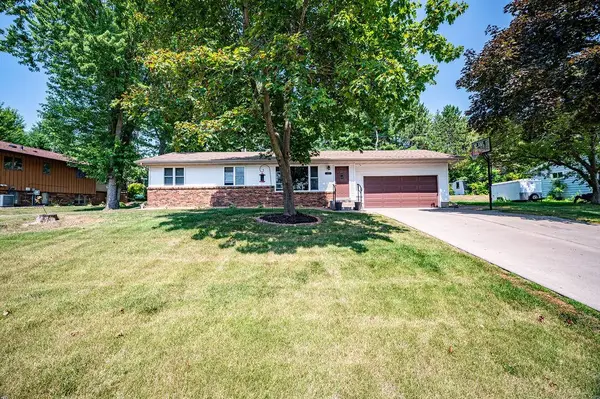 $339,900Active4 beds 2 baths2,150 sq. ft.
288 E Summit Avenue, Ellsworth, WI 54011
MLS# 7126320Listed by: RE/MAX RESULTS  $150,000Active2.71 Acres
N6019 670th Street, Ellsworth, WI 54011
MLS# 7122670Listed by: EXP REALTY, LLC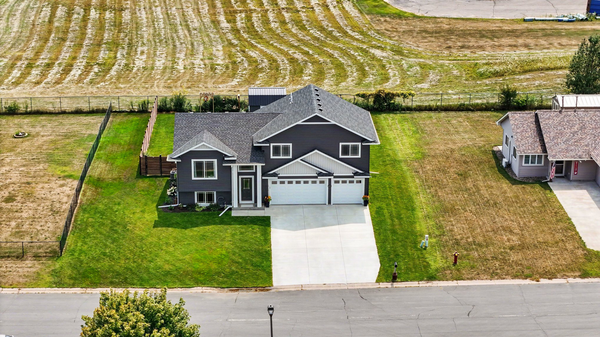 $425,000Active3 beds 2 baths1,331 sq. ft.
413 Highland Drive, Ellsworth, WI 54011
MLS# 7122149Listed by: RED WING HOMES FOR SALE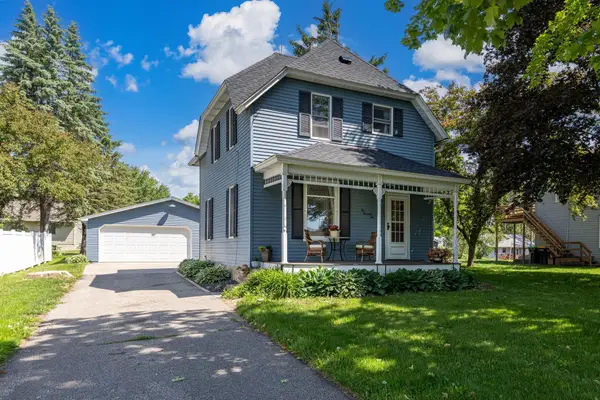 $300,000Active3 beds 2 baths1,520 sq. ft.
210 W Summit Avenue, Ellsworth, WI 54011
MLS# 7117572Listed by: EXP REALTY, LLC $429,000Active3 beds 2 baths1,992 sq. ft.
N3689 County Road C, Ellsworth, WI 54011
MLS# 7116901Listed by: KELLER WILLIAMS PREMIER REALTY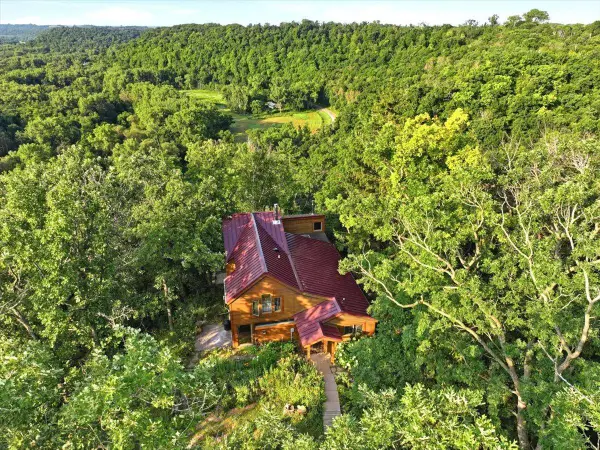 $709,000Active2 beds 2 baths2,069 sq. ft.
N4021 County Road O, Ellsworth, WI 54011
MLS# 7110828Listed by: PROPERTY EXECUTIVES REALTY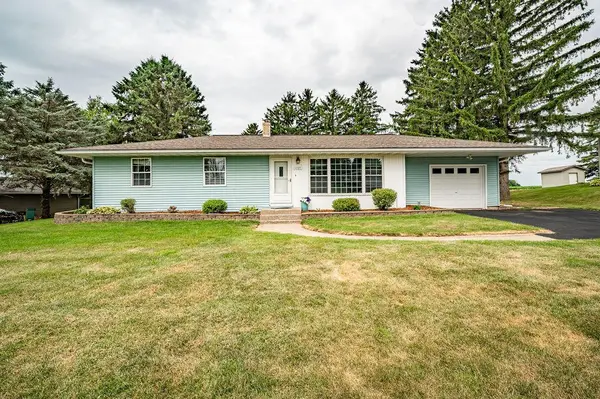 $359,900Active4 beds 2 baths2,420 sq. ft.
1205 Debra Street, Ellsworth, WI 54011
MLS# 7116427Listed by: RE/MAX RESULTS $209,900Active5 Acres
N5877 1000th Street, Ellsworth, WI 54011
MLS# 7112280Listed by: PROPERTY EXECUTIVES REALTY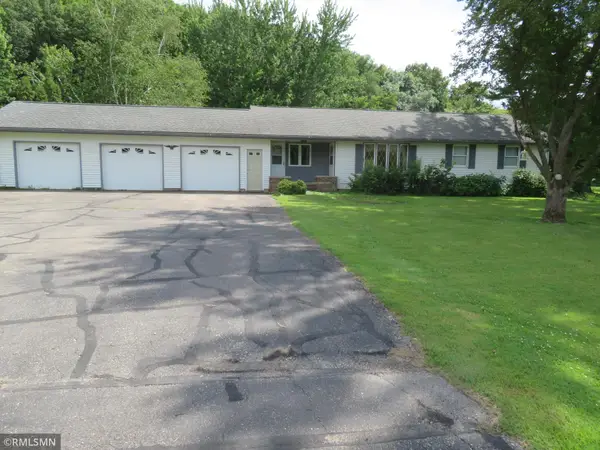 $409,000Active3 beds 3 baths2,862 sq. ft.
W7515 Us Highway 10, Ellsworth, WI 54011
MLS# 7111107Listed by: FARM HOME LAND REALTY LLC


Protect your home and budget from life's surprises with an Assurant Home Warranty, backed by a partner that supports you through every step of homeownership. Explore Plans.
© 2023 - 2026 ERA Franchise Systems LLC. All rights reserved. ERA Franchise Systems LLC fully supports the principles of the Fair Housing Act and the Equal Opportunity Act. ERA, ERA Real Estate powered, and their respective logos are registered service marks of ERA Franchise Systems LLC. Each office is independently owned and operated.