
N4021 County Road O, Ellsworth, WI 54011
Local realty services provided by:ERA MyPro Realty
Listed by: sarah jenkins
Office: property executives realty
MLS#:7110828
Source:Metro MLS
N4021 County Road O,Ellsworth, WI 54011
$709,000
- 2 Beds
- 2 Baths
- 2,069 sq. ft.
- Single family
- Pending
Price summary
- Price:$709,000
- Price per sq. ft.:$342.68
About this home
Perched high with sweeping views for miles, this 2-bed, 2,000+ sq ft home includes a scenic and private 1/4 mile driveway, wildflower meadows, a thriving garden, and abundant wildlife. Enjoy the pizza oven, masonry fireplaces to keep you cozy during the WI winters, firepit, sauna, and fenced outdoor spaces. The Three-stall garage includes heated loft and workshop spaces. All this sitting on 25 stunning acres! Centrally located near Highways 10, 63 & 35, close proximity to the Trimbelle, and only 45 minutes to the airport. Peace, privacy, and pure Northwoods beauty.
Contact an agent
Home facts
- Year built:1977
- Listing ID #:7110828
- Added:67 day(s) ago
- Updated:August 21, 2026 at 03:37 PM
Rooms and interior
- Bedrooms:2
- Total bathrooms:2
- Full bathrooms:2
- Dining Description:On Main Level
- Bathrooms Description:Full on Main, Full on Upper
- Kitchen Description:Microwave, On Main Level, Range, Refrigerator
- Bedroom Description:Master Bedroom On Main Level
- Basement Description:Unfinished
- Living area:2,069 sq. ft.
Heating and cooling
- Cooling:Central Air, Forced Air
- Heating:Baseboard, Forced Air, LP Gas
Structure and exterior
- Roof:Metal
- Year built:1977
- Building area:2,069 sq. ft.
- Lot area:25 Acres
- Lot Features:Fences Allowed, Irregular
- Construction Materials:Wood
- Foundation Description:Block
- Levels:1.5 Story
Utilities
- Water:Well
Finances and disclosures
- Price:$709,000
- Price per sq. ft.:$342.68
- Tax amount:$7,973 (2025)
Features and amenities
- Appliances:Microwave, Range, Refrigerator, Washer
- Laundry features:Dryer, Washer
Parking
- Parking description:Garage - Detached
- Garage spaces:3
New listings near N4021 County Road O
- Open Sun, 10am to 12pmNew
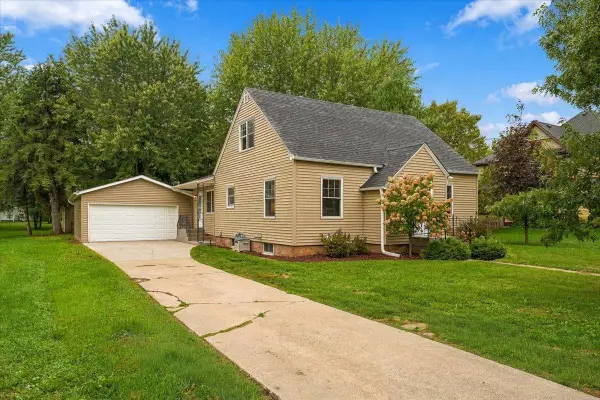 $324,900Active3 beds 1 baths1,397 sq. ft.
257 S Chestnut Street, Ellsworth, WI 54011
MLS# 7151814Listed by: EXP REALTY - New
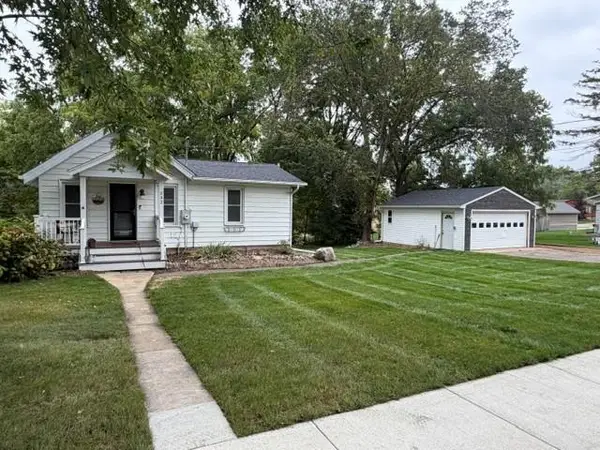 $175,000Active1 beds 1 baths795 sq. ft.
232 Strickland Street, Ellsworth, WI 54011
MLS# 7151629Listed by: RE/MAX RESULTS - New
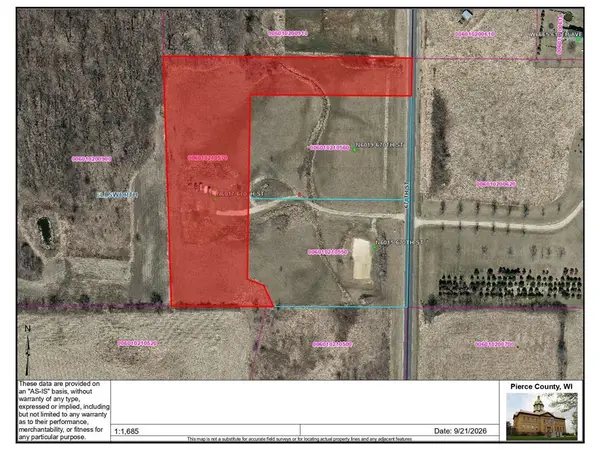 $185,000Active4.35 Acres
N6017 670th Street, Ellsworth, WI 54011
MLS# 7147720Listed by: EXP REALTY, LLC - New
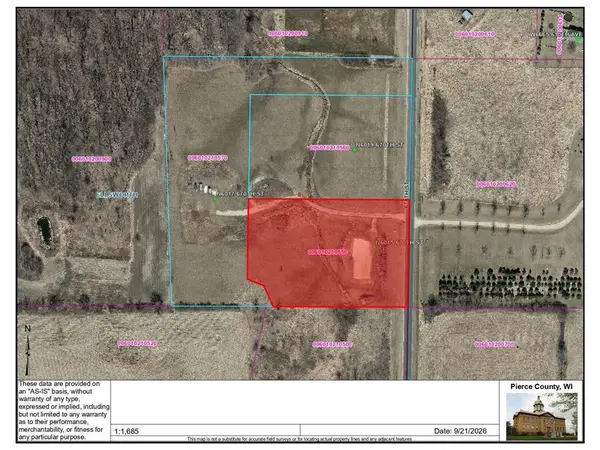 $155,000Active2.7 Acres
N6015 670th Street, Ellsworth, WI 54011
MLS# 7147726Listed by: EXP REALTY, LLC 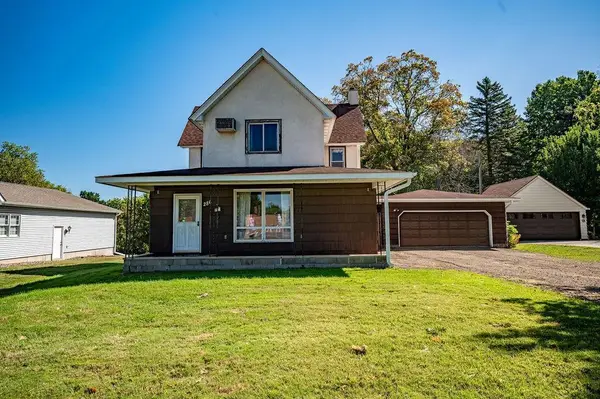 $179,900Active4 beds 2 baths2,068 sq. ft.
286 S Piety Street, Ellsworth, WI 54011
MLS# 1605020Listed by: RE/MAX RESULTS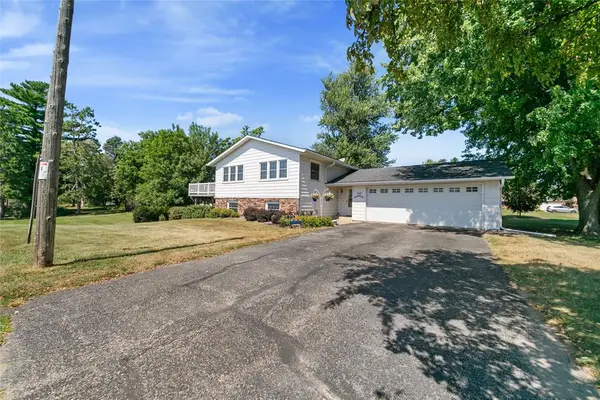 $314,900Pending4 beds 2 baths1,835 sq. ft.
321 W Warner Street, Ellsworth, WI 54011
MLS# 1604393Listed by: CHIPPEWA VALLEY REAL ESTATE, LLC $238,000Active2 beds 1 baths1,104 sq. ft.
247 Panther Drive, Ellsworth, WI 54011
MLS# 7134499Listed by: WESTCONSIN REALTY LLC $253,000Active3 beds 2 baths1,104 sq. ft.
253 Panther Drive, Ellsworth, WI 54011
MLS# 7134512Listed by: WESTCONSIN REALTY LLC $238,000Active2 beds 1 baths1,104 sq. ft.
251 Panther Drive, Ellsworth, WI 54011
MLS# 7134525Listed by: WESTCONSIN REALTY LLC $439,900Active1 beds 2 baths1,828 sq. ft.
N5749 800th Street, Ellsworth, WI 54011
MLS# 7137237Listed by: KELLER WILLIAMS PREMIER REALTY


Protect your home and budget from life's surprises with an Assurant Home Warranty, backed by a partner that supports you through every step of homeownership. Explore Plans.
© 2023 - 2026 ERA Franchise Systems LLC. All rights reserved. ERA Franchise Systems LLC fully supports the principles of the Fair Housing Act and the Equal Opportunity Act. ERA, ERA Real Estate powered, and their respective logos are registered service marks of ERA Franchise Systems LLC. Each office is independently owned and operated.