
N5746 800th Street, Ellsworth, WI 54011
Local realty services provided by:ERA MyPro Realty
Listed by: sara capecchi
Office: exp realty, llc.
MLS#:7073187
Source:Metro MLS
N5746 800th Street,Ellsworth, WI 54011
$749,900
- 4 Beds
- 3 Baths
- 1,880 sq. ft.
- Single family
- Pending
Price summary
- Price:$749,900
- Price per sq. ft.:$398.88
About this home
From the moment you arrive, this one-of-a-kind country oasis invites you to slow down, breathe deep, and imagine a different way of living. Set on over 25 private acres just minutes from town, this completely updated horse property unfolds into a remarkable landscape of mature forest, wooded trails, pasture, apple orchard, and approximately 12 tillable acres atop the bluff, offering a rare sense of space, privacy, and possibility while still being connected to a welcoming community. The home showcases timeless rustic character with thoughtful updates throughout, designed for both everyday living and meaningful gatherings. A charming wraparound porch sets the tone, while inside, the open living area, anchored by a cozy wood-burning fireplace, flows effortlessly to the deck and a patio with a fire pit, creating the perfect setting for morning coffee, summer dinners, and evenings spent under the stars. The spacious kitchen serves as the heart of the home, ideal for entertaining and making memories. One of the home?s standout features is its exceptionally flexible layout, offering inviting primary bedroom options on every level to fit a variety of lifestyles. Upstairs, two bedrooms and a three-quarter bath create a bright and welcoming retreat, with one bedroom currently styled as a child?s room but easily suited to become a private upper-level primary suite complete with its own en-suite bath. The main level offers an additional bedroom and full bath, along with the ability to configure laundry on the main floor for convenient single-level living. The lower level provides an additional luxurious suite with a spa-inspired bath, offering the perfect opportunity for a secluded primary retreat, multigenerational living setup, or upscale guest accommodations. With options on every level, the home?s versatile layout allows buyers to choose the primary suite location that best fits their lifestyle, now and in the future. Outside, the land tells its own story, from the fenced yard shaded by mature trees and the lilac hedge that creates natural roadside privacy, to the wooded trails and a 250? zip line that adds a sense of adventure and fun. A 3-acre electric-fenced pasture is ready for animals and can be expanded up to 10 acres, offering flexibility for livestock or hobby farming. The acreage also offers excellent deer and turkey hunting, making it as rewarding as it is recreational. Whether you dream of maple syruping, hops growing, crop cultivation, or expanding the pasture, this property invites you to tend, grow, and create something truly your own. The outbuildings complete the experience, including a 40? x 100? barn with a tin roof, a 40? x 60? pole building, and a brand-new heated two-story 30? x 40? garage offering exceptional storage, workspace, and an unfinished upper-level ideal for a mother-in-law suite, apartment, office, or additional living space. Designed for both quiet moments and unforgettable gatherings, properties like this are rarely available. Don?t miss the opportunity to make this extraordinary country retreat yours!...
Contact an agent
Home facts
- Year built:1900
- Listing ID #:7073187
- Added:137 day(s) ago
- Updated:July 01, 2026 at 03:54 PM
Rooms and interior
- Bedrooms:4
- Total bathrooms:3
- Full bathrooms:2
- Flooring:Wood Floors
- Dining Description:On Main Level
- Bathrooms Description:Full on Lower, Full on Main, Full on Upper
- Kitchen Description:Dishwasher, On Main Level, Range, Refrigerator
- Bedroom Description:Master Bedroom On Main Level, Walk-In Closet(s)
- Basement Description:Finished, Full, Full Size Windows, Sump Pump
- Living area:1,880 sq. ft.
Heating and cooling
- Cooling:Central Air, Forced Air
- Heating:Forced Air, LP Gas
Structure and exterior
- Roof:Shingle
- Year built:1900
- Building area:1,880 sq. ft.
- Lot area:25.95 Acres
- Lot Features:Fences Allowed, Hobby Farm, Raw Land, Shade Trees, Tillable
- Construction Materials:Vinyl
- Exterior Features:Deck, Patio, Porch
- Levels:1.5 Story
Utilities
- Water:Well
Finances and disclosures
- Price:$749,900
- Price per sq. ft.:$398.88
- Tax amount:$2,878 (2025)
Features and amenities
- Appliances:Dishwasher, Range, Refrigerator, Washer
- Laundry features:Dryer, Washer
- Amenities:Ceiling Fan(s), Water Softener
Parking
- Parking description:Garage - Detached, Garage - Heated, Insulated Garage
- Garage spaces:2
New listings near N5746 800th Street
- New
 $175,000Active1 beds 1 baths795 sq. ft.
232 Strickland Street, Ellsworth, WI 54011
MLS# 7151629Listed by: RE/MAX RESULTS - New
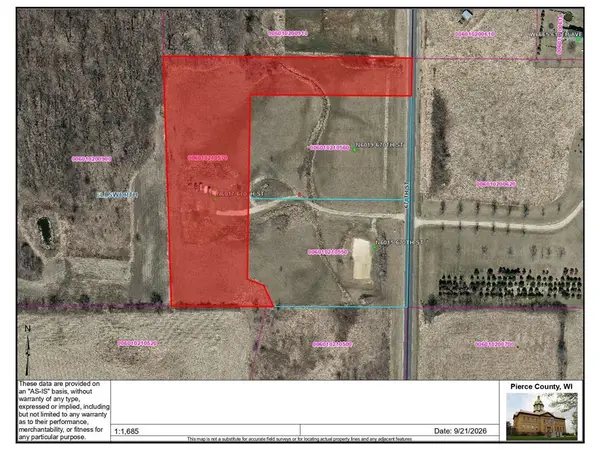 $185,000Active4.35 Acres
N6017 670th Street, Ellsworth, WI 54011
MLS# 7147720Listed by: EXP REALTY, LLC - New
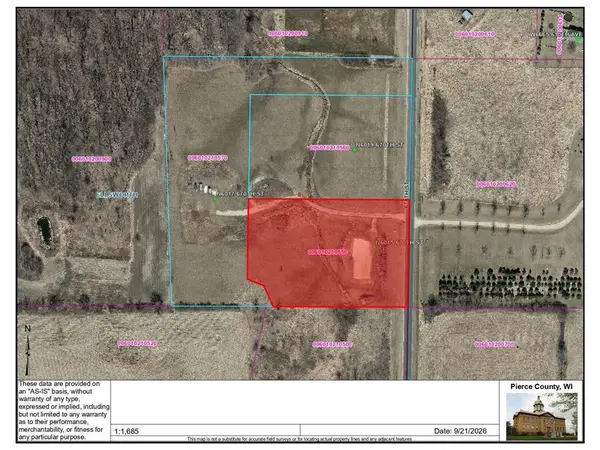 $155,000Active2.7 Acres
N6015 670th Street, Ellsworth, WI 54011
MLS# 7147726Listed by: EXP REALTY, LLC  $169,900Active4 beds 2 baths2,068 sq. ft.
286 S Piety Street, Ellsworth, WI 54011
MLS# 7141575Listed by: RE/MAX RESULTS $314,900Pending4 beds 2 baths1,835 sq. ft.
321 W Warner Street, Ellsworth, WI 54011
MLS# 1604393Listed by: CHIPPEWA VALLEY REAL ESTATE, LLC $238,000Active2 beds 1 baths1,104 sq. ft.
247 Panther Drive, Ellsworth, WI 54011
MLS# 7134499Listed by: WESTCONSIN REALTY LLC $253,000Active3 beds 2 baths1,104 sq. ft.
253 Panther Drive, Ellsworth, WI 54011
MLS# 7134512Listed by: WESTCONSIN REALTY LLC $238,000Active2 beds 1 baths1,104 sq. ft.
251 Panther Drive, Ellsworth, WI 54011
MLS# 7134525Listed by: WESTCONSIN REALTY LLC $439,900Active1 beds 2 baths1,828 sq. ft.
N5749 800th Street, Ellsworth, WI 54011
MLS# 7137237Listed by: KELLER WILLIAMS PREMIER REALTY $499,000Active3 beds 3 baths2,016 sq. ft.
N3580 730th Street, Ellsworth, WI 54011
MLS# 7132197Listed by: FARM HOME LAND REALTY LLC


Protect your home and budget from life's surprises with an Assurant Home Warranty, backed by a partner that supports you through every step of homeownership. Explore Plans.
© 2023 - 2026 ERA Franchise Systems LLC. All rights reserved. ERA Franchise Systems LLC fully supports the principles of the Fair Housing Act and the Equal Opportunity Act. ERA, ERA Real Estate powered, and their respective logos are registered service marks of ERA Franchise Systems LLC. Each office is independently owned and operated.