
W8972 520th Avenue, Ellsworth, WI 54011
Local realty services provided by:ERA MyPro Realty
Listed by: mary johnson, christopher magee
Office: st croix realty inc.
MLS#:7095019
Source:Metro MLS
W8972 520th Avenue,Ellsworth, WI 54011
$499,900
- 4 Beds
- 3 Baths
- 2,761 sq. ft.
- Single family
- Pending
Price summary
- Price:$499,900
- Price per sq. ft.:$181.06
About this home
This beautifully maintained 4-bedroom, 3-bath home is nestled on 3.8 private wooded acres with exclusive frontage along the scenic Trimbelle River, renowned for its excellent trout fishing. The main level features new carpeting throughout, complemented by hardwood flooring in the kitchen and dining areas. A spacious, heated 3-car attached garage provides year-round convenience. Enjoy peaceful outdoor living on the rear composite deck or unwind on the expansive covered front porch while taking in the surrounding natural beauty/wildlife. Offering an exceptional combination of comfort, privacy, and recreation, this property is move-in ready and waiting to welcome you home!
Contact an agent
Home facts
- Year built:2005
- Subdivision & Development:Trimbelle Acres
- Listing ID #:7095019
- Added:98 day(s) ago
- Updated:September 08, 2026 at 03:56 PM
Rooms and interior
- Bedrooms:4
- Total bathrooms:3
- Full bathrooms:1
- Flooring:Tile Floors, Wood Floors
- Dining Description:On Main Level
- Bathrooms Description:3/4 on Lower, Full on Main, Master Bedroom Bath, Master Bedroom Bath: 3/4
- Kitchen Description:Dishwasher, Microwave, On Main Level, Range, Refrigerator
- Bedroom Description:Master Bedroom On Main Level, Walk-In Closet(s)
- Basement Description:Daylight Window, Finished, Full, Full Size Windows, Walk Out/Outer Door
- Living area:2,761 sq. ft.
Heating and cooling
- Cooling:Central Air, Forced Air
- Heating:Forced Air, IN-Floor Heat, LP Gas
Structure and exterior
- Roof:Shingle
- Year built:2005
- Building area:2,761 sq. ft.
- Lot area:3.8 Acres
- Lot Features:Irregular, Wooded
- Construction Materials:Steel
- Exterior Features:Deck, Patio, Porch
- Levels:1 Story
Utilities
- Water:Well
Finances and disclosures
- Price:$499,900
- Price per sq. ft.:$181.06
- Tax amount:$5,220 (2025)
Features and amenities
- Appliances:Dishwasher, Microwave, Range, Refrigerator, Washer
- Laundry features:Dryer, Washer
- Amenities:Ceiling Fan(s), Water Softener, _fea_wood Trim
Parking
- Parking description:Garage - Attached, Garage - Heated, Insulated Garage
- Garage spaces:3
New listings near W8972 520th Avenue
- Open Sun, 10am to 12pmNew
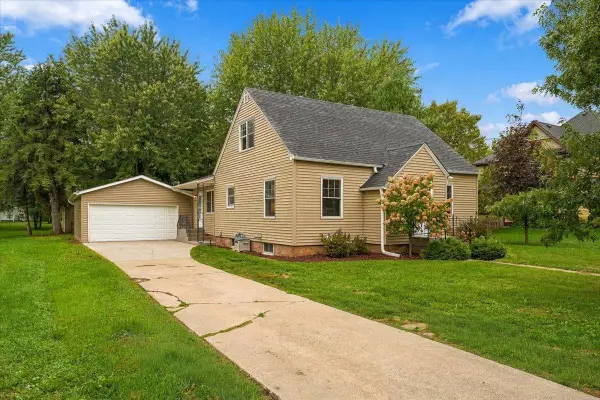 $324,900Active3 beds 1 baths1,397 sq. ft.
257 S Chestnut Street, Ellsworth, WI 54011
MLS# 7151814Listed by: EXP REALTY - New
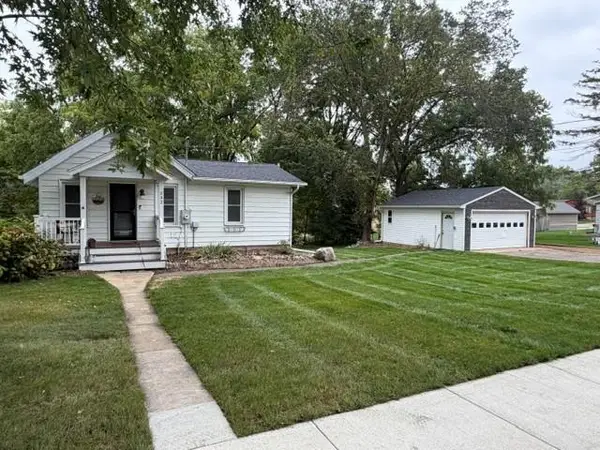 $175,000Active1 beds 1 baths795 sq. ft.
232 Strickland Street, Ellsworth, WI 54011
MLS# 7151629Listed by: RE/MAX RESULTS - New
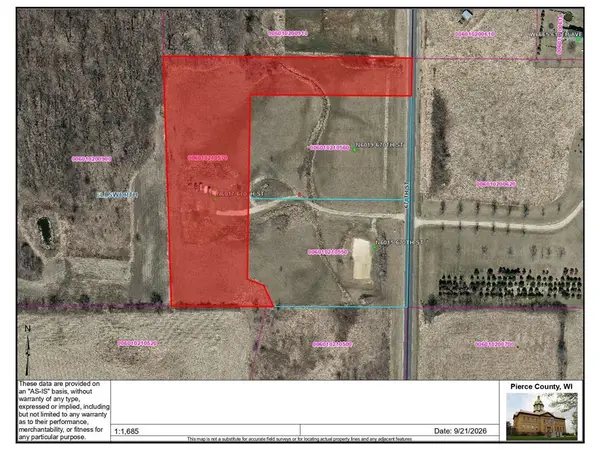 $185,000Active4.35 Acres
N6017 670th Street, Ellsworth, WI 54011
MLS# 7147720Listed by: EXP REALTY, LLC - New
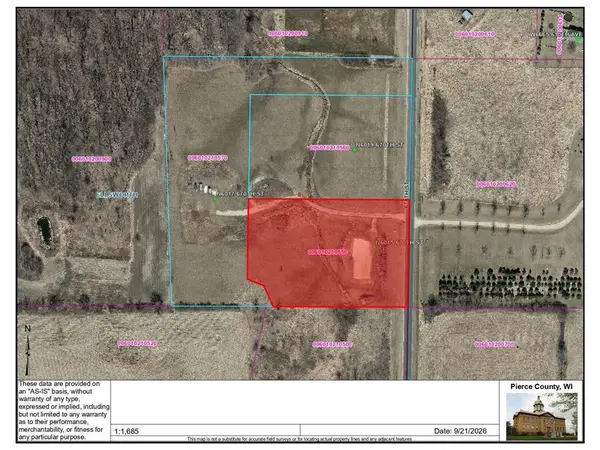 $155,000Active2.7 Acres
N6015 670th Street, Ellsworth, WI 54011
MLS# 7147726Listed by: EXP REALTY, LLC 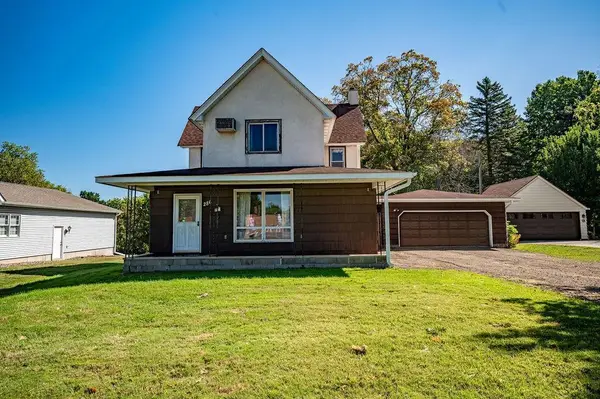 $179,900Active4 beds 2 baths2,068 sq. ft.
286 S Piety Street, Ellsworth, WI 54011
MLS# 1605020Listed by: RE/MAX RESULTS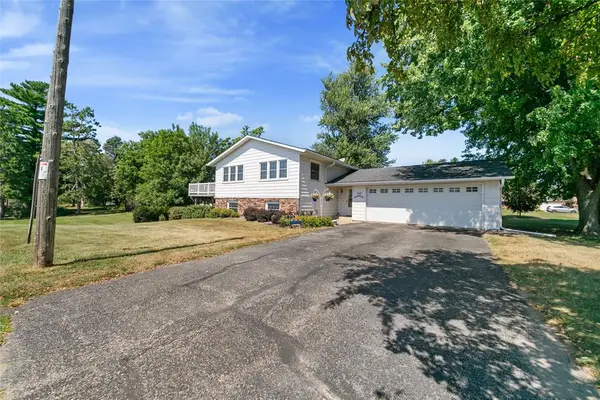 $314,900Pending4 beds 2 baths1,835 sq. ft.
321 W Warner Street, Ellsworth, WI 54011
MLS# 1604393Listed by: CHIPPEWA VALLEY REAL ESTATE, LLC $238,000Active2 beds 1 baths1,104 sq. ft.
247 Panther Drive, Ellsworth, WI 54011
MLS# 7134499Listed by: WESTCONSIN REALTY LLC $253,000Active3 beds 2 baths1,104 sq. ft.
253 Panther Drive, Ellsworth, WI 54011
MLS# 7134512Listed by: WESTCONSIN REALTY LLC $238,000Active2 beds 1 baths1,104 sq. ft.
251 Panther Drive, Ellsworth, WI 54011
MLS# 7134525Listed by: WESTCONSIN REALTY LLC $439,900Active1 beds 2 baths1,828 sq. ft.
N5749 800th Street, Ellsworth, WI 54011
MLS# 7137237Listed by: KELLER WILLIAMS PREMIER REALTY


Protect your home and budget from life's surprises with an Assurant Home Warranty, backed by a partner that supports you through every step of homeownership. Explore Plans.
© 2023 - 2026 ERA Franchise Systems LLC. All rights reserved. ERA Franchise Systems LLC fully supports the principles of the Fair Housing Act and the Equal Opportunity Act. ERA, ERA Real Estate powered, and their respective logos are registered service marks of ERA Franchise Systems LLC. Each office is independently owned and operated.