
15260 Cascade DRIVE, Elm Grove, WI 53122
Local realty services provided by:ERA MyPro Realty
Listed by: nichole williams
Office: real estate redevelopment group
MLS#:1973041
Source:Metro MLS
15260 Cascade DRIVE,Elm Grove, WI 53122
$749,000
- 4 Beds
- 4 Baths
- 2,843 sq. ft.
- Single family
- Pending
Price summary
- Price:$749,000
- Price per sq. ft.:$263.45
About this home
Prestigious Elm Grove Colonial now available. Finally complete your dream of having an in ground pool and all the fun memories to be made! Check out this nearly 2900 square feet 4 bedroom 3.5 Bath home. Just waiting for your decorating ideas. The house has a new Roof and freshly painted exterior. Estate Sale for all furnishings scheduled for Aug 22/23. House is being sold ''as is'' seller no longer lives in the area and everything must go! or it goes with the house (bill of sale). Buyer should verify room sizes.
Contact an agent
Home facts
- Year built:1970
- Listing ID #:1973041
- Added:25 day(s) ago
- Updated:August 18, 2026 at 02:34 PM
Rooms and interior
- Bedrooms:4
- Total bathrooms:4
- Full bathrooms:3
- Flooring:Wood Floors
- Dining Description:On Main Level
- Bathrooms Description:Ceramic Tile, Master Bedroom Bath, Master Bedroom Bath: Walk-In Shower, Shower Stall, Tub Only
- Kitchen Description:Dishwasher, Microwave, On Main Level, Oven, Range, Refrigerator
- Bedroom Description:Walk-In Closet(s)
- Basement Description:Full, Partially Finished, Sump Pump
- Living area:2,843 sq. ft.
Heating and cooling
- Cooling:Central Air, Forced Air
- Heating:Electric, Forced Air, Natural Gas
Structure and exterior
- Year built:1970
- Building area:2,843 sq. ft.
- Lot area:0.6 Acres
- Architectural Style:Colonial
- Construction Materials:Brick, Brick/Stone
- Exterior Features:Fenced Yard, Patio
- Levels:2 Story
Utilities
- Water:Well
- Sewer:Municipal Sewer
Finances and disclosures
- Price:$749,000
- Price per sq. ft.:$263.45
- Tax amount:$8,535 (2025)
Features and amenities
- Appliances:Dishwasher, Microwave, Oven, Range, Refrigerator, Washer
- Laundry features:Dryer, Washer
- Amenities:Cable/Satellite Available, High Speed Internet, Water Softener, Wet Bar
- Pool features:Inground Pool
Parking
- Parking description:2 Car Garage, Garage - Attached, Garage Opener Included
- Garage spaces:2
New listings near 15260 Cascade DRIVE
- New
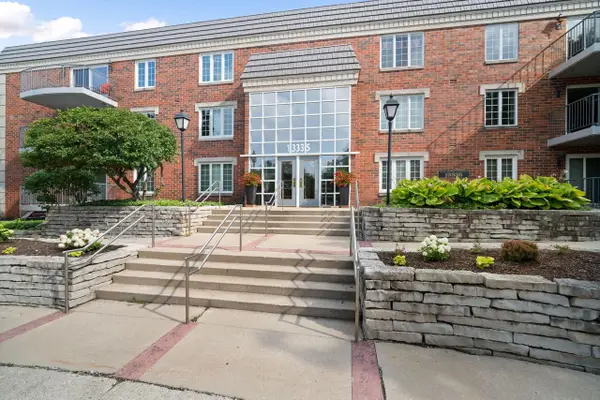 $269,900Active2 beds 2 baths1,500 sq. ft.
13335 Watertown Plank ROAD #115, Elm Grove, WI 53122
MLS# 1976127Listed by: COLDWELL BANKER ELITE - New
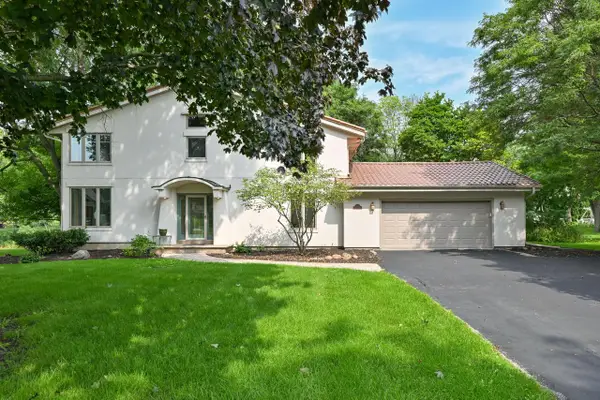 $850,000Active4 beds 4 baths3,453 sq. ft.
15270 Red Fox LANE, Elm Grove, WI 53122
MLS# 1975586Listed by: ABUNDANCE REAL ESTATE - New
 $262,000Active1 beds 1 baths1,140 sq. ft.
13335 Watertown Plank ROAD #311, Elm Grove, WI 53122
MLS# 1975559Listed by: FIRST WEBER INC - BROOKFIELD  $750,000Active4 beds 3 baths2,992 sq. ft.
15200 Briaridge COURT, Elm Grove, WI 53122
MLS# 1974260Listed by: ABUNDANCE REAL ESTATE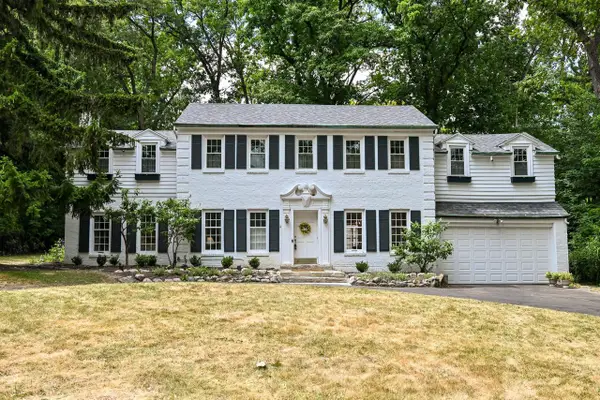 $939,900Active4 beds 4 baths2,723 sq. ft.
1065 Lower Ridgeway, Elm Grove, WI 53122
MLS# 1973966Listed by: FIREFLY REAL ESTATE, LLC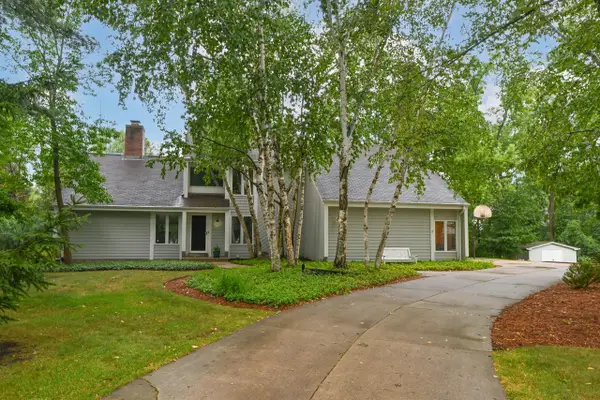 $920,000Pending4 beds 5 baths4,481 sq. ft.
15135 Irene COURT, Elm Grove, WI 53122
MLS# 1973663Listed by: DOERING & CO REAL ESTATE, LLC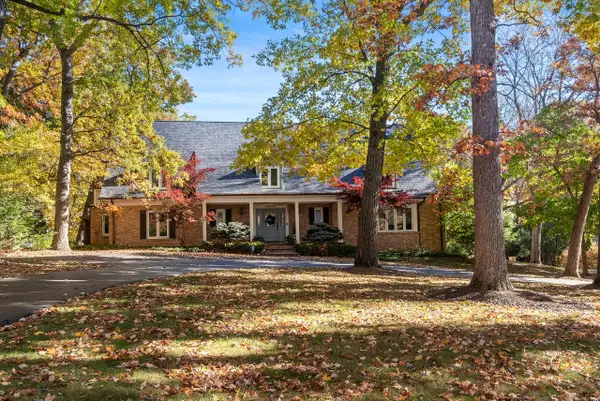 $1,475,000Pending4 beds 6 baths5,245 sq. ft.
14220 Hillside ROAD, Elm Grove, WI 53122
MLS# 1973670Listed by: 3% REAL ESTATE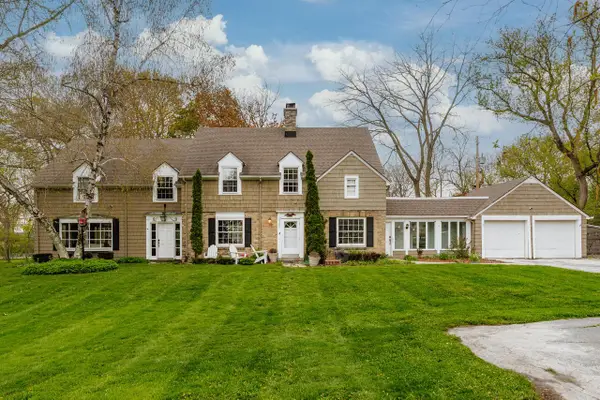 $649,900Active6 beds 4 baths3,584 sq. ft.
825 Lone Tree ROAD, Elm Grove, WI 53122
MLS# 1973650Listed by: THE REAL ESTATE STUDIO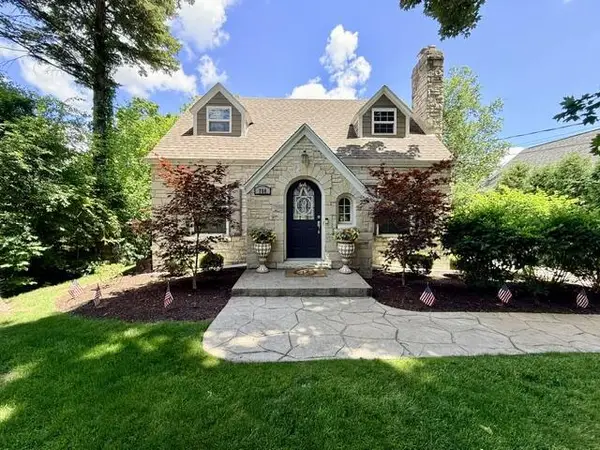 $659,900Active3 beds 2 baths2,009 sq. ft.
700 Elm Grove ROAD, Elm Grove, WI 53122
MLS# 1972495Listed by: LISTWITHFREEDOM.COM


Protect your home and budget from life's surprises with an Assurant Home Warranty, backed by a partner that supports you through every step of homeownership. Explore Plans.
© 2023 - 2026 ERA Franchise Systems LLC. All rights reserved. ERA Franchise Systems LLC fully supports the principles of the Fair Housing Act and the Equal Opportunity Act. ERA, ERA Real Estate powered, and their respective logos are registered service marks of ERA Franchise Systems LLC. Each office is independently owned and operated.