
880 Pilgrim PARKWAY, Elm Grove, WI 53122
Local realty services provided by:ERA MyPro Realty
Listed by: jennifer burns
Office: abundance real estate
MLS#:1978823
Source:Metro MLS
880 Pilgrim PARKWAY,Elm Grove, WI 53122
$435,000
- 2 Beds
- 3 Baths
- 2,355 sq. ft.
- Condominium
- Active
Price summary
- Price:$435,000
- Price per sq. ft.:$184.71
- Monthly HOA dues:$659
About this home
Finally a ranch condo in Elm Grove with a full basement. This condo has a welcoming feeling as soon as you enter, from the soaring ceiling, gas fireplace and neutral pallet. Split bedrooms and two full baths allow privacy for you and a guest. The kitchen looks out to a private patio and features convenient planning desk that could be converted back to laundry area. Primary suite with loads of natural light, walk in closet and separate tub/shower. Looking to entertain, the lower level is perfect for parties or your hobbies with rec room complete with wet bar and separate den and half bath. Plus the lower still has ample storage. Convenient location close to all shopping and medical facilities. Furnace 2014, water heater 2020. Cat or Small dog ok see height restrictions.
Contact an agent
Home facts
- Year built:1986
- Listing ID #:1978823
- Added:3 day(s) ago
- Updated:September 06, 2026 at 03:40 PM
Rooms and interior
- Bedrooms:2
- Total bathrooms:3
- Full bathrooms:2
- Flooring:Wood or Sim.Wood Floors
- Bathrooms Description:Master Bedroom Bath, Master Bedroom Bath: Tub/No Shower, Master Bedroom Bath: Walk-In Shower, Shower Stall, Tub Only
- Kitchen Description:Dishwasher, Disposal, Microwave, On Main Level, Oven, Range, Refrigerator
- Bedroom Description:Master Bedroom On Main Level
- Basement Description:Full, Partially Finished
- Living area:2,355 sq. ft.
Heating and cooling
- Cooling:Central Air, Forced Air
- Heating:Forced Air, Natural Gas
Structure and exterior
- Year built:1986
- Building area:2,355 sq. ft.
- Construction Materials:Brick, Brick/Stone, Vinyl
- Exterior Features:Patio/Porch, Private Entry
- Foundation Description:Poured Concrete
- Levels:1 Story
Schools
- High school:Brookfield East
- Middle school:Pilgrim Park
- Elementary school:Tonawanda
Utilities
- Water:Municipal Shared Well, Shared Well
- Sewer:Municipal Sewer
Finances and disclosures
- Price:$435,000
- Price per sq. ft.:$184.71
- Tax amount:$5,817 (2025)
Features and amenities
- Appliances:Dishwasher, Disposal, Microwave, Oven, Range, Refrigerator, Washer
- Laundry features:Dryer, In-Unit Laundry, Washer
- Amenities:Cable/Satellite Available, High Speed Internet, Water Filtration Own, Water Softener, Wet Bar
Parking
- Parking description:2 Car Garage, Garage - Attached
- Garage spaces:2
New listings near 880 Pilgrim PARKWAY
 $1,490,000Pending3 beds 3 baths4,150 sq. ft.
14900 Watertown Plank ROAD, Elm Grove, WI 53122
MLS# 1978263Listed by: SHOREWEST REALTORS, INC.- New
 $1,475,000Active4 beds 6 baths5,245 sq. ft.
14220 Hillside ROAD, Elm Grove, WI 53122
MLS# 1978223Listed by: 3% REAL ESTATE - New
 $599,900Active4 beds 3 baths2,898 sq. ft.
935 N 124th STREET, Elm Grove, WI 53122
MLS# 1977957Listed by: KELLER WILLIAMS MILWAUKEE NORTH SHORE  $800,000Active5 beds 3 baths4,077 sq. ft.
1000 Lone Tree ROAD, Elm Grove, WI 53122
MLS# 1977626Listed by: DUESING REALTY, LLC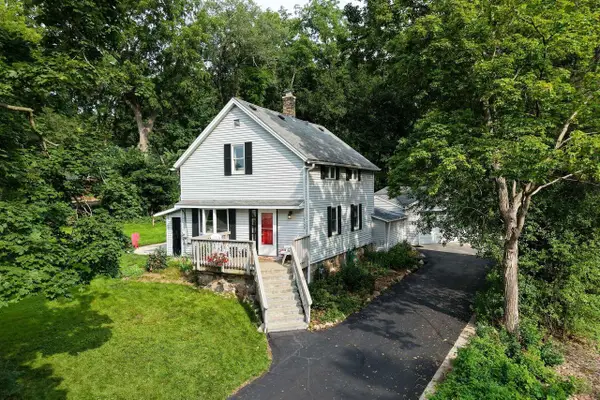 $435,000Pending3 beds 2 baths1,734 sq. ft.
12500 Knoll ROAD, Elm Grove, WI 53122
MLS# 1976975Listed by: MAHLER SOTHEBY'S INTERNATIONAL REALTY-LAKE GENEVA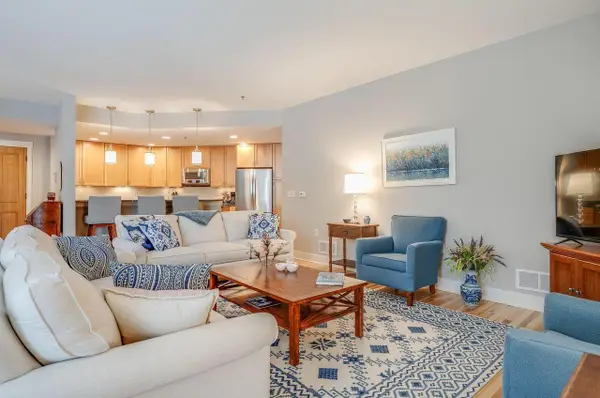 $714,900Pending2 beds 3 baths1,895 sq. ft.
13130 Watertown Plank ROAD #101, Elm Grove, WI 53122
MLS# 1976420Listed by: HOMEOWNERS CONCEPT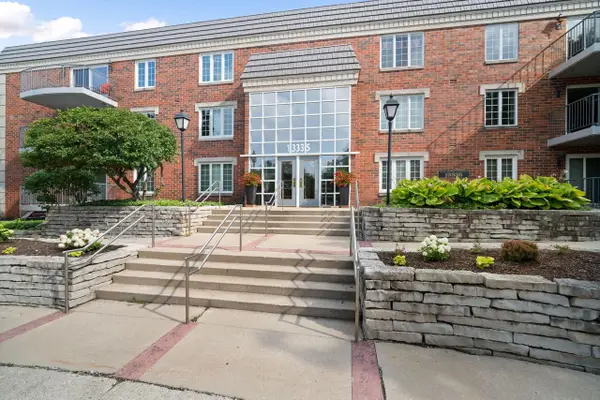 $269,900Active2 beds 2 baths1,500 sq. ft.
13335 Watertown Plank ROAD #115, Elm Grove, WI 53122
MLS# 1976127Listed by: COLDWELL BANKER ELITE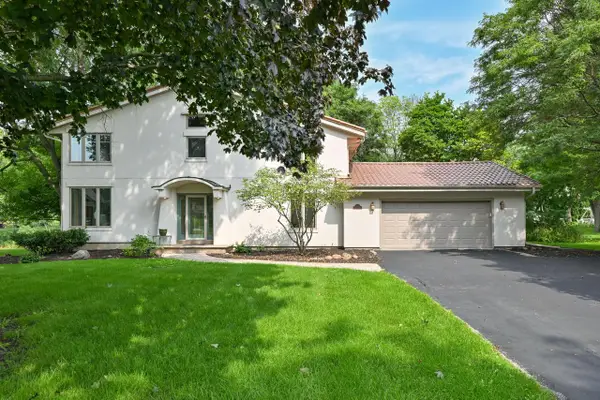 $850,000Pending4 beds 4 baths3,453 sq. ft.
15270 Red Fox LANE, Elm Grove, WI 53122
MLS# 1975586Listed by: ABUNDANCE REAL ESTATE $240,000Active1 beds 1 baths1,140 sq. ft.
13335 Watertown Plank ROAD #311, Elm Grove, WI 53122
MLS# 1975559Listed by: FIRST WEBER INC - BROOKFIELD


Protect your home and budget from life's surprises with an Assurant Home Warranty, backed by a partner that supports you through every step of homeownership. Explore Plans.
© 2023 - 2026 ERA Franchise Systems LLC. All rights reserved. ERA Franchise Systems LLC fully supports the principles of the Fair Housing Act and the Equal Opportunity Act. ERA, ERA Real Estate powered, and their respective logos are registered service marks of ERA Franchise Systems LLC. Each office is independently owned and operated.