
121 W Race Avenue, Elmwood, WI 54740
Local realty services provided by:ERA Viking Realty
121 W Race Avenue,Elmwood, WI 54740
$209,900
- 3 Beds
- 1 Baths
- 1,600 sq. ft.
- Single family
- Active
Listed by: laurie larsen
Office: property executives realty
MLS#:7145241
Source:NSMLS
Price summary
- Price:$209,900
- Price per sq. ft.:$87.46
About this home
Charming enclosed front porch perfect for relaxing with morning coffee or unwinding in the evening, fenced yard offering privacy and plenty of room for outdoor activities, pets, or gardening, huge 4-car 22x39 heated garage with ample space for vehicles, storage, tools, or hobby projects, fresh paint throughout creating a clean and move-in-ready feel, and convenient main-floor living with a bedroom, full bath, and laundry all located on the 1st floor. Upstairs features a comfortable bedroom and a versatile bonus room that could serve as a family room, home office, playroom, guest space, or additional bedroom to fit your needs.
Contact an agent
Home facts
- Year built:1905
- Subdivision & Development:Oric Add
- Listing ID #:7145241
- Added:13 day(s) ago
- Updated:September 30, 2026 at 01:43 PM
Rooms and interior
- Bedrooms:3
- Total bathrooms:1
- Full bathrooms:1
- Dining Description:Informal Dining Room
- Bathrooms Description:Main Floor Full Bath
- Kitchen Description:Dishwasher, Range, Refrigerator
- Basement:Yes
- Basement Description:Partial
- Living area:1,600 sq. ft.
Heating and cooling
- Cooling:Window Unit(s)
- Heating:Hot Water
Structure and exterior
- Year built:1905
- Building area:1,600 sq. ft.
- Lot area:0.16 Acres
- Levels:2 Story
Utilities
- Water:City Water - Connected
- Sewer:City Sewer - Connected
Finances and disclosures
- Price:$209,900
- Price per sq. ft.:$87.46
- Tax amount:$1,819 (2025)
Features and amenities
- Appliances:Range, Refrigerator, Washer
- Laundry features:Dryer, Washer
Parking
- Parking description:Detached Garage, Heated Garage
- Garage:Yes
- Garage spaces:4
New listings near 121 W Race Avenue
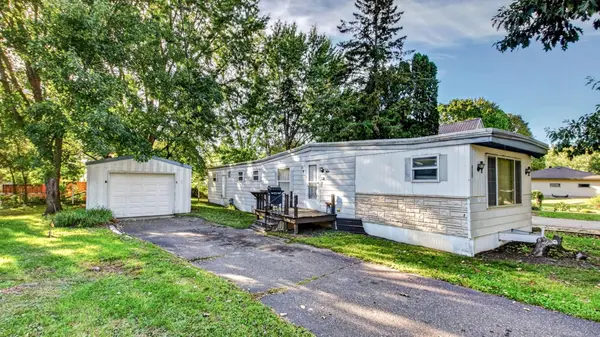 $64,900Active2 beds 1 baths868 sq. ft.
429 S Scott Street, Elmwood, WI 54740
MLS# 7141023Listed by: ELITE REALTY GROUP, LLC $310,000Active3 beds 2 baths2,178 sq. ft.
1104 W Winter Avenue, Elmwood, WI 54740
MLS# 7136453Listed by: CHARLIE TIFFANY REAL ESTATE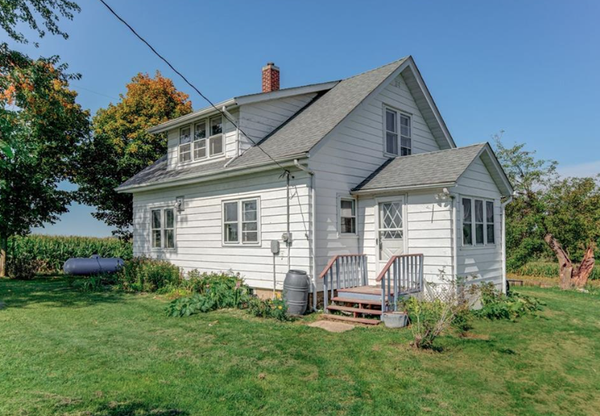 $230,000Active3 beds 1 baths1,260 sq. ft.
W3290 County Road G, Elmwood, WI 54740
MLS# 7136191Listed by: PROPERTY EXECUTIVES REALTY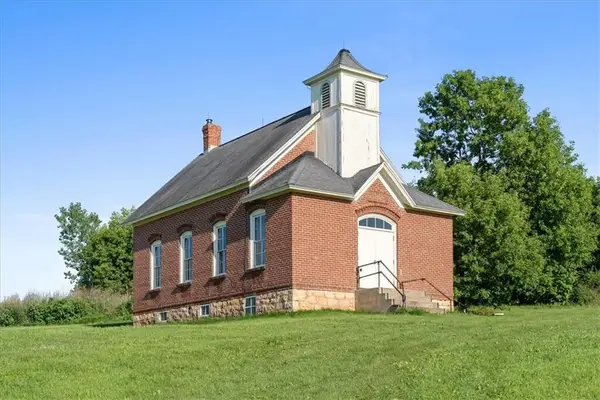 $250,000Active2 beds 1 baths912 sq. ft.
W1297 450th Avenue, Elmwood, WI 54740
MLS# 7080453Listed by: KELLER WILLIAMS PREMIER REALTY $424,000Pending3 beds 2 baths2,974 sq. ft.
N553 County Road D, Elmwood, WI 54740
MLS# 1600618Listed by: PROPERTY EXECUTIVES REALTY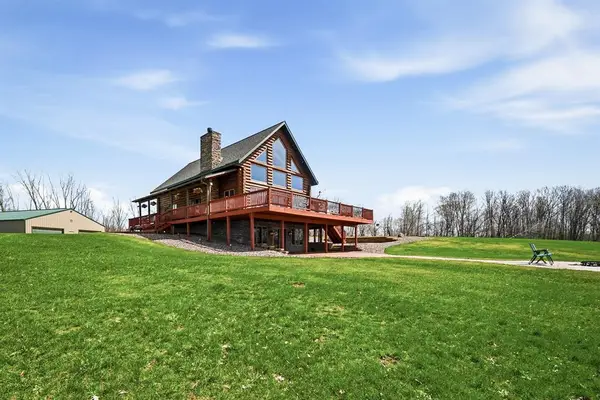 $915,000Active4 beds 3 baths3,128 sq. ft.
5502 90th Street, Elmwood, WI 54740
MLS# 1600054Listed by: EXP REALTY LLC $269,500Pending4 beds 1 baths1,055 sq. ft.
W1458 County Road G, Elmwood, WI 54740
MLS# 7061210Listed by: CHARLIE TIFFANY REAL ESTATE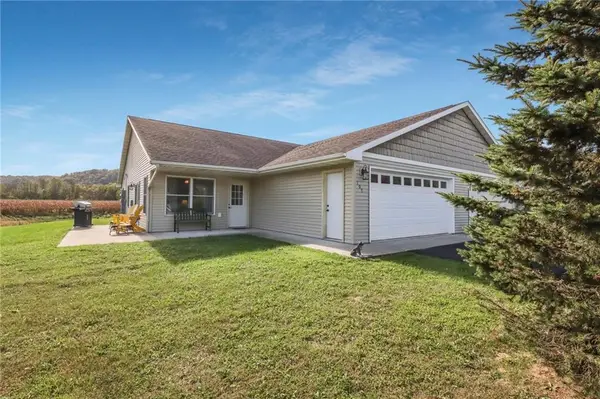 $279,900Pending3 beds 2 baths1,400 sq. ft.
109 Nelson Drive, Elmwood, WI 54740
MLS# 1597361Listed by: CHARLIE TIFFANY REAL ESTATE $279,900Pending3 beds 2 baths1,400 sq. ft.
109 Nelson Drive #2, Elmwood, WI 54740
MLS# 7000623Listed by: CHARLIE TIFFANY REAL ESTATE


Protect your home and budget from life's surprises with an Assurant Home Warranty, backed by a partner that supports you through every step of homeownership. Explore Plans.
© 2023 - 2026 ERA Franchise Systems LLC. All rights reserved. ERA Franchise Systems LLC fully supports the principles of the Fair Housing Act and the Equal Opportunity Act. ERA, ERA Real Estate powered, and their respective logos are registered service marks of ERA Franchise Systems LLC. Each office is independently owned and operated.