
W3290 County Road G, Elmwood, WI 54740
Local realty services provided by:ERA Viking Realty
W3290 County Road G,Elmwood, WI 54740
$230,000
- 3 Beds
- 1 Baths
- 1,260 sq. ft.
- Single family
- Active
Listed by: tom hartmann
Office: property executives realty
MLS#:7136191
Source:NSMLS
Price summary
- Price:$230,000
- Price per sq. ft.:$182.54
About this home
Escape to the country and take in sweeping views from this charming home nestled among the rolling hills of Elmwood in the Spring Valley School District! Filled with natural light, this inviting home features an eat-in kitchen with new flooring, formal dining room, beautiful main-level hardwood floors, high-efficiency furnace, and a cozy pellet stove. Set on 1.06 acres, there’s plenty of space to relax, garden, or simply enjoy the peaceful surroundings. If you’ve been dreaming of fresh air, beautiful views, and a quieter pace of life, this country retreat is ready to welcome you home!
Contact an agent
Home facts
- Year built:1950
- Listing ID #:7136191
- Added:53 day(s) ago
- Updated:October 24, 2026 at 02:43 PM
Rooms and interior
- Bedrooms:3
- Total bathrooms:1
- Full bathrooms:1
- Kitchen Description:Microwave, Range, Refrigerator
- Basement:Yes
- Basement Description:Full
- Living area:1,260 sq. ft.
Heating and cooling
- Heating:Forced Air
Structure and exterior
- Year built:1950
- Building area:1,260 sq. ft.
- Lot area:1.06 Acres
- Levels:1 1/2 Story
Utilities
- Water:Shared System, Well
- Sewer:Private Sewer
Finances and disclosures
- Price:$230,000
- Price per sq. ft.:$182.54
- Tax amount:$2,646 (2025)
Features and amenities
- Appliances:Microwave, Range, Refrigerator, Washer
- Laundry features:Dryer, Washer
New listings near W3290 County Road G
- New
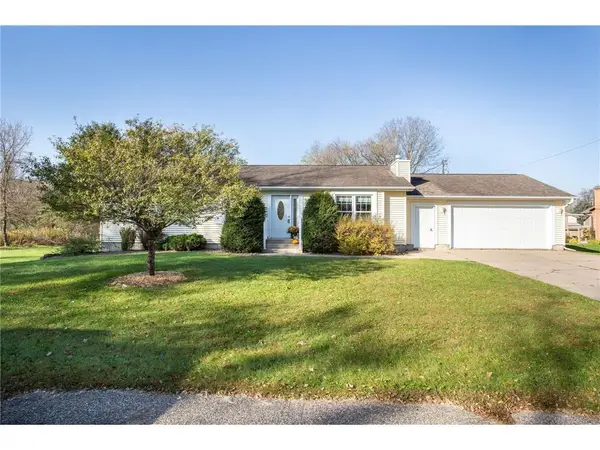 $310,000Active3 beds 3 baths1,848 sq. ft.
207 S Martin Street, Elmwood, WI 54740
MLS# 7164066Listed by: EDINA REALTY, INC. 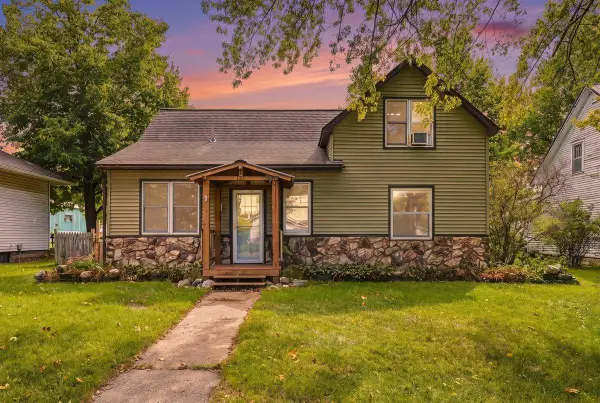 $209,900Active3 beds 1 baths1,600 sq. ft.
121 W Race Avenue, Elmwood, WI 54740
MLS# 7145241Listed by: PROPERTY EXECUTIVES REALTY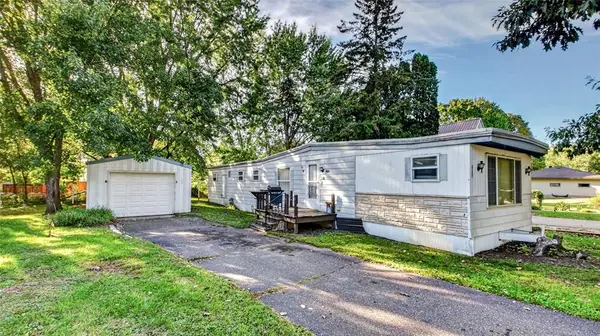 $59,900Active2 beds 1 baths868 sq. ft.
429 S Scott Street, Elmwood, WI 54740
MLS# 1604966Listed by: ELITE REALTY GROUP, LLC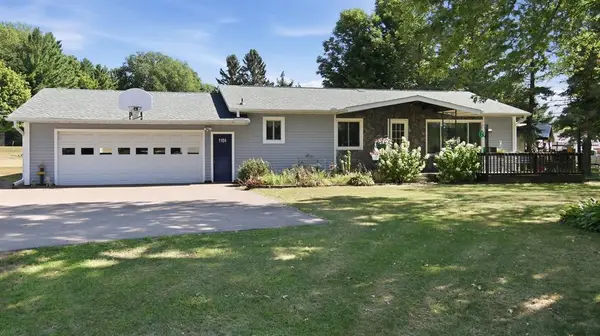 $310,000Pending3 beds 2 baths2,178 sq. ft.
1104 W Winter Avenue, Elmwood, WI 54740
MLS# 7136453Listed by: CHARLIE TIFFANY REAL ESTATE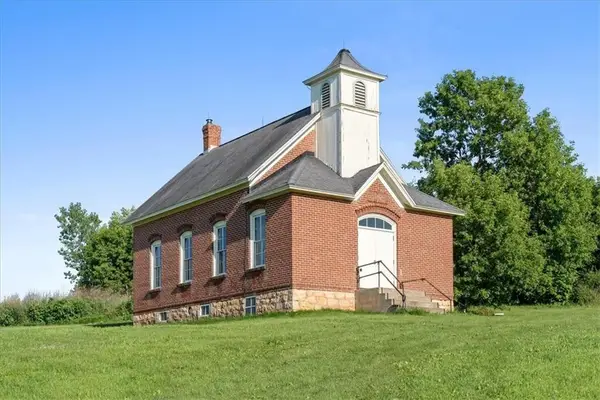 $250,000Active2 beds 1 baths912 sq. ft.
W1297 450th Avenue, Elmwood, WI 54740
MLS# 1601529Listed by: KELLER WILLIAMS PREMIER/WOODBURY $269,500Pending4 beds 1 baths1,055 sq. ft.
W1458 County Road G, Elmwood, WI 54740
MLS# 7061210Listed by: CHARLIE TIFFANY REAL ESTATE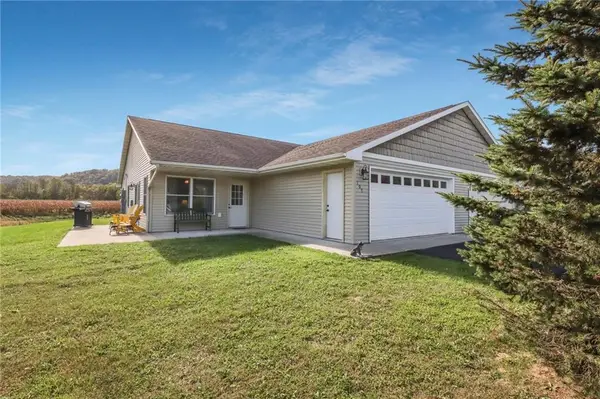 $279,900Pending3 beds 2 baths1,400 sq. ft.
109 Nelson Drive, Elmwood, WI 54740
MLS# 1597361Listed by: CHARLIE TIFFANY REAL ESTATE $279,900Pending3 beds 2 baths1,400 sq. ft.
109 Nelson Drive #2, Elmwood, WI 54740
MLS# 7000623Listed by: CHARLIE TIFFANY REAL ESTATE


Protect your home and budget from life's surprises with an Assurant Home Warranty, backed by a partner that supports you through every step of homeownership. Explore Plans.
© 2023 - 2026 ERA Franchise Systems LLC. All rights reserved. ERA Franchise Systems LLC fully supports the principles of the Fair Housing Act and the Equal Opportunity Act. ERA, ERA Real Estate powered, and their respective logos are registered service marks of ERA Franchise Systems LLC. Each office is independently owned and operated.