
222 E Main Street, Fairchild, WI 54741
Local realty services provided by:ERA MyPro Realty
Listed by: john franson
Office: cb brenizer/eau claire
MLS#:1604094
Source:Metro MLS
222 E Main Street,Fairchild, WI 54741
$205,000
- 6 Beds
- 2 Baths
- 2,012 sq. ft.
- Single family
- Active
Price summary
- Price:$205,000
- Price per sq. ft.:$101.89
About this home
If you need more room for your family look no further! 6 Bdrm house located on a lot that's over a half of an Acre, close to the Park, ATV & Snowmobile trails with easy HWY access. Downstairs you have 2 Bdrms, a Kitchen with good storage space, Large Living Room & Dining Area & an Updated Bathroom. Upstairs has 4 Bdrms with closets, extra storage and a 1/2 Bath. New Trane Furnace & Central Air installed 2023, updated 100 Amp Electrical panel W/ Breakers. Outside is a spacious yard with several Apple Trees & Asparagus Patch. Property has Steel Roof and Siding for many years of care free living. Front Covered Porch and a rear Concrete Patio leave you many options to be outside. Garage holds one car and has a larger side for storage. There are a lot of possibilities with this property. Take a look today!
Contact an agent
Home facts
- Year built:1885
- Listing ID #:1604094
- Added:48 day(s) ago
- Updated:September 28, 2026 at 04:02 PM
Rooms and interior
- Bedrooms:6
- Total bathrooms:2
- Full bathrooms:1
- Kitchen Description:On Main Level, Range/Oven, Refrigerator
- Bedroom Description:Master Bedroom On Main Level
- Basement Description:Partial
- Living area:2,012 sq. ft.
Heating and cooling
- Cooling:Central Air, Forced Air
- Heating:Forced Air, Natural Gas
Structure and exterior
- Year built:1885
- Building area:2,012 sq. ft.
- Lot area:0.51 Acres
- Construction Materials:Steel
- Exterior Features:Patio, Porch
- Foundation Description:Block, Stone
- Levels:1.5 Story
Utilities
- Water:Municipal Water
- Sewer:Municipal Sewer
Finances and disclosures
- Price:$205,000
- Price per sq. ft.:$101.89
- Tax amount:$1,293 (2025)
Features and amenities
- Appliances:Refrigerator
- Amenities:Circuit Breakers, _fea_some Window Coverings
Parking
- Parking description:1 Car Garage, Garage - Detached
- Garage spaces:1
New listings near 222 E Main Street
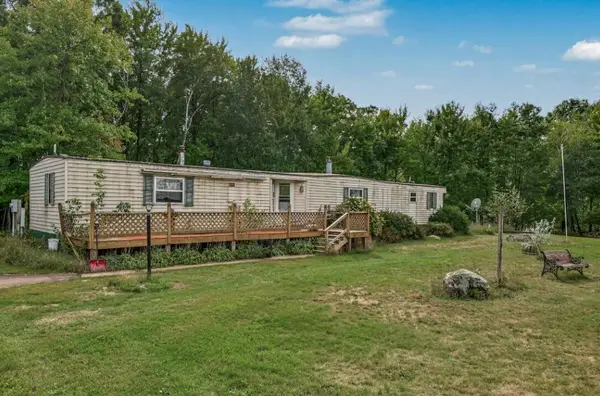 $175,000Active3 beds 2 baths1,125 sq. ft.
S 15495 County Road M, Fairchild, WI 54741
MLS# 1605223Listed by: EXP REALTY LLC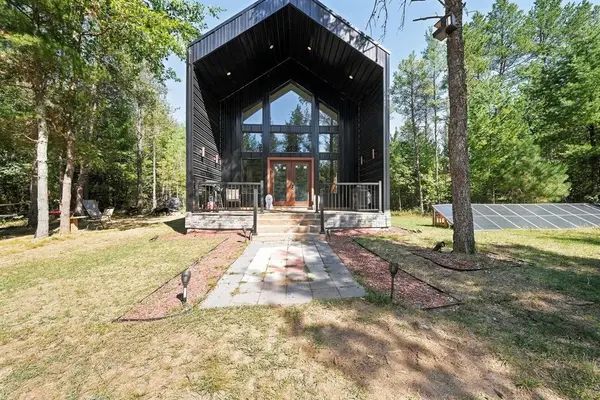 $260,000Active2 beds 1 baths1,000 sq. ft.
S10460 Black Creek Road, Fairchild, WI 54741
MLS# 1605164Listed by: EXP REALTY LLC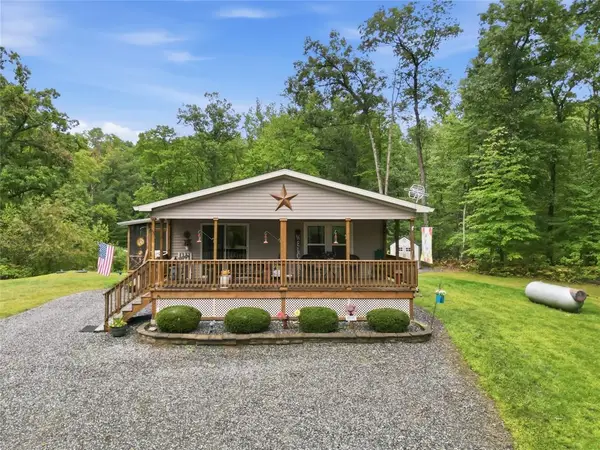 $524,900Active3 beds 2 baths1,276 sq. ft.
9025 S County Road H, Fairchild, WI 54741
MLS# 1604944Listed by: C21 AFFILIATED $500,000Active2 beds 2 baths3,249 sq. ft.
326 Camp Road, Fairchild, WI 54741
MLS# 1604572Listed by: REAL BROKER LLC $24,000Active3 beds 1 baths1,100 sq. ft.
218 E Main Street, Fairchild, WI 54741
MLS# 1604728Listed by: BADGER STATE REALTY $325,000Active4 beds 2 baths2,388 sq. ft.
N14332 Town Hall Road, Fairchild, WI 54741
MLS# 1604694Listed by: EPIQUE REALTY $44,900Active5.03 Acres
### Oak Drive, Fairchild, WI 54741
MLS# 1604775Listed by: WEST WISCONSIN APPRAISALS & REALTY, LLC $1,995,000Active3 beds 1 baths1,458 sq. ft.
N14386 Townline Road, Fairchild, WI 54741
MLS# 1604553Listed by: RE/MAX 24/7 REAL ESTATE, LLC $219,000Active4 beds -- baths1,728 sq. ft.
S11065 Black Creek Road, Fairchild, WI 54741
MLS# 1604507Listed by: CB RIVER VALLEY REALTY/BRF $599,000Active4 beds 3 baths2,300 sq. ft.
W12543 US Highway 10, Fairchild, WI 54741
MLS# 1604425Listed by: NEXTHOME WISCO SUCCESS


Protect your home and budget from life's surprises with an Assurant Home Warranty, backed by a partner that supports you through every step of homeownership. Explore Plans.
© 2023 - 2026 ERA Franchise Systems LLC. All rights reserved. ERA Franchise Systems LLC fully supports the principles of the Fair Housing Act and the Equal Opportunity Act. ERA, ERA Real Estate powered, and their respective logos are registered service marks of ERA Franchise Systems LLC. Each office is independently owned and operated.