
S7256 Sunrise Drive, Fall Creek, WI 54742
Local realty services provided by:ERA MyPro Realty
Listed by: layne grover
Office: team realty
MLS#:1602940
Source:Metro MLS
S7256 Sunrise Drive,Fall Creek, WI 54742
$949,995
- 4 Beds
- 3 Baths
- 3,270 sq. ft.
- Single family
- Active
Price summary
- Price:$949,995
- Price per sq. ft.:$290.52
About this home
COUNTRY LIVING AT ITS FINEST-A RARE OPPORTUNITY IN LINCOLN TOWNSHIP-EXPERIENCE PEACEFUL LIVING ON 7.53 ACRES WITH BREATHTAKING, UNOBSTRUCTED VIEWS OVERLOOKING A PICTURESQUE VALLEY OF ROLLING FARMLAND. LOCATED JUST 4 MILES FROM THE HIGHLY SOUGHT-AFTER FALL CREEK SCHOOL DISTRICT & ONLY A 20-MINUTE COMMUTE TO EAU CLAIRE. BUILT IN 2021, THIS BEAUTIFULLY CRAFTED 4 BDR, 3 BATH HOME FEATURES A 2 CAR ATTACHED GARAGE, ABUNDANT STORAGE, & DIRECT BASEMENT ACCESS FROM THE GARAGE. GATHER AROUND THE COZY WOOD-BURNING FIREPLACE OR RELAX ON THE BACKYARD PATIO WHILE TAKING IN THE SPECTACULAR SUNSETS & WATCHING DEER, TURKEYS & OTHER WILDLIFE RIGHT FROM YOUR OWN BACKYARD. ONE OF THE HOMES MOST UNIQUE FEATURES IS ITS CUSTOM CRAFTMANSHIP-ALL THE INTERIOR TRIM & WOODWORK WAS MILLED FROM RED OAK TREES HARVESTED DIRECTLY FROM THE PROPERTY, CREATING A ONE-OF-A KIND CONNECTION TO THE LAND. WITH SURROUNDING ACREAGE THAT WILL NEVER BE DEVELOPED, YOU'LL ENJOY LASTING PRIVACY & UNINTERRUPTED COUNTRYSIDE VIEWS THAT ARE TRULY PRICELESS. IF YOU'VE BEEN DREAMING OF A NEWER HOME WTH INCREDIBLE SCENERY, ABUNDANT WILDLIFE, & THE TRANQUILLITY OF RURAL LIVING WITHOUT SACRIFICING ACCESS TO TOWN, THIS LINCOLN TOWNSHIP PROPERTY IS ONE YOU DON'T WANT TO MISS!...
Contact an agent
Home facts
- Year built:2021
- Listing ID #:1602940
- Added:56 day(s) ago
- Updated:September 06, 2026 at 03:40 PM
Rooms and interior
- Bedrooms:4
- Total bathrooms:3
- Full bathrooms:3
- Kitchen Description:Dishwasher, Microwave, On Main Level, Range/Oven, Refrigerator
- Bedroom Description:Master Bedroom On Main Level
- Basement Description:Full, Walk Out/Outer Door
- Living area:3,270 sq. ft.
Heating and cooling
- Cooling:Central Air, Forced Air
- Heating:Forced Air, LP Gas, Wood
Structure and exterior
- Year built:2021
- Building area:3,270 sq. ft.
- Lot area:7.53 Acres
- Construction Materials:Vinyl
- Exterior Features:Patio
- Foundation Description:Poured Concrete
- Levels:1 Story
Utilities
- Water:Well
- Sewer:Mound System, Private Septic System
Finances and disclosures
- Price:$949,995
- Price per sq. ft.:$290.52
- Tax amount:$6,458 (2026)
Features and amenities
- Appliances:Dishwasher, Microwave, Refrigerator, Washer
- Laundry features:Dryer, Washer
- Amenities:Ceiling Fan(s), Circuit Breakers
Parking
- Parking description:2 Car Garage, Garage - Attached, Garage Opener Included
- Garage spaces:2
New listings near S7256 Sunrise Drive
 $409,954.17Active3 beds 2 baths1,307 sq. ft.
122 Polk Avenue, Fall Creek, WI 54742
MLS# 1604697Listed by: C & M REALTY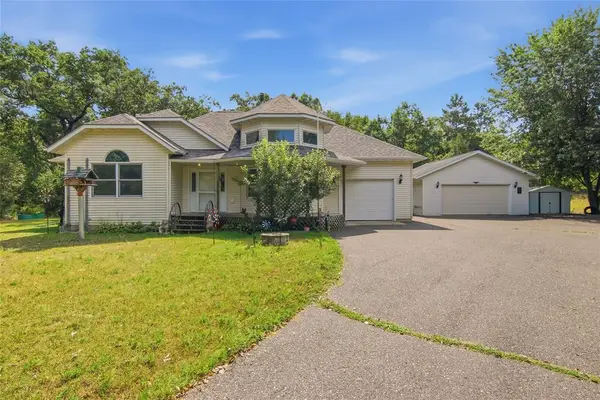 $415,000Active3 beds 2 baths1,735 sq. ft.
16445 E Lincoln Drive, Fall Creek, WI 54742
MLS# 1604494Listed by: C21 AFFILIATED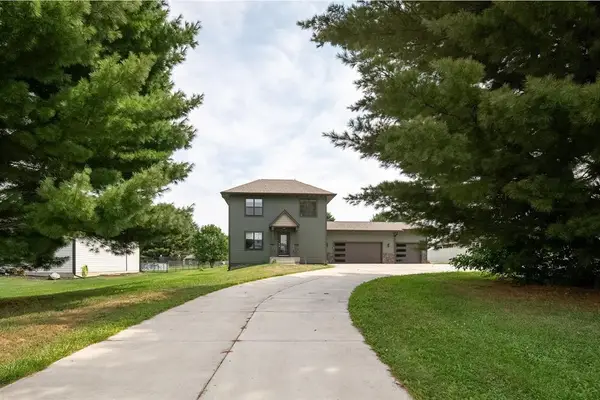 $515,000Active3 beds 3 baths1,904 sq. ft.
744 S State Street, Fall Creek, WI 54742
MLS# 1604111Listed by: EXP REALTY LLC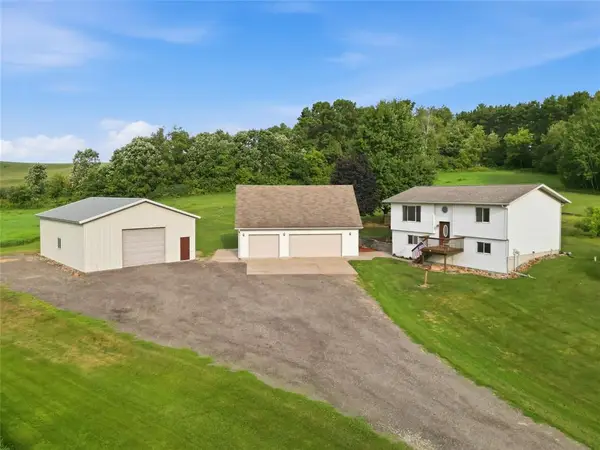 $449,900Active3 beds 2 baths1,824 sq. ft.
9650 US Highway 53, Fall Creek, WI 54742
MLS# 1604262Listed by: TEAM TIRY REAL ESTATE, LLC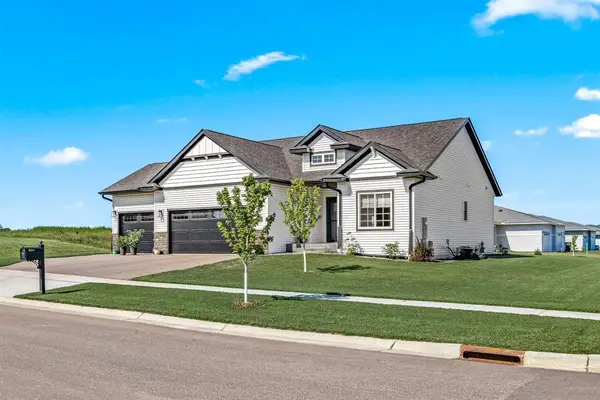 $415,000Active2 beds 2 baths1,330 sq. ft.
803 S White Street, Fall Creek, WI 54742
MLS# 1603403Listed by: PROPERTY MINDS $280,000Active4 beds 1 baths1,314 sq. ft.
124 S Victory Street, Fall Creek, WI 54742
MLS# 1603721Listed by: LUXE REALTY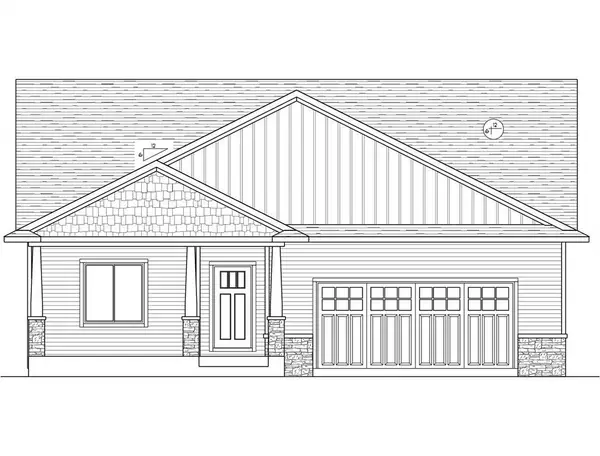 $457,338.55Active3 beds 2 baths1,604 sq. ft.
111 Hayes Avenue #Lot 52, Fall Creek, WI 54742
MLS# 1603842Listed by: C & M REALTY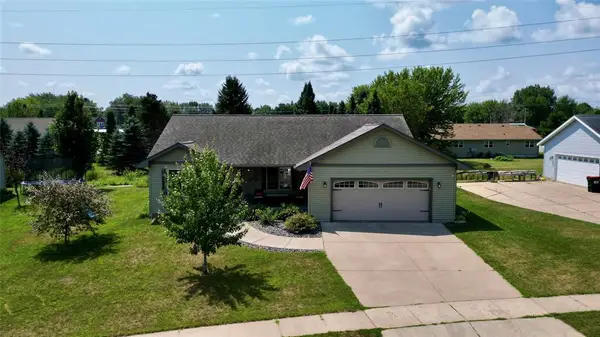 $339,900Pending4 beds 2 baths1,992 sq. ft.
328 E Adams Avenue, Fall Creek, WI 54742
MLS# 1603650Listed by: DONNELLAN REAL ESTATE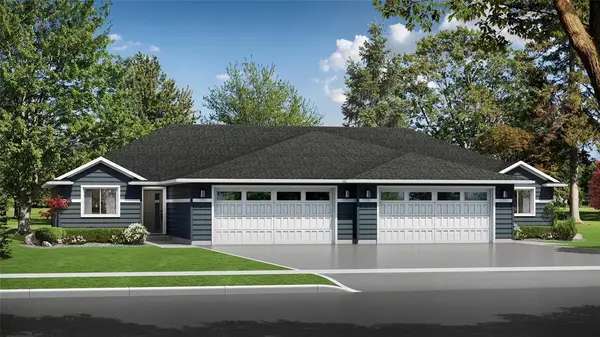 $370,949.92Active3 beds 3 baths2,222 sq. ft.
139 Polk Avenue #Lot 81, Fall Creek, WI 54742
MLS# 1603478Listed by: C & M REALTY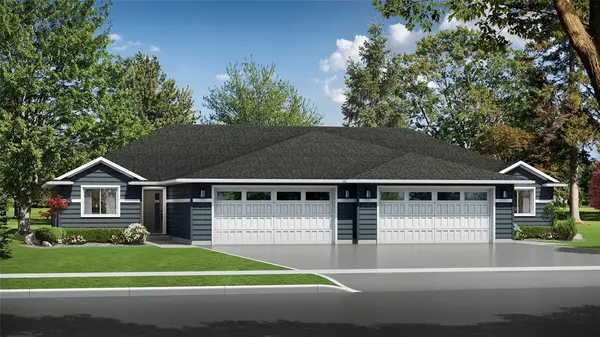 $367,814.99Active3 beds 3 baths2,222 sq. ft.
143 Polk Avenue #Lot 82, Fall Creek, WI 54742
MLS# 1603480Listed by: C & M REALTY


Protect your home and budget from life's surprises with an Assurant Home Warranty, backed by a partner that supports you through every step of homeownership. Explore Plans.
© 2023 - 2026 ERA Franchise Systems LLC. All rights reserved. ERA Franchise Systems LLC fully supports the principles of the Fair Housing Act and the Equal Opportunity Act. ERA, ERA Real Estate powered, and their respective logos are registered service marks of ERA Franchise Systems LLC. Each office is independently owned and operated.