
1640 16th Street, Fennimore, WI 53809
Local realty services provided by:ERA MyPro Realty
Listed by: gregg davis, jonathan miles
Office: jon miles real estate
MLS#:2036594
Source:WIREX via South Central Wisconsin MLS
1640 16th Street,Fennimore, WI 53809
$415,000
- 5 Beds
- 3 Baths
- 3,360 sq. ft.
- Single family
- Active
Price summary
- Price:$415,000
- Price per sq. ft.:$123.51
About this home
Looks can be deceiving! At first glance this hard to find ranch style listing appears to be a cozy home but step inside and find there is room to roam. Warm wood flooring greets visitors as they enter the front room that may be used in a variety of ways. On the main level is a spacious great room with gas fireplace and an office/den off its northeast side. Along with the kitchen, the main level includes three bedrooms - one a primary with en suite and large walk-in closet, a convenient hallway location with laundry hookup, and another bathroom with tub. If you still need more room, head to the stairs. The 2005 great room addition included a basement where you will find an immense area that is ready for whatever use you can dream up. The lower level contains another living room, two bedrooms, full bathroom, toy room, laundry area, and ample storage.
Contact an agent
Home facts
- Year built:1998
- Listing ID #:2036594
- Added:1 day(s) ago
- Updated:November 20, 2026 at 05:13 PM
Rooms and interior
- Bedrooms:5
- Total bathrooms:3
- Full bathrooms:3
- Bathrooms Description:Master Bedroom Bath, Master Bedroom Bath: Full
- Kitchen Description:Dishwasher, Disposal, Microwave, On Main Level, Range/Oven, Refrigerator
- Bedroom Description:Master Bedroom On Main Level
- Basement Description:Exposed, Finished, Full, Full Size Windows
- Living area:3,360 sq. ft.
Heating and cooling
- Cooling:Central Air, Forced Air
- Heating:Forced Air, Natural Gas
Structure and exterior
- Year built:1998
- Building area:3,360 sq. ft.
- Lot area:0.31 Acres
- Architectural Style:Ranch
- Construction Materials:Vinyl
- Exterior Features:Patio
- Foundation Description:Poured Concrete
- Levels:1 Story
Schools
- High school:Fennimore
- Middle school:Fennimore
- Elementary school:Fennimore
Utilities
- Water:Municipal Water
- Sewer:Municipal Sewer
Finances and disclosures
- Price:$415,000
- Price per sq. ft.:$123.51
- Tax amount:$4,044 (2025)
Features and amenities
- Appliances:Dishwasher, Disposal, Microwave, Refrigerator, Washer
- Laundry features:Dryer, Washer
- Amenities:Cathedral/Vaulted Ceiling
Parking
- Parking description:2 Car Garage, Garage - Attached, Garage Opener Included
- Garage spaces:2
New listings near 1640 16th Street
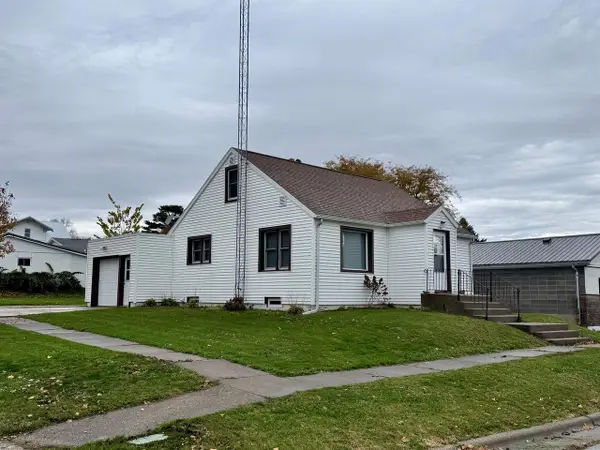 $165,000Pending3 beds 2 baths1,318 sq. ft.
1280 Cleveland Street, Fennimore, WI 53809
MLS# 2036258Listed by: JON MILES REAL ESTATE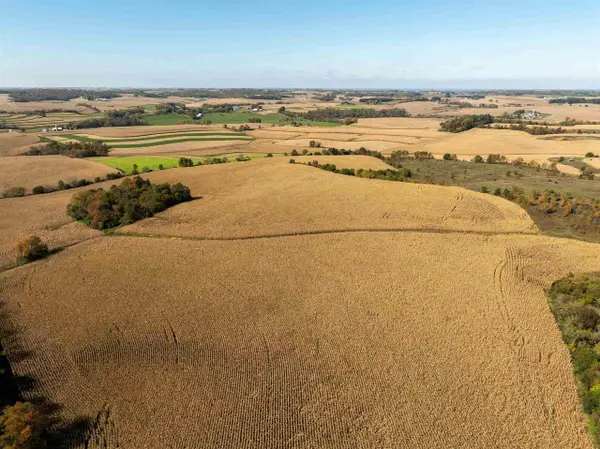 $1,944,905Active210.26 Acres
210.26 Acres Mt.Ridge Road, Fennimore, WI 53809
MLS# 2034810Listed by: PEOPLES COMPANY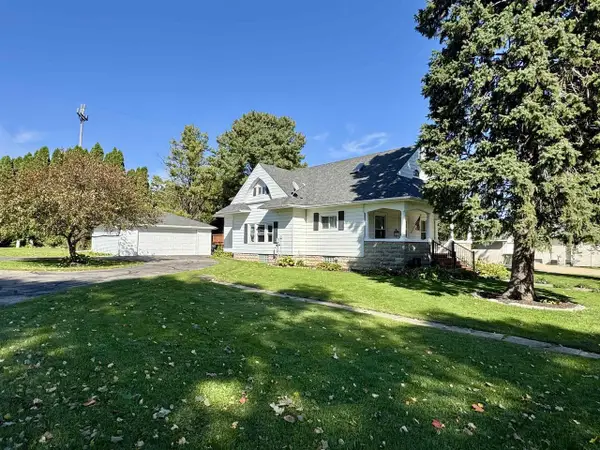 $255,000Pending3 beds 2 baths2,058 sq. ft.
880 9th Street, Fennimore, WI 53809
MLS# 2034469Listed by: JON MILES REAL ESTATE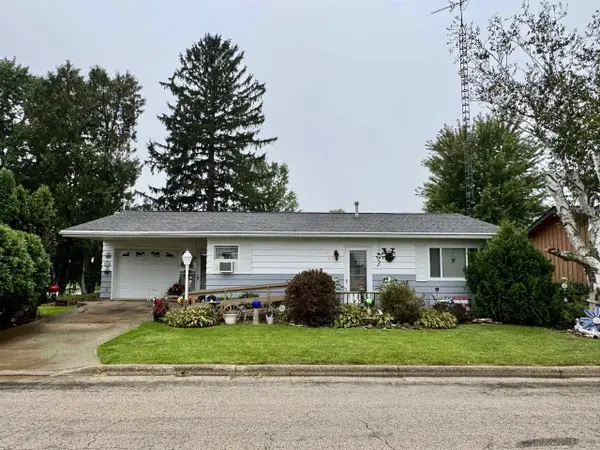 $158,900Pending2 beds 2 baths2,000 sq. ft.
960 Roosevelt Street, Fennimore, WI 53809
MLS# 2032932Listed by: JON MILES REAL ESTATE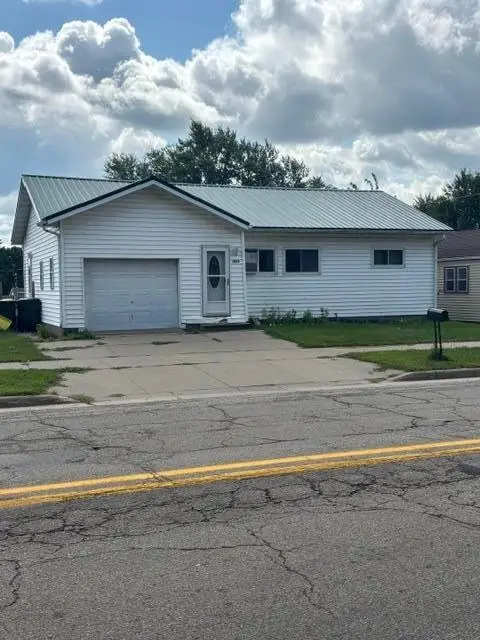 $129,000Pending2 beds 1 baths880 sq. ft.
1455 4th Street, Fennimore, WI 53809
MLS# 2032471Listed by: TIM SLACK AUCTION & REALTY, LLC-LANCASTER $225,000Active2 beds 2 baths2,064 sq. ft.
940 13th Street, Fennimore, WI 53809
MLS# 2029644Listed by: TIM SLACK AUCTION & REALTY, LL


Protect your home and budget from life's surprises with an Assurant Home Warranty, backed by a partner that supports you through every step of homeownership. Explore Plans.
© 2023 - 2026 ERA Franchise Systems LLC. All rights reserved. ERA Franchise Systems LLC fully supports the principles of the Fair Housing Act and the Equal Opportunity Act. ERA, ERA Real Estate powered, and their respective logos are registered service marks of ERA Franchise Systems LLC. Each office is independently owned and operated.