
10715 Colombus Drive, Ferryville, WI 54628
Local realty services provided by:ERA MyPro Realty
Listed by: rhonda pehl
Office: exp realty, llc.
MLS#:2031934
Source:Metro MLS
10715 Colombus Drive,Ferryville, WI 54628
$724,900
- 4 Beds
- 6 Baths
- 4,440 sq. ft.
- Single family
- Active
Price summary
- Price:$724,900
- Price per sq. ft.:$163.27
About this home
Secluded. Sophisticated. Simply spectacular. This stunning bluff-top retreat offers modern luxury surrounded by the breathtaking beauty of Wisconsin?s Driftless Region. Perched on a west-facing bluff in Crawford County, this custom-built 2014 home overlooks the 2,800-acre Rush Creek State Natural Driftless Region luxury with a view! This secluded bluff-top retreat sits on a west-facing bluff overlooking the 2,800-acre Rush Creek State Natural Area, with breathtaking views of the Mississippi River and valley. Custom built in 2014, this exceptional home features a gourmet kitchen with Wolf appliances, quartz countertops, solid wood floors, heated tile floors, steam shower, jetted tub, walk-in pantry and spacious laundry room. Enjoy the scenery from the custom concrete deck or even the finished lower level through large exposed windows. Finished basement, root cellar, heated 3-car garage and 12x14 garden shed complete this remarkable property. Privacy, luxury and unmatched Driftless views
Contact an agent
Home facts
- Year built:2014
- Listing ID #:2031934
- Added:3 day(s) ago
- Updated:September 07, 2026 at 03:57 PM
Rooms and interior
- Bedrooms:4
- Total bathrooms:6
- Full bathrooms:4
- Bathrooms Description:At least 1 Tub, Master Bedroom Bath, Master Bedroom Bath: Full, Master Bedroom Bath: Tub/No Shower, Master Bedroom Bath: Walk-In Shower, Steam Shower, Whirlpool
- Kitchen Description:Dishwasher, Microwave, On Main Level, Range/Oven, Refrigerator
- Bedroom Description:Master Bedroom On Main Level, Walk-In Closet(s)
- Basement Description:Exposed, Finished, Full, Full Size Windows, Walk Out/Outer Door
- Living area:4,440 sq. ft.
Heating and cooling
- Cooling:Central Air, Forced Air
- Heating:Forced Air, LP Gas
Structure and exterior
- Year built:2014
- Building area:4,440 sq. ft.
- Lot area:12.82 Acres
- Lot Features:Wooded
- Architectural Style:Ranch
- Exterior Features:Deck
- Foundation Description:Poured Concrete
- Levels:1 Story
Schools
- High school:De Soto
- Middle school:De Soto
- Elementary school:Prairie View
Utilities
- Water:Well
- Sewer:Private Septic System
Finances and disclosures
- Price:$724,900
- Price per sq. ft.:$163.27
- Tax amount:$7,711 (2025)
Features and amenities
- Appliances:Dishwasher, Microwave, Refrigerator, Washer
- Laundry features:Dryer, Washer
- Amenities:Cathedral/Vaulted Ceiling, Skylight(s), Water Softener
Parking
- Parking description:3 Car Garage, Garage - Attached
- Garage spaces:3
New listings near 10715 Colombus Drive
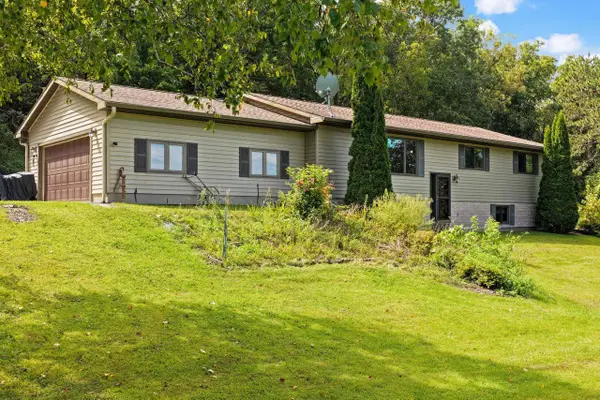 $350,000Active3 beds 2 baths2,694 sq. ft.
784 Helgerson Street, Ferryville, WI 54628
MLS# 2030514Listed by: EXP REALTY, LLC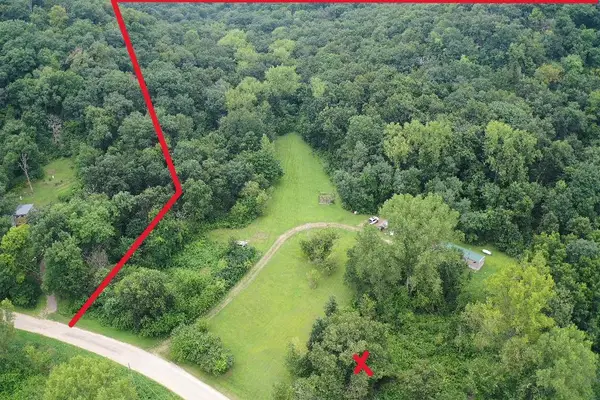 $319,000Active2 beds 2 baths980 sq. ft.
58192 BUCK CREEK ROAD, Ferryville, WI 54628
MLS# 50331095Listed by: BASE CAMP COUNTRY REAL ESTATE, INC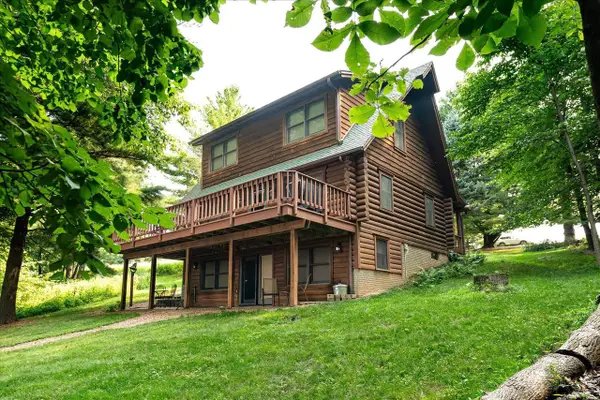 $325,000Pending3 beds 3 baths1,800 sq. ft.
62212 Badger Ridge Road, Ferryville, WI 54628
MLS# 2029283Listed by: CENTURY 21 AFFILIATED $269,900Active6.74 Acres
60357 RUSH CREEK ROAD, Ferryville, WI 54628
MLS# 50328689Listed by: BASE CAMP COUNTRY REAL ESTATE, INC $20,000Active4.21 Acres
Lot 0 STATE HIGHWAY 35, Ferryville, WI 54628
MLS# 1970168Listed by: NEXTHOME PRIME REAL ESTATE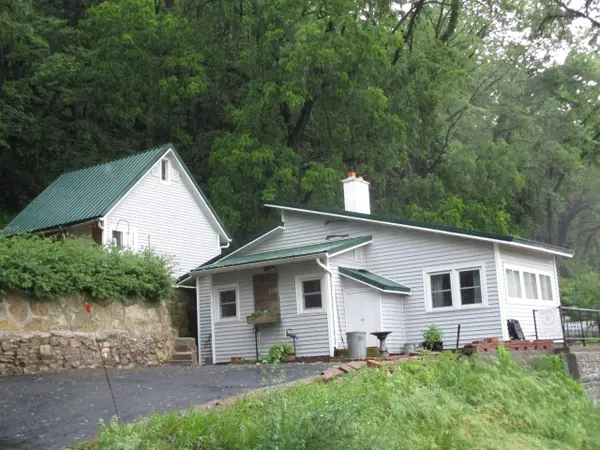 $149,000Pending1 beds 1 baths730 sq. ft.
426 Bench Street, Ferryville, WI 54628
MLS# 2026095Listed by: EXIT MIDSTATE REALTY $119,000Pending7.48 Acres
58050 Hwy 171 Street, Ferryville, WI 54628
MLS# 2025567Listed by: RE/MAX GOLD $319,500Pending28 Acres
14026 EAGLE RIDGE ROAD, Ferryville, WI 54628
MLS# 1964935Listed by: RIVERSTONE REAL ESTATE SERVICES LLC $475,000Active3 beds 2 baths1,915 sq. ft.
15017 Eagle Ridge Road, Ferryville, WI 54628
MLS# 2023545Listed by: WISCONSIN LAND AND HOMES LLC


Protect your home and budget from life's surprises with an Assurant Home Warranty, backed by a partner that supports you through every step of homeownership. Explore Plans.
© 2023 - 2026 ERA Franchise Systems LLC. All rights reserved. ERA Franchise Systems LLC fully supports the principles of the Fair Housing Act and the Equal Opportunity Act. ERA, ERA Real Estate powered, and their respective logos are registered service marks of ERA Franchise Systems LLC. Each office is independently owned and operated.