
11341 Columbus Drive, Ferryville, WI 54628
Local realty services provided by:ERA MyPro Realty
Listed by: amy matthews
Office: century 21 affiliated
MLS#:2034038
Source:Metro MLS
11341 Columbus Drive,Ferryville, WI 54628
$240,000
- 2 Beds
- 1 Baths
- 910 sq. ft.
- Single family
- Active
Price summary
- Price:$240,000
- Price per sq. ft.:$263.74
About this home
Tucked away on 6 peaceful acres, this rustic 2-bedroom, 1-bath cabin is all about simple living and quiet mornings. You’ll find plenty of space for hobbies and storage with a 48’x40’ pole shed, plus a 1,024 sq ft barn/workshop complete with a loft for all the extras you can’t quite part with. Out back, enjoy a screened-in sitting area where you can relax and take in the peaceful sounds of nature. There’s also a handy woodshed for keeping things stocked and ready. The property includes a holding tank, a private well, and a large water tank beside the pole shed that once helped collect rainwater from the roof to keep the lower garden happy. If you’re looking for a calm place to slow down with plenty of privacy, here it is!
Contact an agent
Home facts
- Year built:1987
- Listing ID #:2034038
- Added:1 day(s) ago
- Updated:October 06, 2026 at 03:55 PM
Rooms and interior
- Bedrooms:2
- Total bathrooms:1
- Full bathrooms:1
- Dining Description:On Main Level
- Bathrooms Description:At least 1 Tub, No Master Bedroom Bath
- Kitchen Description:On Main Level, Range/Oven, Refrigerator
- Bedroom Description:Master Bedroom On Main Level
- Living area:910 sq. ft.
Heating and cooling
- Heating:LP Gas, Wall Furnace, Wood
Structure and exterior
- Year built:1987
- Building area:910 sq. ft.
- Lot area:6.08 Acres
- Lot Features:Wooded
- Architectural Style:Bungalow
- Construction Materials:Wood
- Levels:1 Story
Schools
- High school:De Soto
- Middle school:De Soto
- Elementary school:Prairie View
Utilities
- Water:Holding Tank, Well
Finances and disclosures
- Price:$240,000
- Price per sq. ft.:$263.74
- Tax amount:$2,367 (2025)
Features and amenities
- Appliances:Refrigerator, Washer, Window A/C
- Laundry features:Washer
- Amenities:High Speed Internet, High Speed Internet Available
Parking
- Parking description:4 Car Garage, Garage - Detached
- Garage spaces:4
New listings near 11341 Columbus Drive
- New
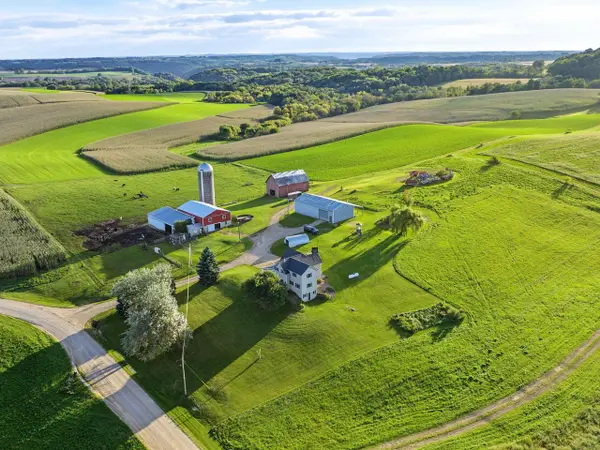 $524,900Active5 beds 2 baths2,284 sq. ft.
S8199 Gilman Road, Ferryville, WI 54628
MLS# 2033512Listed by: WISCONSIN LAND AND HOMES LLC - New
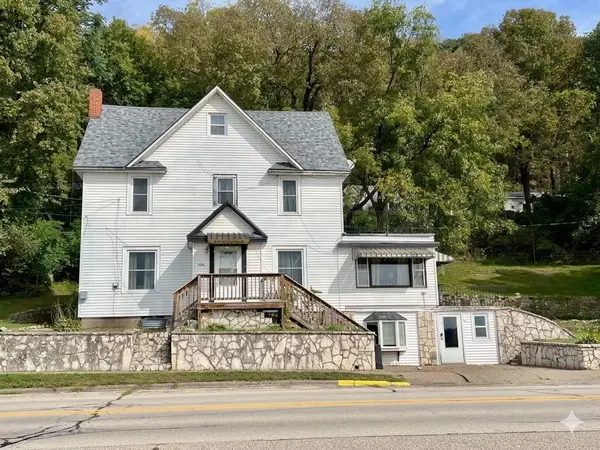 $245,000Active4 beds 5 baths2,400 sq. ft.
148 1/2 Main STREET, Ferryville, WI 54628
MLS# 1982967Listed by: RIVERSTONE REAL ESTATE SERVICES LLC 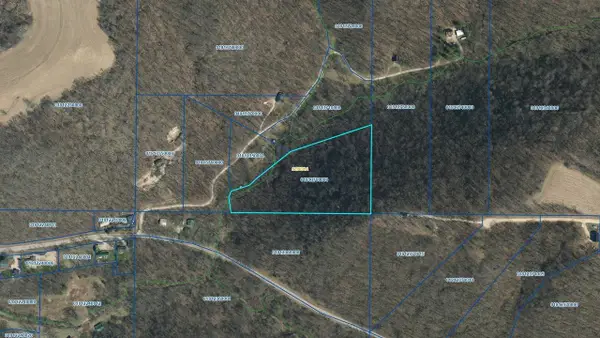 $69,500Active5.95 Acres
58828 Lightfoot Hills Lane, Ferryville, WI 54628
MLS# 2032600Listed by: JON MILES REAL ESTATE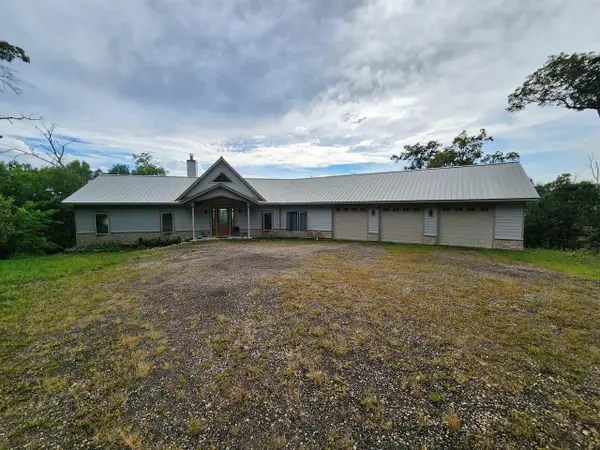 $699,900Active4 beds 6 baths4,440 sq. ft.
10715 Colombus Drive, Ferryville, WI 54628
MLS# 2031934Listed by: EXP REALTY, LLC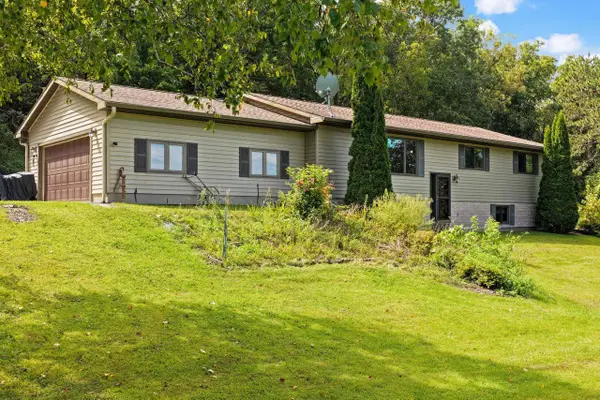 $347,000Active3 beds 2 baths2,694 sq. ft.
784 Helgerson Street, Ferryville, WI 54628
MLS# 2030514Listed by: EXP REALTY, LLC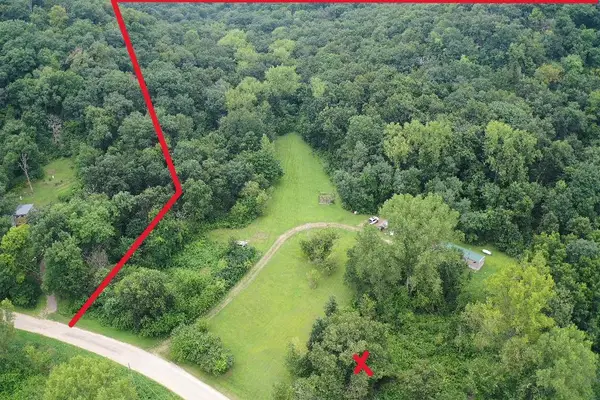 $319,000Pending2 beds 2 baths980 sq. ft.
58192 BUCK CREEK ROAD, Ferryville, WI 54628
MLS# 50331095Listed by: BASE CAMP COUNTRY REAL ESTATE, INC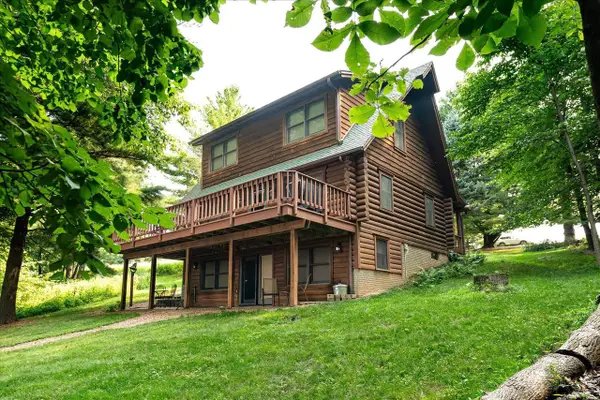 $325,000Pending3 beds 3 baths1,800 sq. ft.
62212 Badger Ridge Road, Ferryville, WI 54628
MLS# 2029283Listed by: CENTURY 21 AFFILIATED $269,900Active6.74 Acres
60357 RUSH CREEK ROAD, Ferryville, WI 54628
MLS# 50328689Listed by: BASE CAMP COUNTRY REAL ESTATE, INC $20,000Pending4.21 Acres
Lot 0 STATE HIGHWAY 35, Ferryville, WI 54628
MLS# 1970168Listed by: NEXTHOME PRIME REAL ESTATE


Protect your home and budget from life's surprises with an Assurant Home Warranty, backed by a partner that supports you through every step of homeownership. Explore Plans.
© 2023 - 2026 ERA Franchise Systems LLC. All rights reserved. ERA Franchise Systems LLC fully supports the principles of the Fair Housing Act and the Equal Opportunity Act. ERA, ERA Real Estate powered, and their respective logos are registered service marks of ERA Franchise Systems LLC. Each office is independently owned and operated.