
12 Prince Way, Fitchburg, WI 53711
Local realty services provided by:ERA MyPro Realty
Listed by: matt heilman
Office: compass real estate wisconsin
MLS#:2033702
Source:Metro MLS
12 Prince Way,Fitchburg, WI 53711
$615,000
- 3 Beds
- 3 Baths
- 2,556 sq. ft.
- Condominium
- Active
Price summary
- Price:$615,000
- Price per sq. ft.:$240.61
- Monthly HOA dues:$385
About this home
Showings start Friday, 10/2. Enjoy the ease of condo living without giving up space or privacy! Tucked into Lacy Woods at Swan Creek, this ranch-style condo backs to a peaceful prairie setting, creating a private backdrop that's hard to find. The main level features an open great room with soaring cathedral ceilings and a spacious kitchen centered around a large island?perfect for everyday living or entertaining. A walk-in pantry provides plenty of extra storage, while the split-bedroom layout offers flexibility and privacy. Downstairs, the expansive finished lower level adds a tremendous amount of living space with room to spread out, entertain, work from home or host guests. Add in an attached 2-car garage, private entry and convenient access to nearby walking and biking paths, and this is an easy place to call home.
Contact an agent
Home facts
- Year built:2019
- Listing ID #:2033702
- Added:1 day(s) ago
- Updated:October 01, 2026 at 03:02 PM
Rooms and interior
- Bedrooms:3
- Total bathrooms:3
- Full bathrooms:3
- Flooring:Wood or Sim.Wood Floors
- Dining Description:On Main Level
- Bathrooms Description:Master Bedroom Bath, Master Bedroom Bath: Full, Master Bedroom Bath: Walk-In Shower
- Kitchen Description:Dishwasher, Disposal, Microwave, On Main Level, Range/Oven, Refrigerator
- Bedroom Description:Master Bedroom On Main Level, Walk-In Closet(s)
- Basement Description:8'+ Ceiling, Full, Sump Pump
- Living area:2,556 sq. ft.
Heating and cooling
- Cooling:Central Air, Forced Air
- Heating:Forced Air, Natural Gas
Structure and exterior
- Year built:2019
- Building area:2,556 sq. ft.
- Construction Materials:Brick, Vinyl
- Exterior Features:Patio, Private Entry
- Foundation Description:Poured Concrete
Schools
- High school:West
- Middle school:Cherokee
- Elementary school:Leopold
Utilities
- Water:Municipal Water
- Sewer:Municipal Sewer
Finances and disclosures
- Price:$615,000
- Price per sq. ft.:$240.61
- Tax amount:$10,579 (2025)
Features and amenities
- Appliances:Dishwasher, Disposal, Microwave, Refrigerator
- Amenities:Cable/Satellite Available, Cathedral/Vaulted Ceiling, Water Softener
Parking
- Parking description:2 Car Garage, Garage - Attached, Garage Opener Included
New listings near 12 Prince Way
- New
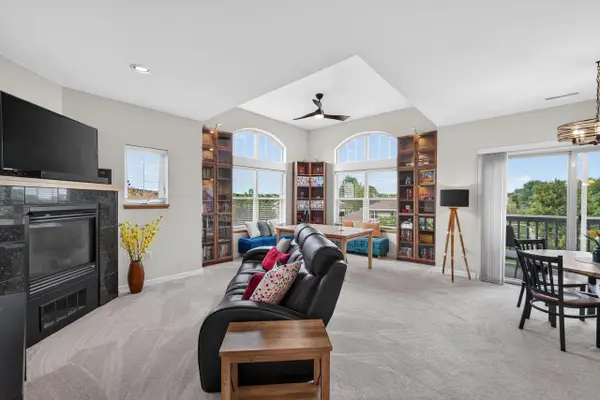 $329,900Active2 beds 2 baths1,300 sq. ft.
5196 Sassafras Drive #313, Fitchburg, WI 53711
MLS# 2033360Listed by: MHB REAL ESTATE - New
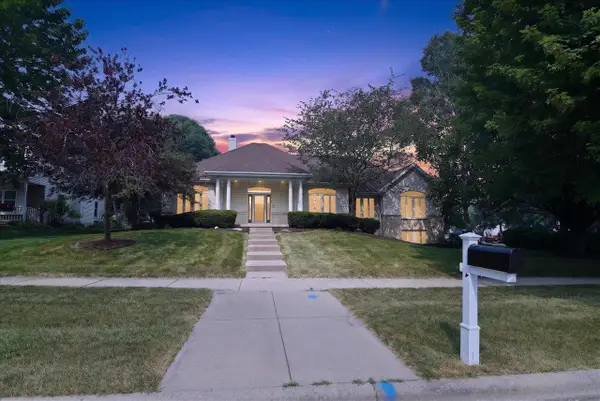 $699,900Active4 beds 4 baths3,932 sq. ft.
2779 Richardson Street, Fitchburg, WI 53711
MLS# 2033172Listed by: RESTAINO & ASSOCIATES 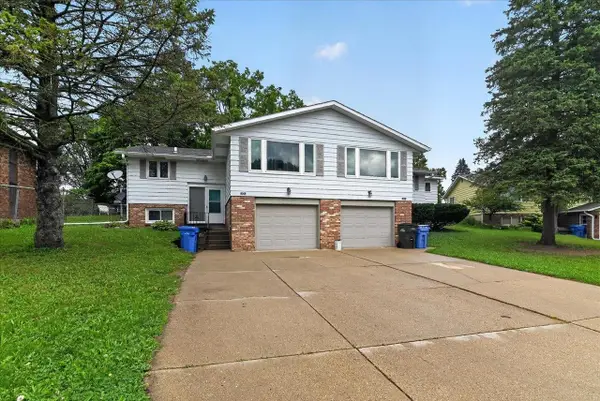 $539,999Pending-- beds -- baths
4506-4508 Thurston Lane, Fitchburg, WI 53714
MLS# 2032682Listed by: BRUNER REALTY & MANAGEMENT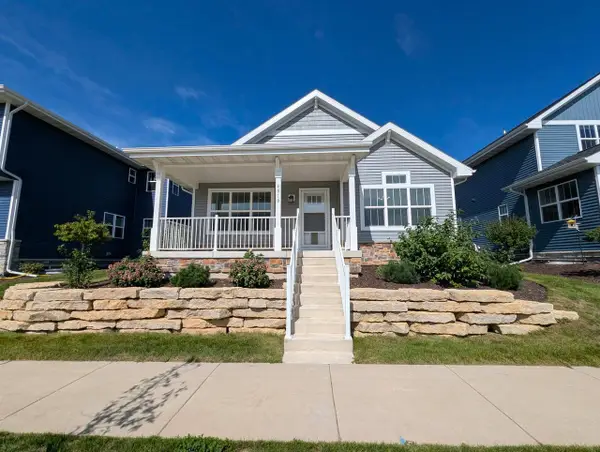 $474,900Active2 beds 2 baths1,355 sq. ft.
4810 Romaine Road, Fitchburg, WI 53711
MLS# 2032616Listed by: ENCORE REAL ESTATE SERVICES, I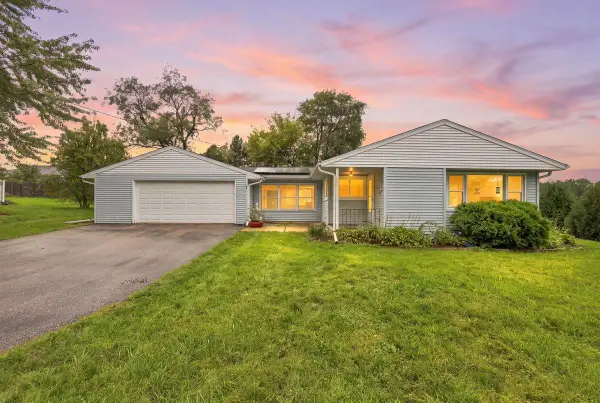 $350,000Active2 beds 1 baths1,122 sq. ft.
354 Maloney Drive, Fitchburg, WI 53713
MLS# 2032422Listed by: REAL BROKER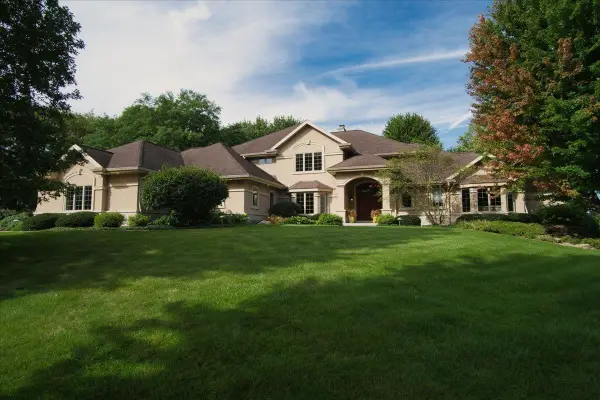 $2,900,000Active6 beds 6 baths9,051 sq. ft.
3125 Harlan Circle, Fitchburg, WI 53711
MLS# 2032436Listed by: STARK COMPANY, REALTORS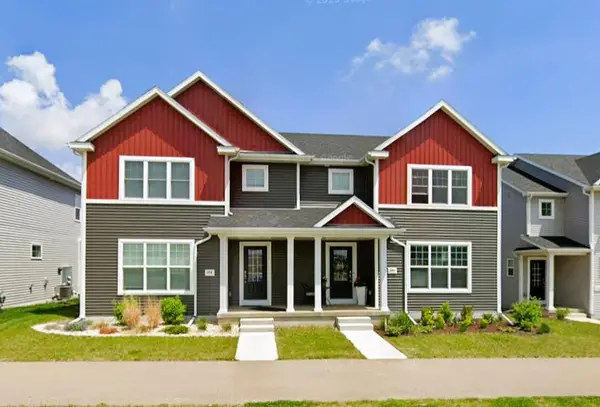 $409,900Active3 beds 3 baths1,481 sq. ft.
5336 Nobel Drive, Fitchburg, WI 53711
MLS# 2032460Listed by: REDFIN CORPORATION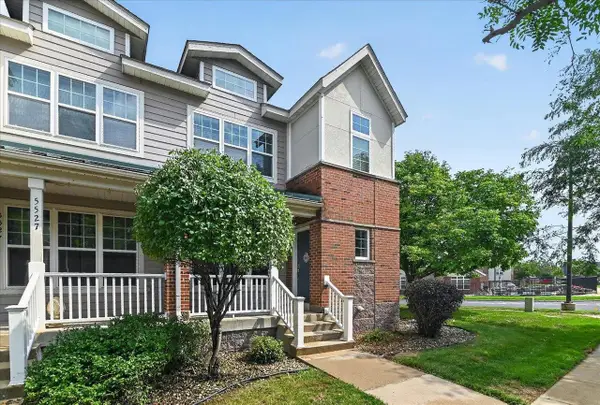 $334,900Pending2 beds 3 baths1,862 sq. ft.
5529 Caddis Bend, Fitchburg, WI 53711
MLS# 2032286Listed by: GREAT ROCK REALTY LLC $454,900Active5 beds 3 baths2,309 sq. ft.
5211 Big Bow Court, Fitchburg, WI 53711
MLS# 2032180Listed by: BERKSHIRE HATHAWAY HOMESERVICES TRUE REALTY


Protect your home and budget from life's surprises with an Assurant Home Warranty, backed by a partner that supports you through every step of homeownership. Explore Plans.
© 2023 - 2026 ERA Franchise Systems LLC. All rights reserved. ERA Franchise Systems LLC fully supports the principles of the Fair Housing Act and the Equal Opportunity Act. ERA, ERA Real Estate powered, and their respective logos are registered service marks of ERA Franchise Systems LLC. Each office is independently owned and operated.