
13 Arboredge Way, Fitchburg, WI 53711
Local realty services provided by:ERA MyPro Realty
Listed by: mark gladue
Office: lauer realty group, inc.
MLS#:2030104
Source:Metro MLS
13 Arboredge Way,Fitchburg, WI 53711
$799,900
- 5 Beds
- 4 Baths
- 3,932 sq. ft.
- Condominium
- Pending
Price summary
- Price:$799,900
- Price per sq. ft.:$203.43
- Monthly HOA dues:$415
About this home
Exceptional value in the coveted Harlan Hills Association! Nearly 3,900 square feet of custom-designed living without spending your nights or weekends taking care of it. This rare stand-alone condo delivers the space and privacy of a single-family home with the lock-and-leave convenience of lawn care, landscaping and snow removal handled for you. Custom designed in 2012around effortless main-floor living, the home features a spacious primary suite, laundry, open-concept living and a screened porch all on the main level. With 5 bedrooms, 3.5 baths and an incredible walkout lower level, downsizing here doesn't mean giving up the space to host family, friends?or everyone at once.Step outside to your private patio or head out to enjoy the nearby Cannonball Bike Path and UW?Madison Arboretum. Downtown Madison, Monroe Street restaurants and shopping are all just minutes away. Strong association and ease of living make this opportunity and excellent choice!
Contact an agent
Home facts
- Year built:2012
- Listing ID #:2030104
- Added:46 day(s) ago
- Updated:September 15, 2026 at 02:30 PM
Rooms and interior
- Bedrooms:5
- Total bathrooms:4
- Full bathrooms:3
- Flooring:Wood or Sim.Wood Floors
- Bathrooms Description:At least 1 Tub, Master Bedroom Bath, Master Bedroom Bath: Full, Master Bedroom Bath: Tub/No Shower, Master Bedroom Bath: Walk-In Shower, Whirlpool
- Kitchen Description:Dishwasher, Disposal, Microwave, On Main Level, Range/Oven, Refrigerator
- Bedroom Description:Master Bedroom On Main Level, Walk-In Closet(s)
- Basement Description:8'+ Ceiling, Exposed, Finished, Full, Full Size Windows, Radon Mitigation System, Walk Out/Outer Door
- Living area:3,932 sq. ft.
Heating and cooling
- Cooling:Central Air, Forced Air
- Heating:Forced Air, Natural Gas
Structure and exterior
- Year built:2012
- Building area:3,932 sq. ft.
- Construction Materials:Stone, Wood
- Exterior Features:Patio, Private Entry, Screened porch
- Foundation Description:Poured Concrete
Schools
- High school:Verona
- Middle school:Savanna Oaks
- Elementary school:Stoner Prairie
Utilities
- Water:Municipal Water
- Sewer:Municipal Sewer
Finances and disclosures
- Price:$799,900
- Price per sq. ft.:$203.43
- Tax amount:$14,642 (2025)
Features and amenities
- Appliances:Dishwasher, Disposal, Microwave, Refrigerator, Washer
- Laundry features:Dryer, Washer
- Amenities:Cathedral/Vaulted Ceiling, Central Vacuum, High Speed Internet, Security System, Water Softener
Parking
- Parking description:2 Car Garage, Garage - Attached, Garage Opener Included
New listings near 13 Arboredge Way
- New
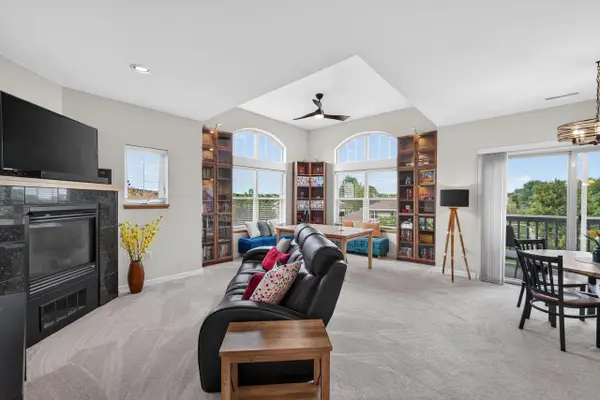 $329,900Active2 beds 2 baths1,300 sq. ft.
5196 Sassafras Drive #313, Fitchburg, WI 53711
MLS# 2033360Listed by: MHB REAL ESTATE - New
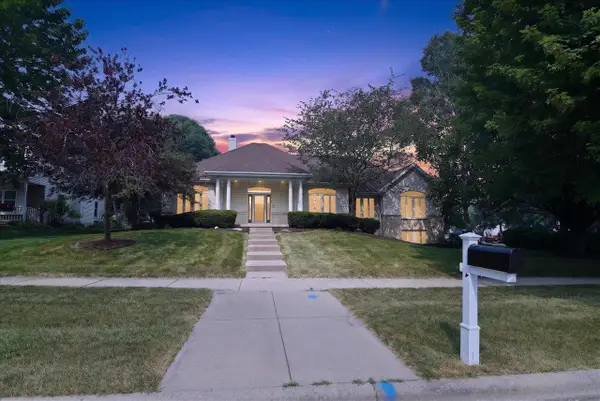 $699,900Active4 beds 4 baths3,932 sq. ft.
2779 Richardson Street, Fitchburg, WI 53711
MLS# 2033172Listed by: RESTAINO & ASSOCIATES 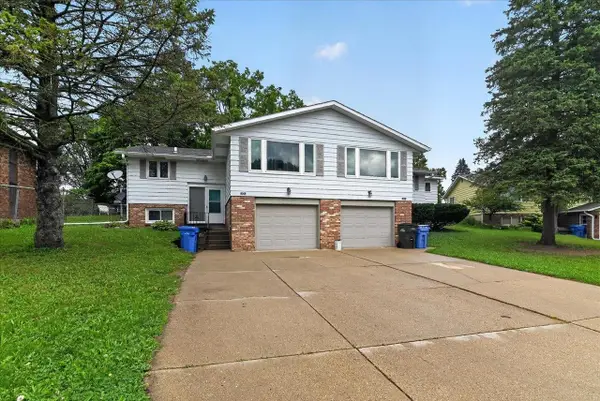 $539,999Pending-- beds -- baths
4506-4508 Thurston Lane, Fitchburg, WI 53714
MLS# 2032682Listed by: BRUNER REALTY & MANAGEMENT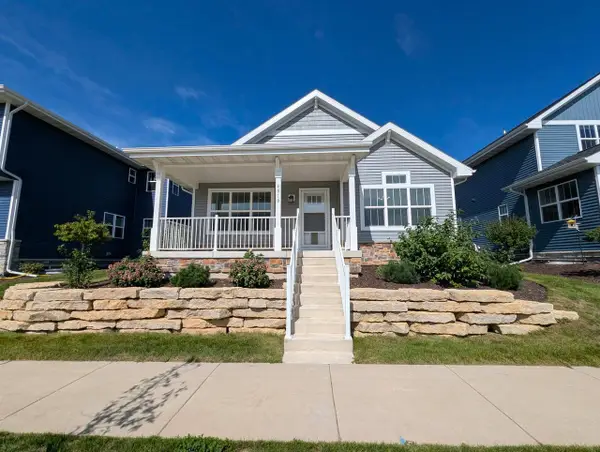 $474,900Active2 beds 2 baths1,355 sq. ft.
4810 Romaine Road, Fitchburg, WI 53711
MLS# 2032616Listed by: ENCORE REAL ESTATE SERVICES, I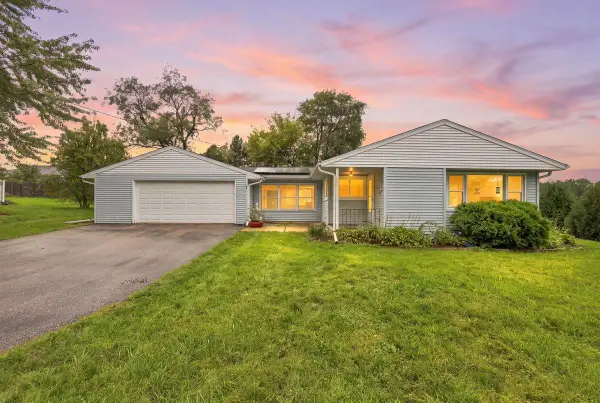 $350,000Active2 beds 1 baths1,122 sq. ft.
354 Maloney Drive, Fitchburg, WI 53713
MLS# 2032422Listed by: REAL BROKER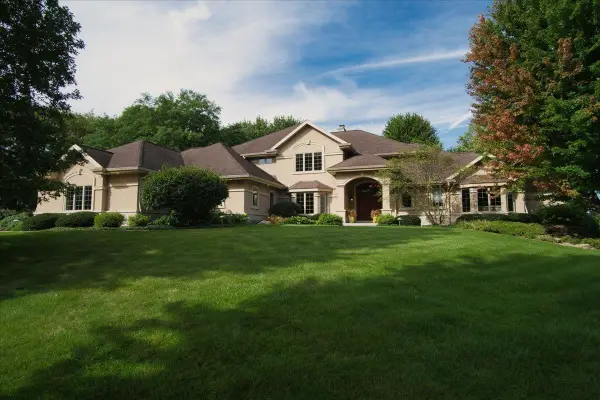 $2,900,000Active6 beds 6 baths9,051 sq. ft.
3125 Harlan Circle, Fitchburg, WI 53711
MLS# 2032436Listed by: STARK COMPANY, REALTORS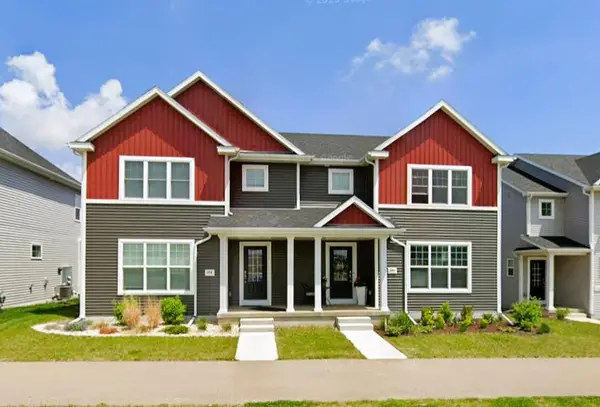 $409,900Active3 beds 3 baths1,481 sq. ft.
5336 Nobel Drive, Fitchburg, WI 53711
MLS# 2032460Listed by: REDFIN CORPORATION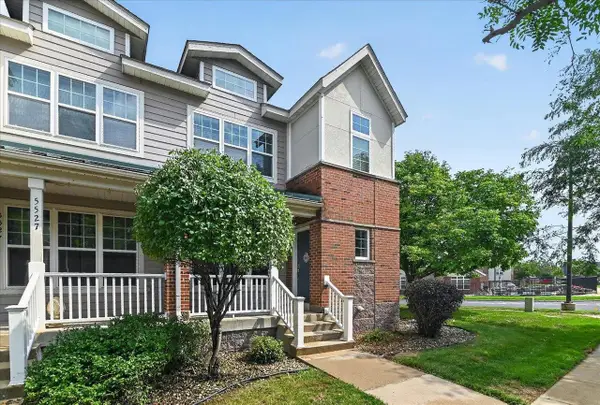 $334,900Pending2 beds 3 baths1,862 sq. ft.
5529 Caddis Bend, Fitchburg, WI 53711
MLS# 2032286Listed by: GREAT ROCK REALTY LLC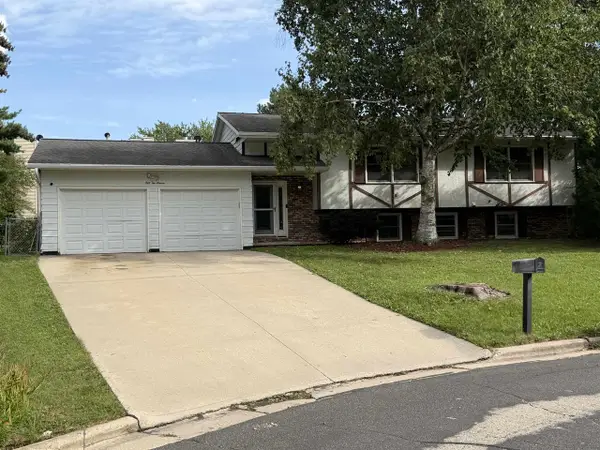 $454,900Active5 beds 3 baths2,309 sq. ft.
5211 Big Bow Court, Fitchburg, WI 53711
MLS# 2032180Listed by: BERKSHIRE HATHAWAY HOMESERVICES TRUE REALTY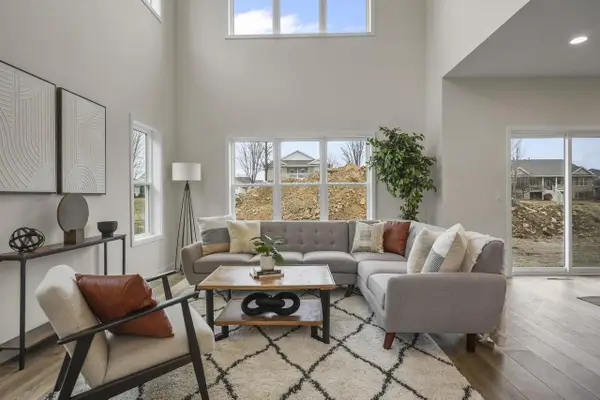 $565,000Active3 beds 3 baths2,148 sq. ft.
5214 Inspiration Way, Fitchburg, WI 53711
MLS# 2032190Listed by: REAL BROKER LLC


Protect your home and budget from life's surprises with an Assurant Home Warranty, backed by a partner that supports you through every step of homeownership. Explore Plans.
© 2023 - 2026 ERA Franchise Systems LLC. All rights reserved. ERA Franchise Systems LLC fully supports the principles of the Fair Housing Act and the Equal Opportunity Act. ERA, ERA Real Estate powered, and their respective logos are registered service marks of ERA Franchise Systems LLC. Each office is independently owned and operated.