
2521 Clover Point Drive, Fitchburg, WI 53711
Local realty services provided by:ERA MyPro Realty
Listed by: scott kramer
Office: stark company, realtors
MLS#:2027385
Source:Metro MLS
2521 Clover Point Drive,Fitchburg, WI 53711
$514,900
- 3 Beds
- 3 Baths
- 1,502 sq. ft.
- Single family
- Active
Price summary
- Price:$514,900
- Price per sq. ft.:$342.81
- Monthly HOA dues:$30.83
About this home
Move-in ready 9/11/26. This Beryl home features a thoughtfully designed, open-concept layout ideal for modern living. Offering 3 bedrooms, 2.5 baths, and a 2-car garage, this home showcases locally made, custom Auburn Ridge cabinetry, doors, and trim crafted to last. The stylish kitchen includes a center island, quartz countertops, and quality finishes from trusted brands like Kohler, Moen, and Shaw. Durable luxury vinyl plank flooring enhances main living areas, while painted solid-core doors provide superior sound control. Designer lighting curated from Kichler and Visual Comfort & Co. adds a polished touch. Smart Home+ technology with integrated lighting control brings everyday convenience. Enjoy added peace of mind with a one-year warranty.
Contact an agent
Home facts
- Year built:2026
- Subdivision & Development:Highfield Reserve
- Listing ID #:2027385
- Added:91 day(s) ago
- Updated:October 06, 2026 at 03:56 PM
Rooms and interior
- Bedrooms:3
- Total bathrooms:3
- Full bathrooms:2
- Bathrooms Description:At least 1 Tub, Master Bedroom Bath, Master Bedroom Bath: Full, Master Bedroom Bath: Walk-In Shower, Stubbed For Bathroom on Lower
- Kitchen Description:Dishwasher, Disposal, On Main Level, Range/Oven, Refrigerator
- Bedroom Description:Master Bedroom On Upper Level, Walk-In Closet(s)
- Basement Description:Full, Radon Mitigation System, Sump Pump
- Living area:1,502 sq. ft.
Heating and cooling
- Cooling:Air Cleaner, Central Air, Forced Air
- Heating:Forced Air, Natural Gas
Structure and exterior
- Year built:2026
- Building area:1,502 sq. ft.
- Lot area:0.14 Acres
- Lot Features:Sidewalks
- Architectural Style:Prairie/Craftsman
- Construction Materials:Vinyl
- Exterior Features:Patio
- Foundation Description:Poured Concrete
- Levels:2 Story
Schools
- High school:Oregon
- Middle school:Oregon
- Elementary school:Forest Edge
Utilities
- Water:Municipal Water
- Sewer:Municipal Sewer
Finances and disclosures
- Price:$514,900
- Price per sq. ft.:$342.81
- Tax amount:$1,011 (2025)
Features and amenities
- Appliances:Dishwasher, Disposal, Refrigerator, Washer
- Laundry features:Dryer, Washer
- Amenities:Cable/Satellite Available, Water Softener
- Smart home:Yes
Parking
- Parking description:2 Car Garage, Garage - Attached, Garage Opener Included
- Garage spaces:2
New listings near 2521 Clover Point Drive
- New
 $200,000Active0.33 Acres
11 Arboredge Way, Fitchburg, WI 53711
MLS# 2034035Listed by: LAUER REALTY GROUP, INC. 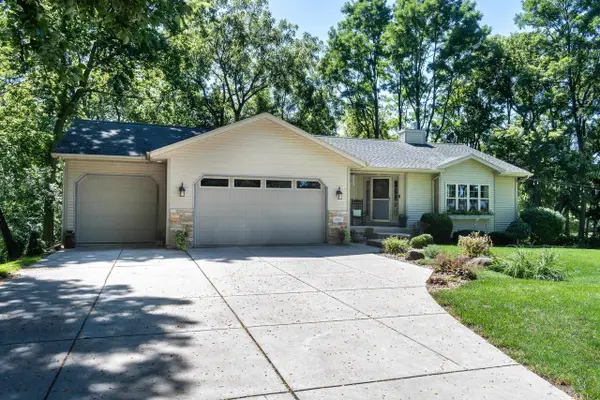 $625,000Pending4 beds 3 baths2,846 sq. ft.
2001 Timber Lake Road, Oregon, WI 53575
MLS# 2033369Listed by: SPRINKMAN REAL ESTATE- New
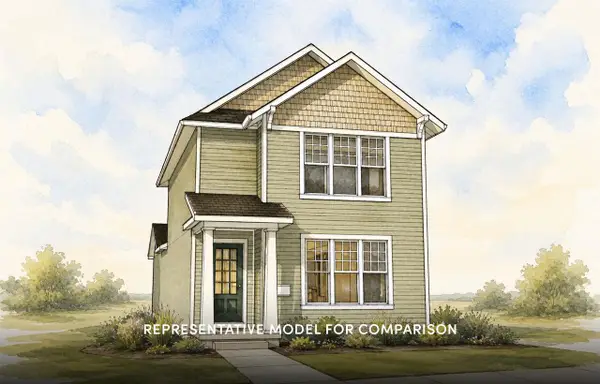 $469,900Active3 beds 3 baths1,533 sq. ft.
2536 Emerald Isle Way, Fitchburg, WI 53711
MLS# 2033433Listed by: STARK COMPANY, REALTORS - New
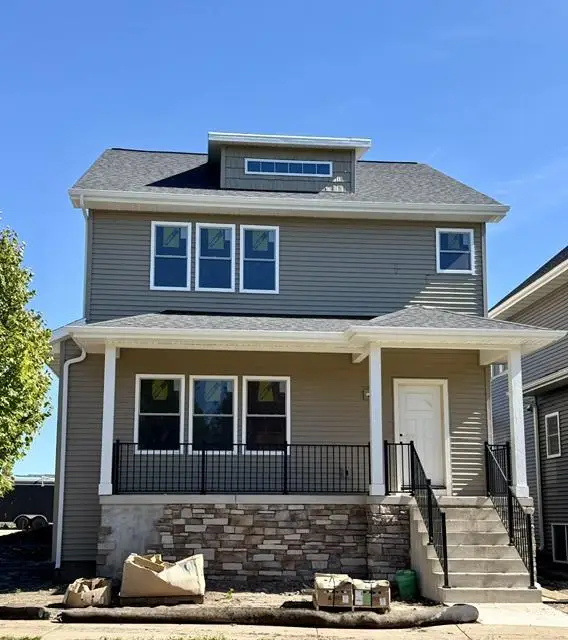 $589,900Active3 beds 3 baths2,297 sq. ft.
2810 Big Bluestem Parkway, Fitchburg, WI 53711
MLS# 2033479Listed by: REAL BROKER LLC - New
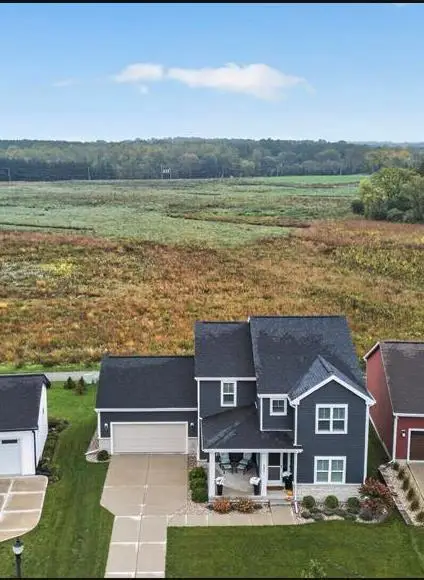 $624,900Active4 beds 3 baths2,258 sq. ft.
2806 Radicchio Drive, Fitchburg, WI 53711
MLS# 2033624Listed by: MHB REAL ESTATE - New
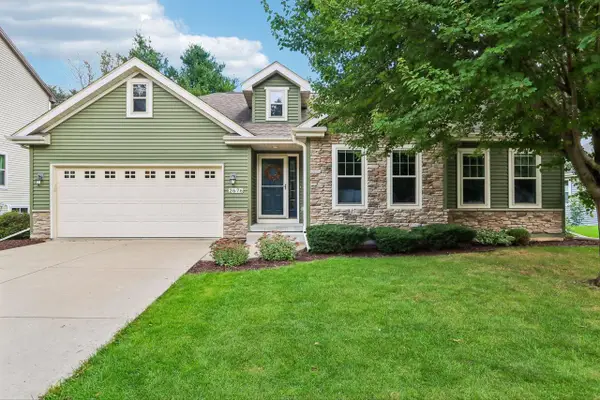 $595,000Active3 beds 3 baths2,803 sq. ft.
2676 Oak Knoll Drive, Fitchburg, WI 53711
MLS# 2033712Listed by: FIRST WEBER INC - New
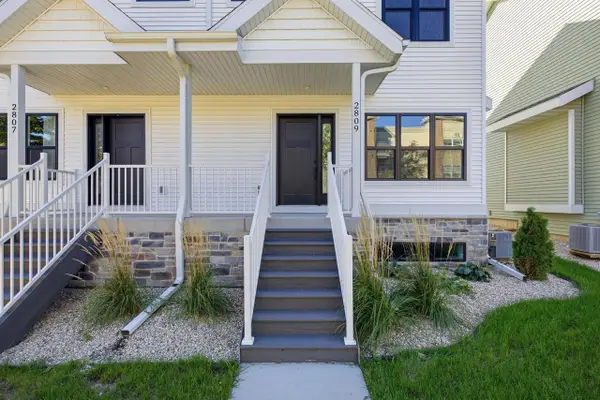 $454,900Active3 beds 4 baths1,774 sq. ft.
2809 Crinkle Root Drive, Fitchburg, WI 53711
MLS# 2034006Listed by: PINNACLE REAL ESTATE GROUP LLC - New
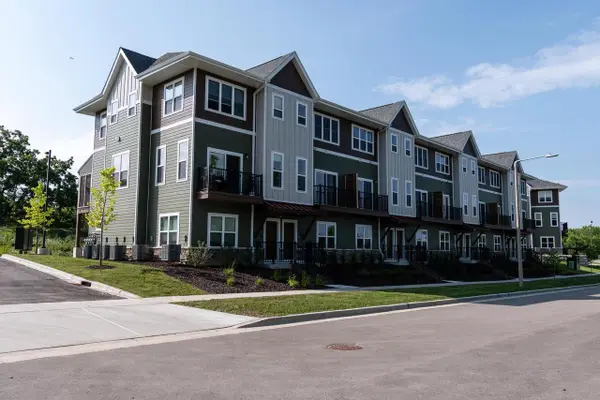 $349,900Active2 beds 3 baths1,565 sq. ft.
2674 Notre Dame Drive #702, Madison, WI 53711
MLS# 2033813Listed by: SPRINKMAN REAL ESTATE - New
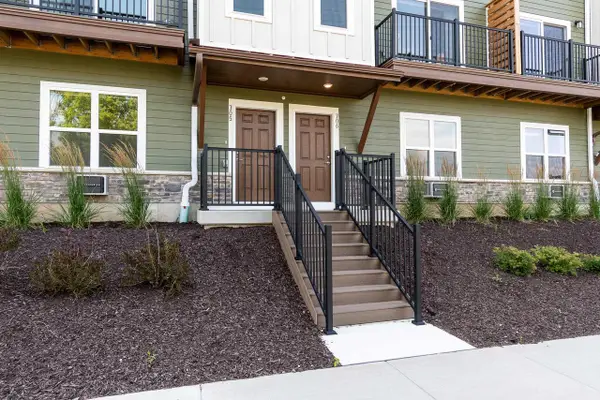 $364,900Active2 beds 3 baths1,565 sq. ft.
2674 Notre Dame Drive #703, Madison, WI 53711
MLS# 2033814Listed by: SPRINKMAN REAL ESTATE - New
 $389,900Active2 beds 3 baths1,565 sq. ft.
2674 Notre Dame Drive #706, Madison, WI 53711
MLS# 2033815Listed by: SPRINKMAN REAL ESTATE


Protect your home and budget from life's surprises with an Assurant Home Warranty, backed by a partner that supports you through every step of homeownership. Explore Plans.
© 2023 - 2026 ERA Franchise Systems LLC. All rights reserved. ERA Franchise Systems LLC fully supports the principles of the Fair Housing Act and the Equal Opportunity Act. ERA, ERA Real Estate powered, and their respective logos are registered service marks of ERA Franchise Systems LLC. Each office is independently owned and operated.