
3012 Arapaho Drive, Fitchburg, WI 53719
Local realty services provided by:ERA MyPro Realty
Listed by: jacob osburn
Office: stark company, realtors
MLS#:2030669
Source:Metro MLS
3012 Arapaho Drive,Fitchburg, WI 53719
$465,000
- 3 Beds
- 3 Baths
- 2,004 sq. ft.
- Single family
- Pending
Price summary
- Price:$465,000
- Price per sq. ft.:$232.04
About this home
Lovingly maintained and thoughtfully updated by its original owners, this move-in-ready home offers a flexible layout and inviting outdoor spaces. Refinished hardwood floors and granite countertops highlight the main level, while the dining room opens to a freshly refinished deck (2026) overlooking the large, landscaped corner lot. The finished walkout lower level offers a spacious rec room for movie nights, game days, or casual gatherings, plus a full bath and sliding doors leading to a shaded patio and backyard. Notable updates include Andersen windows throughout and a new furnace and A/C (2025). Outside, a powered 16' x 8' shed with a roll-up door provides space for tools, e-bikes, hobbies, or extra storage. Located in the Verona School District near Dawley Conservancy and the Capital City State Trail, with easy access to the Beltline, McKee Road, Epic, shopping, and dining.
Contact an agent
Home facts
- Year built:1997
- Listing ID #:2030669
- Added:49 day(s) ago
- Updated:September 28, 2026 at 04:02 PM
Rooms and interior
- Bedrooms:3
- Total bathrooms:3
- Full bathrooms:2
- Dining Description:On Main Level
- Bathrooms Description:At least 1 Tub, Master Bedroom Bath, Master Bedroom Bath: Walk Through
- Kitchen Description:Dishwasher, Disposal, Microwave, On Main Level, Range/Oven, Refrigerator
- Bedroom Description:Master Bedroom On Upper Level
- Basement Description:Exposed, Finished, Full, Full Size Windows, Walk Out/Outer Door
- Living area:2,004 sq. ft.
Heating and cooling
- Cooling:Central Air, Forced Air
- Heating:Forced Air, Natural Gas
Structure and exterior
- Year built:1997
- Building area:2,004 sq. ft.
- Lot area:0.24 Acres
- Architectural Style:Colonial
- Construction Materials:Vinyl
- Exterior Features:Deck, Electronic Pet Containment, Patio
- Levels:2 Story
Schools
- High school:Verona
- Middle school:Savanna Oaks
- Elementary school:Stoner Prairie
Utilities
- Water:Municipal Water
- Sewer:Municipal Sewer
Finances and disclosures
- Price:$465,000
- Price per sq. ft.:$232.04
- Tax amount:$7,542 (2025)
Features and amenities
- Appliances:Dishwasher, Disposal, Microwave, Refrigerator, Washer
- Laundry features:Dryer, Washer
- Amenities:Water Softener
Parking
- Parking description:2 Car Garage, Garage - Attached, Garage Opener Included
- Garage spaces:2
New listings near 3012 Arapaho Drive
- New
 $200,000Active0.33 Acres
11 Arboredge Way, Fitchburg, WI 53711
MLS# 2034035Listed by: LAUER REALTY GROUP, INC. 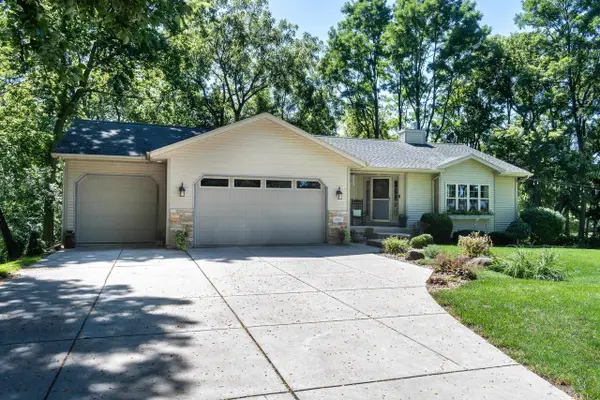 $625,000Pending4 beds 3 baths2,846 sq. ft.
2001 Timber Lake Road, Oregon, WI 53575
MLS# 2033369Listed by: SPRINKMAN REAL ESTATE- New
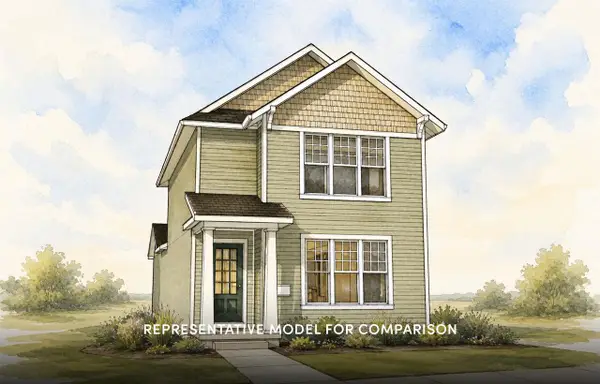 $469,900Active3 beds 3 baths1,533 sq. ft.
2536 Emerald Isle Way, Fitchburg, WI 53711
MLS# 2033433Listed by: STARK COMPANY, REALTORS - New
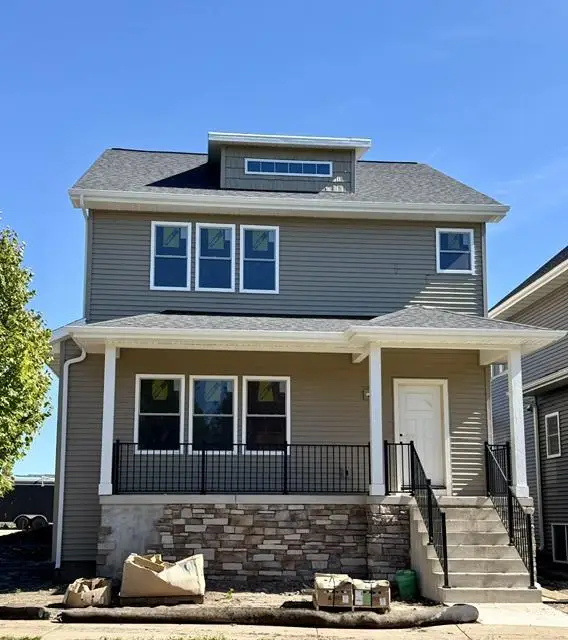 $589,900Active3 beds 3 baths2,297 sq. ft.
2810 Big Bluestem Parkway, Fitchburg, WI 53711
MLS# 2033479Listed by: REAL BROKER LLC - New
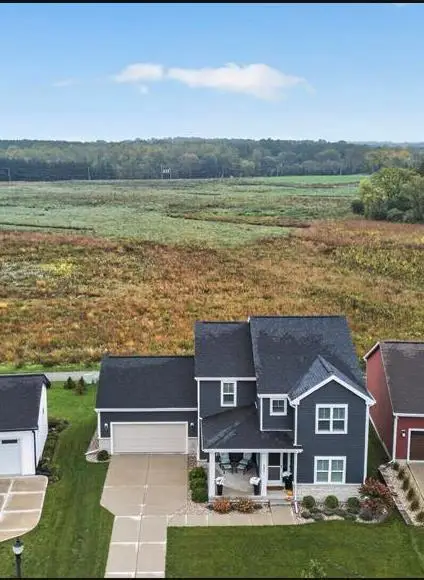 $624,900Active4 beds 3 baths2,258 sq. ft.
2806 Radicchio Drive, Fitchburg, WI 53711
MLS# 2033624Listed by: MHB REAL ESTATE - New
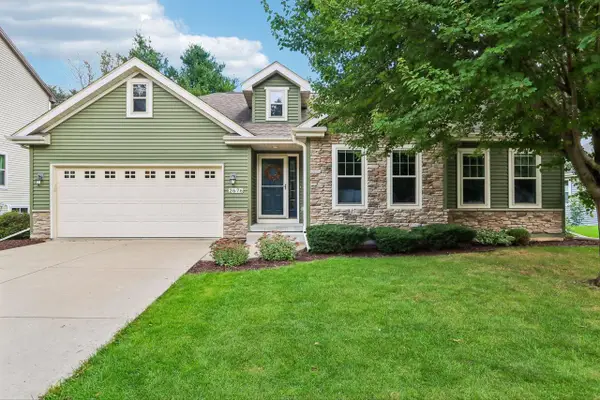 $595,000Active3 beds 3 baths2,803 sq. ft.
2676 Oak Knoll Drive, Fitchburg, WI 53711
MLS# 2033712Listed by: FIRST WEBER INC - New
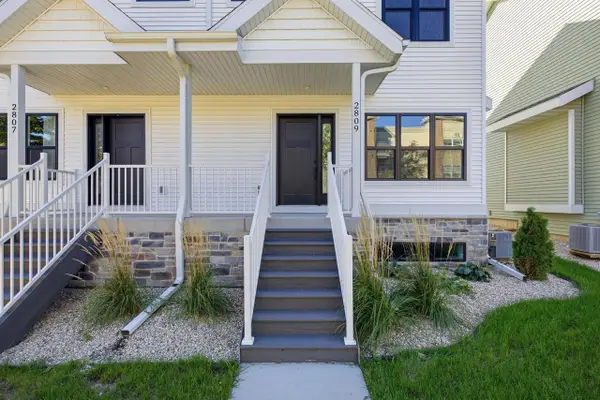 $454,900Active3 beds 4 baths1,774 sq. ft.
2809 Crinkle Root Drive, Fitchburg, WI 53711
MLS# 2034006Listed by: PINNACLE REAL ESTATE GROUP LLC - New
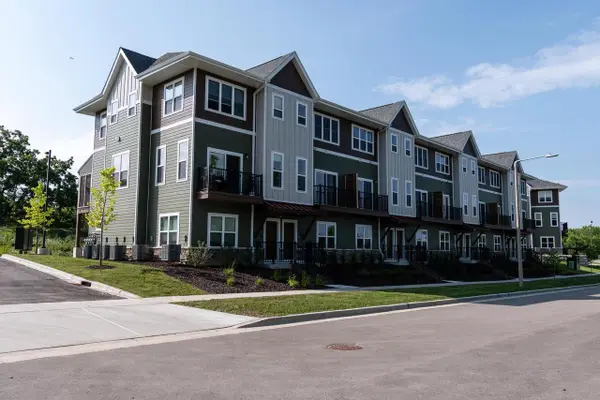 $349,900Active2 beds 3 baths1,565 sq. ft.
2674 Notre Dame Drive #702, Madison, WI 53711
MLS# 2033813Listed by: SPRINKMAN REAL ESTATE - New
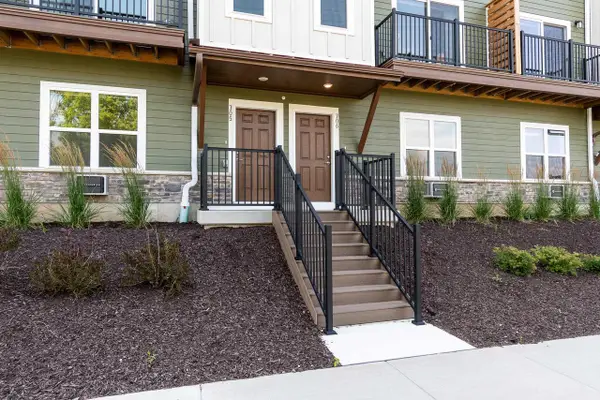 $364,900Active2 beds 3 baths1,565 sq. ft.
2674 Notre Dame Drive #703, Madison, WI 53711
MLS# 2033814Listed by: SPRINKMAN REAL ESTATE - New
 $389,900Active2 beds 3 baths1,565 sq. ft.
2674 Notre Dame Drive #706, Madison, WI 53711
MLS# 2033815Listed by: SPRINKMAN REAL ESTATE


Protect your home and budget from life's surprises with an Assurant Home Warranty, backed by a partner that supports you through every step of homeownership. Explore Plans.
© 2023 - 2026 ERA Franchise Systems LLC. All rights reserved. ERA Franchise Systems LLC fully supports the principles of the Fair Housing Act and the Equal Opportunity Act. ERA, ERA Real Estate powered, and their respective logos are registered service marks of ERA Franchise Systems LLC. Each office is independently owned and operated.