
5194 Sassafras Drive #109, Fitchburg, WI 53711
Local realty services provided by:ERA MyPro Realty
Listed by: ashley jacobs
Office: real broker llc.
MLS#:2010829
Source:Metro MLS
5194 Sassafras Drive #109,Fitchburg, WI 53711
$285,000
- 2 Beds
- 2 Baths
- 1,144 sq. ft.
- Condominium
- Pending
Price summary
- Price:$285,000
- Price per sq. ft.:$249.13
- Monthly HOA dues:$307
About this home
Beautifully maintained first-floor condo backing up to peaceful wooded space in the desirable Prairie Park at Swan Creek community. The open-concept layout creates a bright, welcoming feel, perfect for relaxing or entertaining. Step out onto your private patio to enjoy morning coffee with the sunrise or unwind with an evening beverage surrounded by nature. Inside, you?ll find newer appliances, spacious bedrooms, and plenty of storage throughout. This pet-friendly community offers fantastic amenities, including a fitness center, community room for gatherings, and underground parking with one dedicated space included. Perfectly located just steps from Swan Creek Park, the Capital City Trail, and everyday conveniences.
Contact an agent
Home facts
- Year built:2015
- Listing ID #:2010829
- Added:300 day(s) ago
- Updated:December 20, 2025 at 05:19 PM
Rooms and interior
- Bedrooms:2
- Total bathrooms:2
- Full bathrooms:2
- Flooring:Wood or Sim.Wood Floors
- Bathrooms Description:At least 1 Tub, Master Bedroom Bath, Master Bedroom Bath: Full, Master Bedroom Bath: Walk-In Shower
- Kitchen Description:Dishwasher, Disposal, Microwave, On Main Level, Range/Oven, Refrigerator
- Bedroom Description:Master Bedroom On Main Level, Walk-In Closet(s)
- Living area:1,144 sq. ft.
Heating and cooling
- Cooling:Central Air, Forced Air
- Heating:Forced Air, Natural Gas
Structure and exterior
- Year built:2015
- Building area:1,144 sq. ft.
- Lot Features:Wooded
- Construction Materials:Brick, Fiber Cement, Stone
- Exterior Features:Deck, Patio
Schools
- High school:West
- Middle school:Cherokee
- Elementary school:Leopold
Utilities
- Water:Municipal Water
- Sewer:Municipal Sewer
Finances and disclosures
- Price:$285,000
- Price per sq. ft.:$249.13
- Tax amount:$4,021 (2024)
Features and amenities
- Appliances:Dishwasher, Disposal, Microwave, Refrigerator, Washer
- Laundry features:Dryer, Washer
- Amenities:Cable/Satellite Available, High Speed Internet, Storage Locker Included
Parking
- Parking description:1 Car Garage, 1 Space, 1-5 spaces, Assigned, Garage - Attached, Garage - Heated, Garage Opener Included, Heated, Underground, Underground Garage
New listings near 5194 Sassafras Drive #109
- New
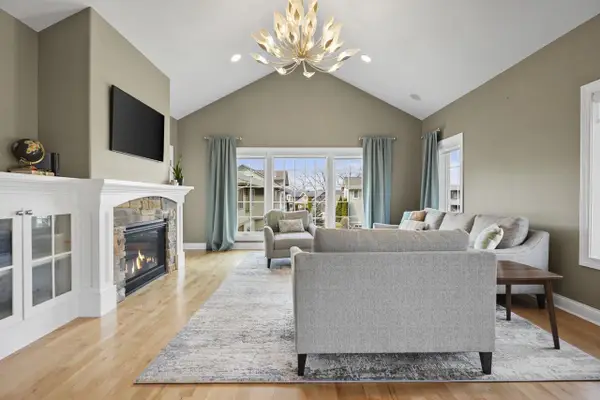 $799,900Active5 beds 4 baths3,932 sq. ft.
13 Arboredge Way, Fitchburg, WI 53711
MLS# 2030104Listed by: LAUER REALTY GROUP, INC. - New
 $599,900Active3 beds 4 baths2,952 sq. ft.
5685 Kinsale Drive, Fitchburg, WI 53711
MLS# 2030078Listed by: MHB REAL ESTATE - New
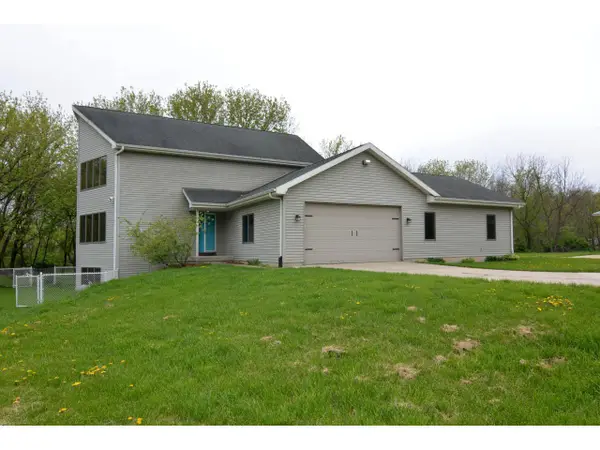 $849,000Active4 beds 3 baths2,288 sq. ft.
4805 Schneider Drive, Fitchburg, WI 53575
MLS# 2030083Listed by: MADCITYHOMES.COM - New
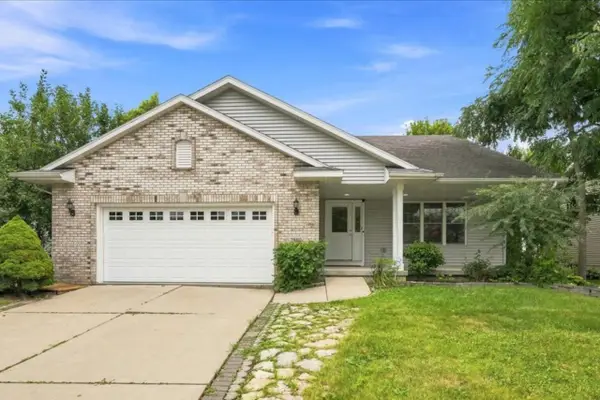 $545,000Active4 beds 3 baths2,797 sq. ft.
2880 Crinkle Root Drive, Fitchburg, WI 53711
MLS# 2029824Listed by: REALTY EXECUTIVES COOPER SPRANSY - New
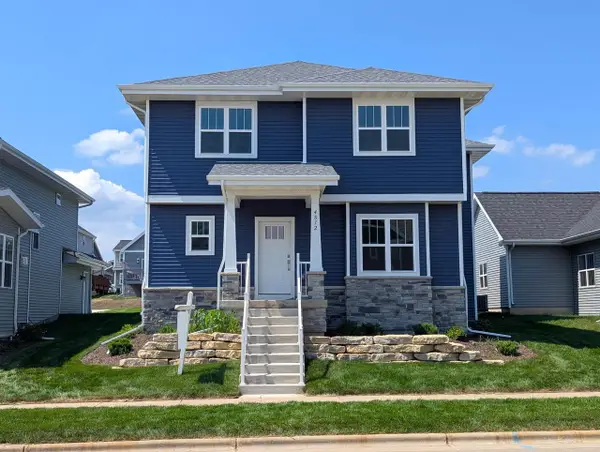 $580,900Active4 beds 3 baths2,070 sq. ft.
4812 Romaine Road, Fitchburg, WI 53711
MLS# 2029896Listed by: ENCORE REAL ESTATE SERVICES, I - New
 $250,000Active2 beds 1 baths1,658 sq. ft.
6199 County Road M, Fitchburg, WI 53575
MLS# 2029579Listed by: EXIT REALTY HGM - New
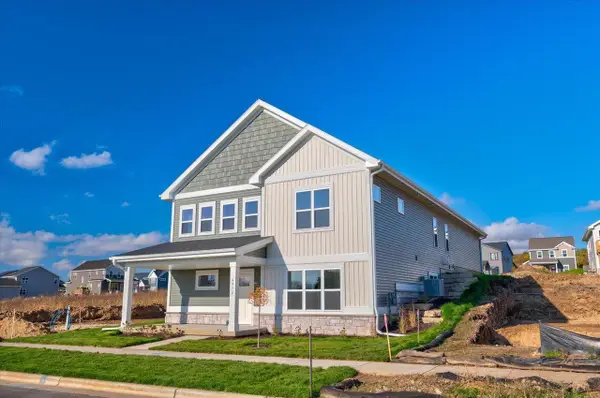 $576,900Active4 beds 3 baths2,181 sq. ft.
4756 Romaine Road, Fitchburg, WI 53711
MLS# 2029648Listed by: REAL BROKER LLC 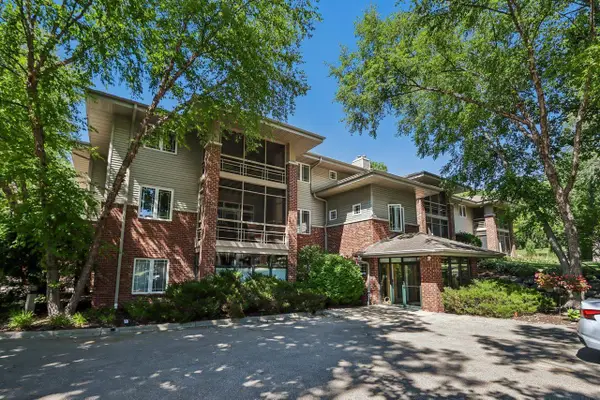 $299,900Pending2 beds 2 baths1,370 sq. ft.
2820 Mickelson Parkway #302, Fitchburg, WI 53711
MLS# 2029660Listed by: RE/MAX PREFERRED- New
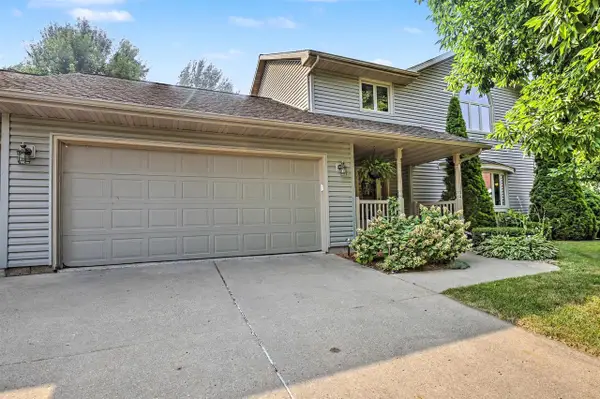 $569,900Active3 beds 3 baths2,350 sq. ft.
2524 Carriedale Court, Fitchburg, WI 53711
MLS# 2029331Listed by: THE MCGRADY GROUP, LLC - New
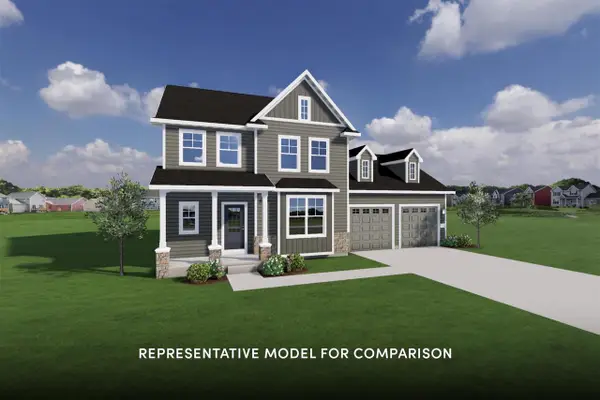 $664,900Active4 beds 3 baths2,211 sq. ft.
2505 Clover Point Drive, Fitchburg, WI 53711
MLS# 2029338Listed by: STARK COMPANY, REALTORS


Protect your home and budget from life's surprises with an Assurant Home Warranty, backed by a partner that supports you through every step of homeownership. Explore Plans.
© 2023 - 2026 ERA Franchise Systems LLC. All rights reserved. ERA Franchise Systems LLC fully supports the principles of the Fair Housing Act and the Equal Opportunity Act. ERA, ERA Real Estate powered, and their respective logos are registered service marks of ERA Franchise Systems LLC. Each office is independently owned and operated.