
5583 Bantry Lane #3, Fitchburg, WI 53711
Local realty services provided by:ERA MyPro Realty
Listed by: chris barreau, brooke mussehl
Office: mhb real estate
MLS#:2030509
Source:Metro MLS
5583 Bantry Lane #3,Fitchburg, WI 53711
$299,900
- 2 Beds
- 2 Baths
- 1,220 sq. ft.
- Condominium
- Active
Price summary
- Price:$299,900
- Price per sq. ft.:$245.82
- Monthly HOA dues:$365
About this home
Welcome to easy condo living! This spacious 2-bedroom ranch-style condo is nestled in the heart of the sought-after Highlands of Seminole neighborhood, with trails, parks, and shopping just steps away. The bright, open-concept floor plan features vaulted ceilings in the living room, dining area, and kitchen w/ all SS apps & solid counters, creating a warm and airy atmosphere. Enjoy cozy evenings by the gas fireplace or relax on the covered private balcony. Formal dining, a dedicated laundry room, large walk-in closets & en-suite bathrooms in both bedrooms! A private entry and attached 2-car garage add convenience and security. Stylish, spacious, and perfectly located?this one is ready to welcome you home!
Contact an agent
Home facts
- Year built:1998
- Listing ID #:2030509
- Added:45 day(s) ago
- Updated:September 28, 2026 at 04:02 PM
Rooms and interior
- Bedrooms:2
- Total bathrooms:2
- Full bathrooms:2
- Flooring:Wood or Sim.Wood Floors
- Dining Description:On Main Level
- Bathrooms Description:At least 1 Tub, Master Bedroom Bath, Master Bedroom Bath: Full, Master Bedroom Bath: Tub/Shower Combo
- Kitchen Description:Dishwasher, Disposal, Microwave, On Main Level, Range/Oven, Refrigerator
- Bedroom Description:Master Bedroom On Main Level, Walk-In Closet(s)
- Living area:1,220 sq. ft.
Heating and cooling
- Cooling:Central Air, Forced Air
- Heating:Forced Air, Natural Gas
Structure and exterior
- Year built:1998
- Building area:1,220 sq. ft.
- Construction Materials:Aluminum/Steel, Brick, Stone, Vinyl
- Exterior Features:Patio, Private Entry
Schools
- High school:West
- Middle school:Cherokee
- Elementary school:Leopold
Utilities
- Water:Municipal Water
- Sewer:Municipal Sewer
Finances and disclosures
- Price:$299,900
- Price per sq. ft.:$245.82
- Tax amount:$5,052 (2025)
Features and amenities
- Appliances:Dishwasher, Disposal, Microwave, Refrigerator, Washer
- Laundry features:Dryer, Washer
- Amenities:Cable/Satellite Available, Water Softener
Parking
- Parking description:1-5 spaces, 2 Car Garage, 2 Space, Assigned, Garage - Attached, Garage Opener Included
New listings near 5583 Bantry Lane #3
- New
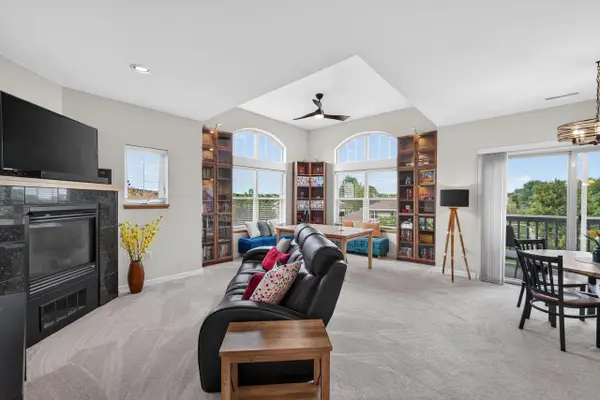 $329,900Active2 beds 2 baths1,300 sq. ft.
5196 Sassafras Drive #313, Fitchburg, WI 53711
MLS# 2033360Listed by: MHB REAL ESTATE - New
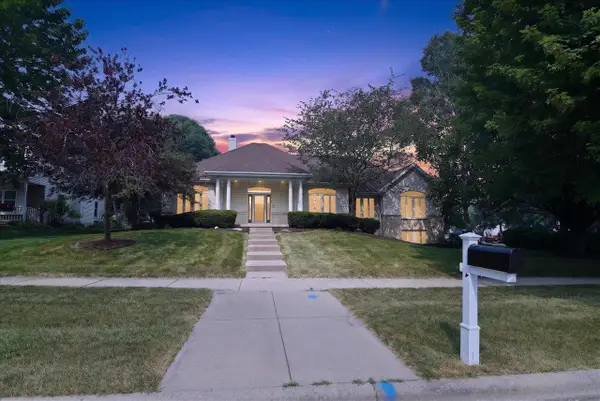 $699,900Active4 beds 4 baths3,932 sq. ft.
2779 Richardson Street, Fitchburg, WI 53711
MLS# 2033172Listed by: RESTAINO & ASSOCIATES 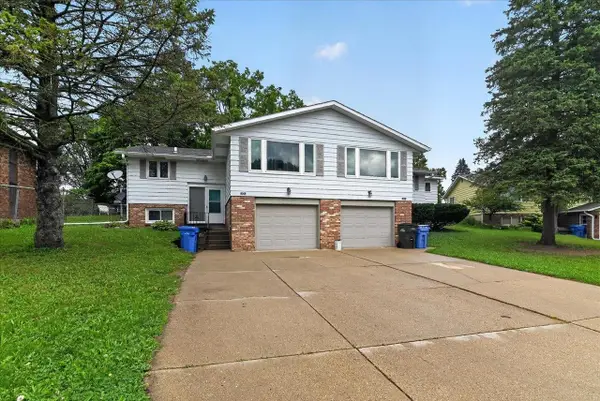 $539,999Pending-- beds -- baths
4506-4508 Thurston Lane, Fitchburg, WI 53714
MLS# 2032682Listed by: BRUNER REALTY & MANAGEMENT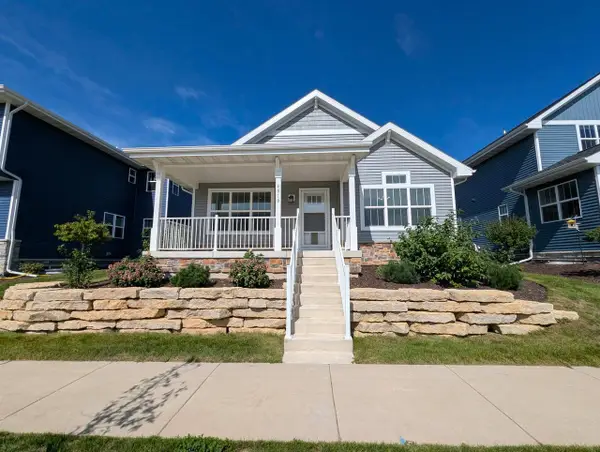 $474,900Active2 beds 2 baths1,355 sq. ft.
4810 Romaine Road, Fitchburg, WI 53711
MLS# 2032616Listed by: ENCORE REAL ESTATE SERVICES, I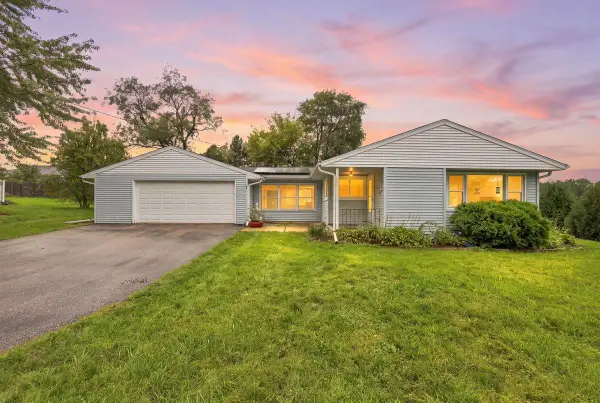 $350,000Active2 beds 1 baths1,122 sq. ft.
354 Maloney Drive, Fitchburg, WI 53713
MLS# 2032422Listed by: REAL BROKER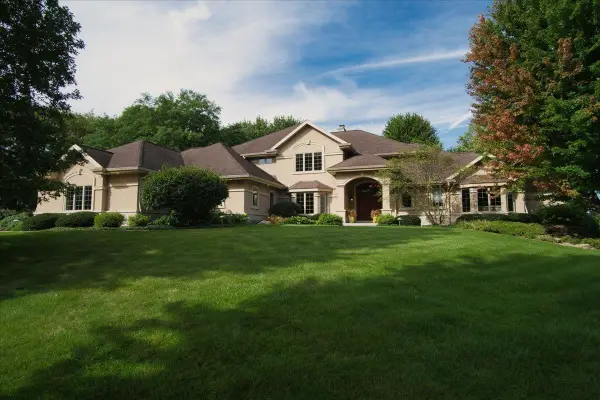 $2,900,000Active6 beds 6 baths9,051 sq. ft.
3125 Harlan Circle, Fitchburg, WI 53711
MLS# 2032436Listed by: STARK COMPANY, REALTORS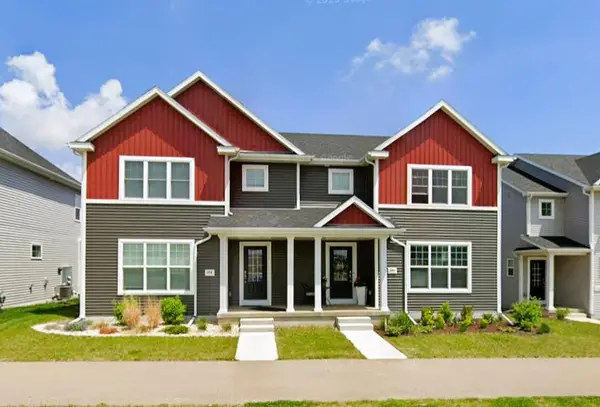 $409,900Active3 beds 3 baths1,481 sq. ft.
5336 Nobel Drive, Fitchburg, WI 53711
MLS# 2032460Listed by: REDFIN CORPORATION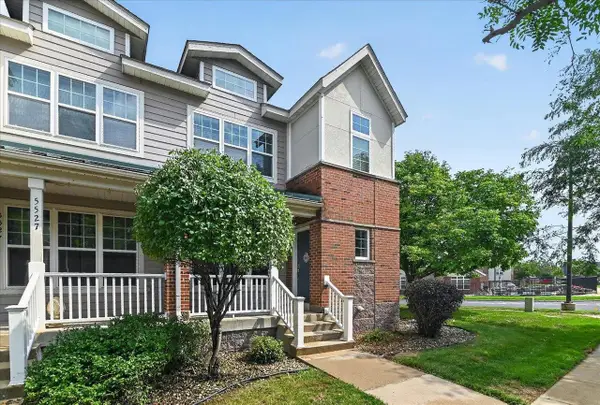 $334,900Pending2 beds 3 baths1,862 sq. ft.
5529 Caddis Bend, Fitchburg, WI 53711
MLS# 2032286Listed by: GREAT ROCK REALTY LLC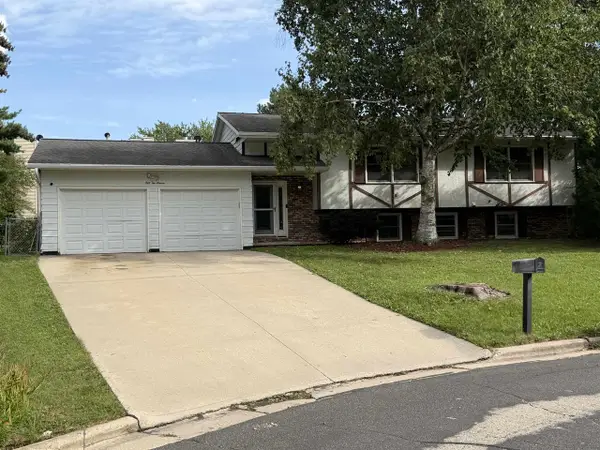 $454,900Active5 beds 3 baths2,309 sq. ft.
5211 Big Bow Court, Fitchburg, WI 53711
MLS# 2032180Listed by: BERKSHIRE HATHAWAY HOMESERVICES TRUE REALTY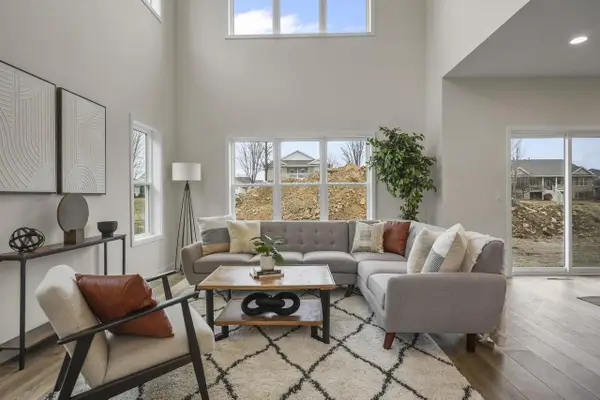 $565,000Active3 beds 3 baths2,148 sq. ft.
5214 Inspiration Way, Fitchburg, WI 53711
MLS# 2032190Listed by: REAL BROKER LLC


Protect your home and budget from life's surprises with an Assurant Home Warranty, backed by a partner that supports you through every step of homeownership. Explore Plans.
© 2023 - 2026 ERA Franchise Systems LLC. All rights reserved. ERA Franchise Systems LLC fully supports the principles of the Fair Housing Act and the Equal Opportunity Act. ERA, ERA Real Estate powered, and their respective logos are registered service marks of ERA Franchise Systems LLC. Each office is independently owned and operated.