
5837 Woods Edge Road, Fitchburg, WI 53711
Local realty services provided by:ERA MyPro Realty
Listed by: jordan bishop, hansen home team
Office: real broker llc.
MLS#:2015128
Source:WIREX via South Central Wisconsin MLS
5837 Woods Edge Road,Fitchburg, WI 53711
$776,000
- 3 Beds
- 3 Baths
- - sq. ft.
- Single family
- Sold
Sorry, we are unable to map this address
Price summary
- Price:$776,000
- Monthly HOA dues:$3
About this home
Step inside this completely re-imagined and luxury home, where thoughtful design & elevated finishes shine throughout. You?ll love the white oak floors, quartersawn trim & kitchen cabinets, showcasing warmth & craftsmanship. The kitchen is a showstopper with honed granite counters, custom details, & timeless style. Every bathroom has been luxuriously remodeled & each bdrm is equipped w/ closet systems for stylish storage solutions. The finished LL adds incredible versatility w/ a cozy FP, dry bar, & add?l partially finished space for a media rm or extra storage. Enjoy year-round comfort in the 4-season rm w/ skylights, or step outside to the paver patio & fenced yard, perfect for relaxing or entertaining. Major updates bring peace of mind, including a new roof, a/c, & furnace all in 2025!
Contact an agent
Home facts
- Year built:1979
- Subdivision & Development:Seminole Forest
- Listing ID #:2015128
- Added:300 day(s) ago
- Updated:November 19, 2026 at 11:40 PM
Rooms and interior
- Bedrooms:3
- Total bathrooms:3
- Full bathrooms:2
- Dining Description:On Main Level
- Bathrooms Description:At least 1 Tub, Master Bedroom Bath, Master Bedroom Bath: Full, Master Bedroom Bath: Walk-In Shower
- Kitchen Description:Dishwasher, Disposal, Microwave, On Main Level, Range/Oven, Refrigerator
- Bedroom Description:Master Bedroom On Upper Level, Walk-In Closet(s)
- Basement Description:Exposed, Finished, Full, Full Size Windows, Radon Mitigation System, Walk Out/Outer Door
Heating and cooling
- Cooling:Central Air, Forced Air
- Heating:Forced Air, Natural Gas
Structure and exterior
- Year built:1979
- Architectural Style:Contemporary
- Construction Materials:Wood
- Exterior Features:Fenced Yard, Patio
- Foundation Description:Poured Concrete
Schools
- High school:Verona
- Middle school:Savanna Oaks
- Elementary school:Stoner Prairie
Utilities
- Water:Municipal Water
- Sewer:Municipal Sewer
Finances and disclosures
- Price:$776,000
- Tax amount:$9,291 (2025)
Features and amenities
- Appliances:Dishwasher, Disposal, Microwave, Refrigerator, Washer
- Laundry features:Dryer, Washer
- Amenities:Cable/Satellite Available, Cathedral/Vaulted Ceiling, Skylight(s), Water Softener
Parking
- Parking description:2 Car Garage, Garage - Attached, Garage Opener Included
- Garage spaces:2
New listings near 5837 Woods Edge Road
- New
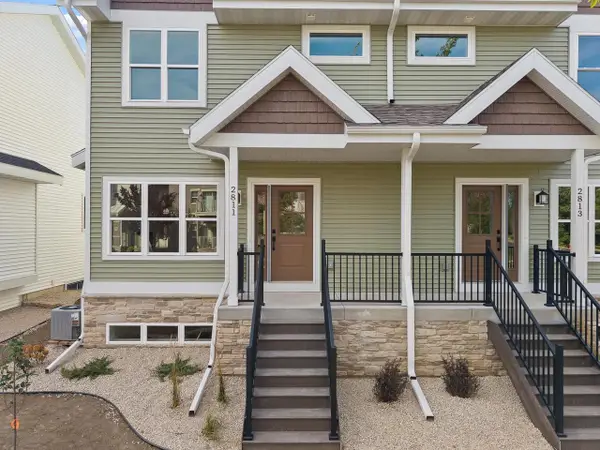 $440,000Active3 beds 4 baths1,934 sq. ft.
2811 Crinkle Root Drive, Fitchburg, WI 53711
MLS# 2036619Listed by: COLDWELL BANKER REAL ESTATE GROUP - New
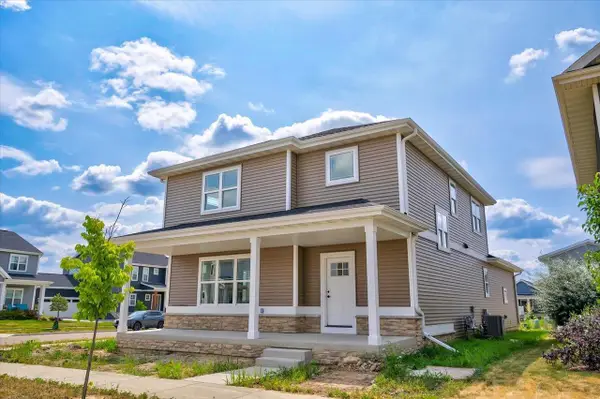 $570,000Active3 beds 3 baths2,170 sq. ft.
4863 Jicama Road, Fitchburg, WI 53711
MLS# 2036384Listed by: RESTAINO & ASSOCIATES - New
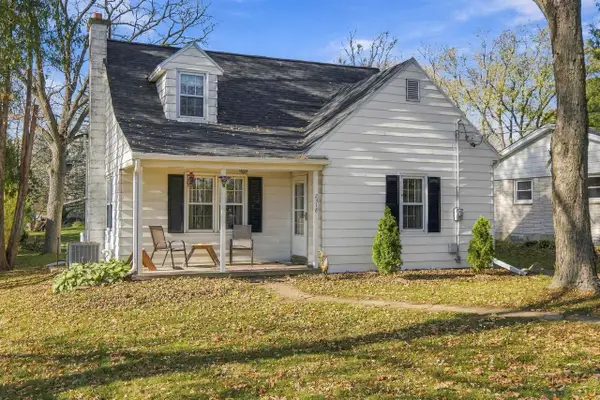 $399,900Active3 beds 2 baths1,401 sq. ft.
2318 Westchester Road, Fitchburg, WI 53711
MLS# 2036413Listed by: ROCK REALTY - New
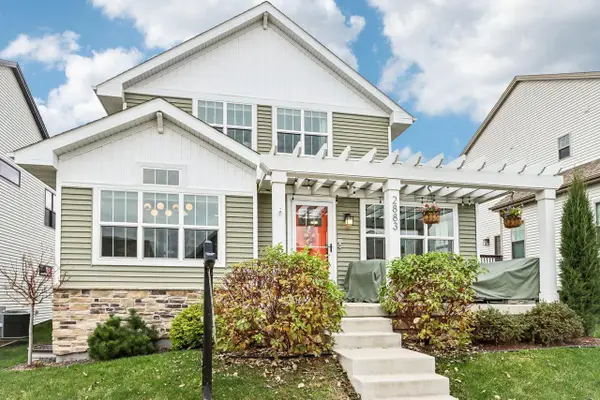 $500,000Active3 beds 3 baths1,695 sq. ft.
2883 Mizuna Drive, Fitchburg, WI 53711
MLS# 2036232Listed by: FIRST WEBER INC - New
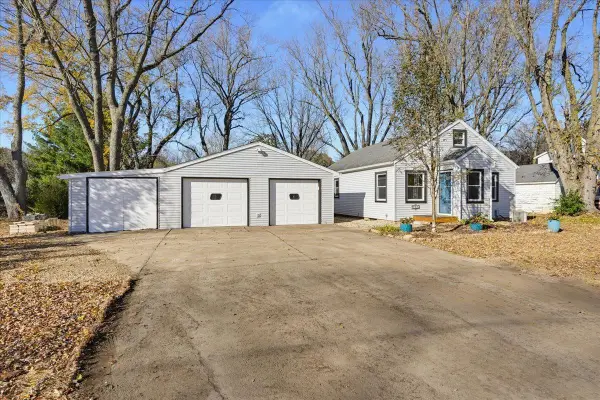 $299,900Active2 beds 1 baths1,170 sq. ft.
3005 S Seminole Hwy, Fitchburg, WI 53711
MLS# 2036132Listed by: ACCORD REALTY 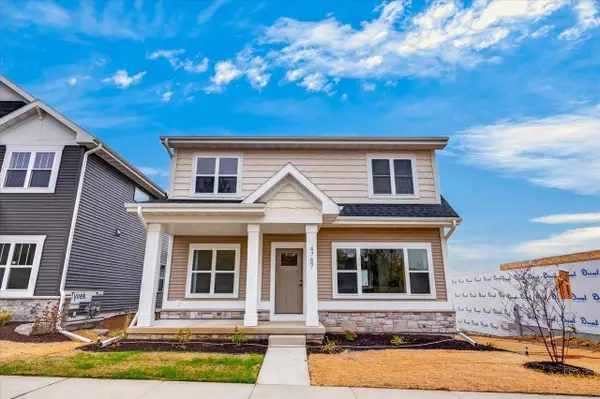 $639,900Active4 beds 4 baths2,628 sq. ft.
4787 Sorrel Drive, Fitchburg, WI 53711
MLS# 2035854Listed by: REAL BROKER LLC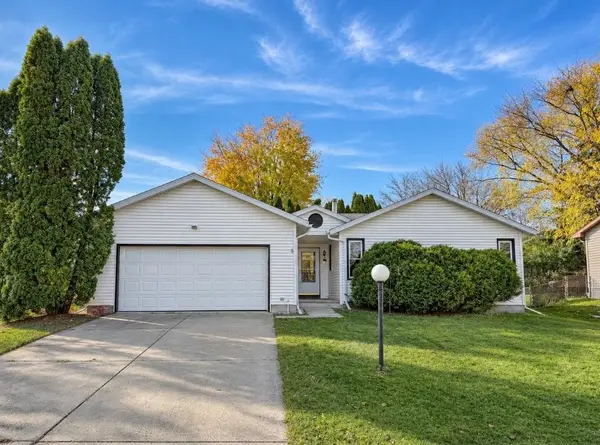 $419,000Active3 beds 3 baths2,064 sq. ft.
5862 Roanoke Drive, Fitchburg, WI 53719
MLS# 2035889Listed by: MODE REALTY NETWORK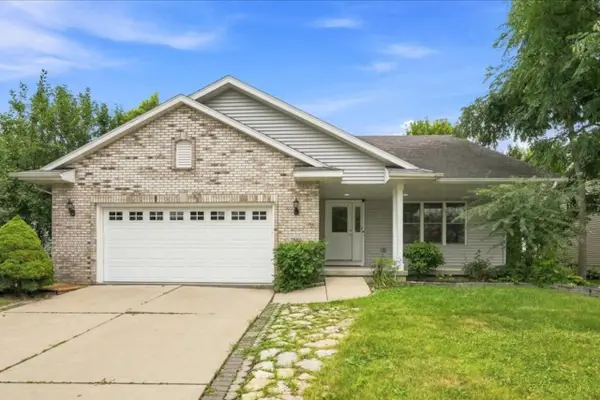 $539,900Active4 beds 3 baths2,797 sq. ft.
2880 Crinkle Root Drive, Fitchburg, WI 53711
MLS# 2035967Listed by: REALTY EXECUTIVES COOPER SPRANSY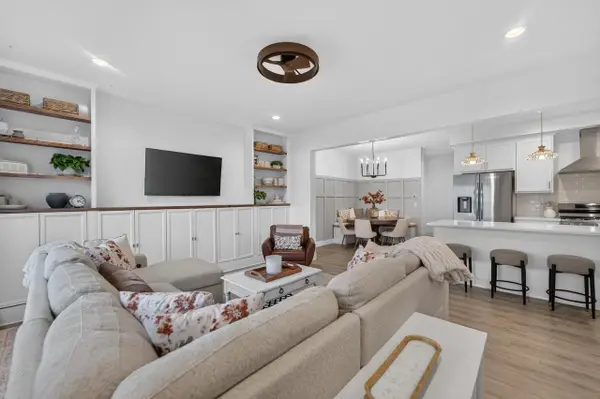 $424,900Pending3 beds 3 baths1,714 sq. ft.
4852 Romaine Road, Fitchburg, WI 53711
MLS# 2036005Listed by: MHB REAL ESTATE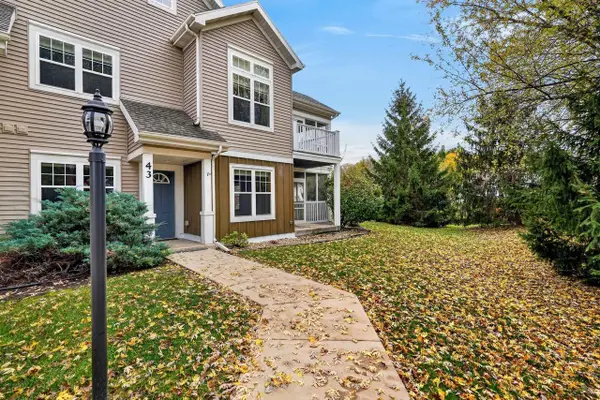 $319,900Active2 beds 2 baths1,440 sq. ft.
45 Corner Stone Way #43, Fitchburg, WI 53711
MLS# 2035998Listed by: FIRST WEBER INC


Protect your home and budget from life's surprises with an Assurant Home Warranty, backed by a partner that supports you through every step of homeownership. Explore Plans.
© 2023 - 2026 ERA Franchise Systems LLC. All rights reserved. ERA Franchise Systems LLC fully supports the principles of the Fair Housing Act and the Equal Opportunity Act. ERA, ERA Real Estate powered, and their respective logos are registered service marks of ERA Franchise Systems LLC. Each office is independently owned and operated.