
196 PRAIRIE COURT, Fond Du Lac, WI 54935
Local realty services provided by:ERA MyPro Realty
Listed by: teresa keenan
Office: klapperich real estate, inc.
MLS#:50335055
Source:Metro MLS
196 PRAIRIE COURT,Fond du Lac, WI 54935
$230,000
- 2 Beds
- 2 Baths
- 1,326 sq. ft.
- Single family
- Active
Price summary
- Price:$230,000
- Price per sq. ft.:$173.45
About this home
Meticulously maintained 2 bedroom, 1.5 bathroom in peaceful southeast cul de sac. Hardwood floors throughout main level. Bright, spacious kitchen with maple cabinetry. Lots of storage with pantry and island. Kitchen adjacent to dining area with large patio doors leading to large deck. Windows updated. Radiant heat with new expansion tank and relief valve. Finished lower level with two additional rooms including a half bathroom. Two sump pumps. Roof 2016 according to assessor records. 2.5 car detached garage with updated wiring, insulated walls, and workbench. Large, cared for lot with mature trees and landscaping. Move right in! Room measurements estimated and not guaranteed. If important, Buyer should measure. Offers to be reviewed 11/2.
Contact an agent
Home facts
- Year built:1964
- Listing ID #:50335055
- Added:1 day(s) ago
- Updated:October 29, 2026 at 03:02 PM
Rooms and interior
- Bedrooms:2
- Total bathrooms:2
- Full bathrooms:1
- Flooring:Wood Floors
- Kitchen Description:Dishwasher, Microwave, On Main Level, Range/Oven, Refrigerator
- Bedroom Description:Master Bedroom On Main Level
- Basement Description:Full, Partially Finished
- Living area:1,326 sq. ft.
Heating and cooling
- Heating:Natural Gas, Radiant
Structure and exterior
- Year built:1964
- Building area:1,326 sq. ft.
- Lot area:0.29 Acres
- Architectural Style:Ranch
- Construction Materials:Vinyl
- Exterior Features:Deck
- Foundation Description:Block
- Levels:1 Story
Utilities
- Water:Municipal Water
- Sewer:Municipal Sewer
Finances and disclosures
- Price:$230,000
- Price per sq. ft.:$173.45
- Tax amount:$3,281
Features and amenities
- Appliances:Dishwasher, Microwave, Refrigerator, Washer
- Laundry features:Dryer, Washer
Parking
- Parking description:2 Car Garage, Garage - Detached
- Garage spaces:2
New listings near 196 PRAIRIE COURT
 $679,000Active4 beds 2 baths2,368 sq. ft.
N6531 Richards ROAD, Fond Du Lac, WI 54937
MLS# 1986557Listed by: REAL ESTATE PROPERTY SHOP LLC- New
 $179,900Active1.4 Acres
LEDGEWOOD DRIVE, Fond Du Lac, WI 54937
MLS# 50334997Listed by: ADASHUN JONES, INC. - New
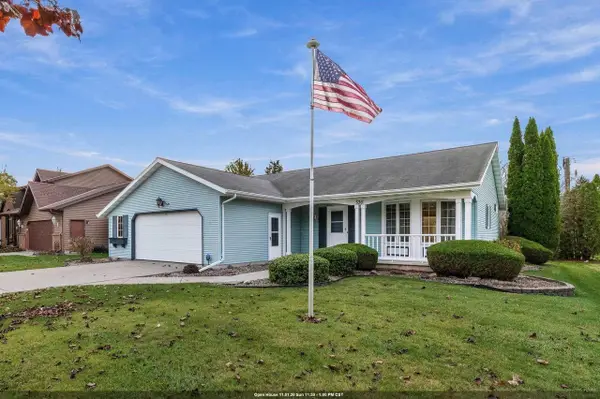 $299,900Active2 beds 1 baths1,302 sq. ft.
336 WILLSHER DRIVE, Fond Du Lac, WI 54935
MLS# 50335016Listed by: KLAPPERICH REAL ESTATE, INC. - New
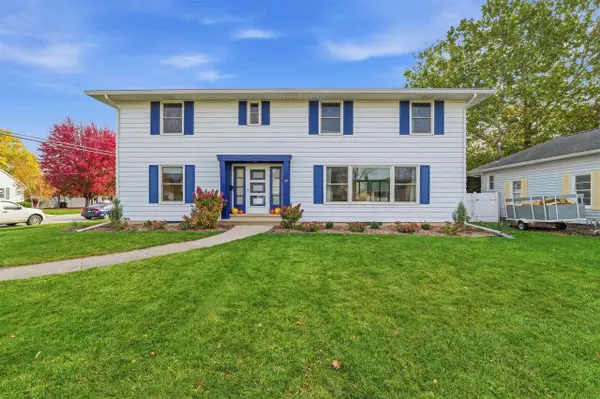 $359,900Active5 beds 3 baths2,749 sq. ft.
253 ROOSEVELT STREET, Fond Du Lac, WI 54935
MLS# 50334942Listed by: ADASHUN JONES, INC. - New
 $290,000Active2 beds 3 baths1,200 sq. ft.
31 HERITAGE LANE, Fond Du Lac, WI 54935
MLS# 50334991Listed by: BERKSHIRE HATHAWAY HS FOX CITIES REALTY - New
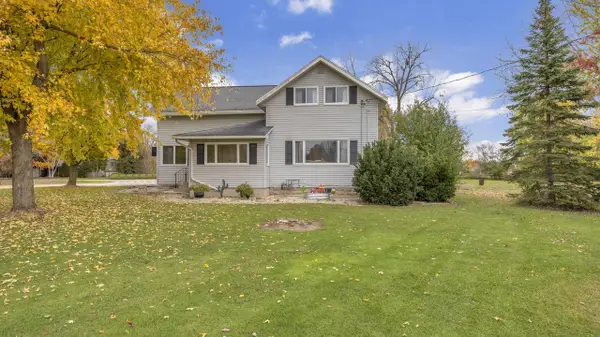 $434,900Active5 beds 1 baths1,720 sq. ft.
N7701 Van Dyne ROAD, Fond Du Lac, WI 54937
MLS# 1986308Listed by: ROBERTS HOMES AND REAL ESTATE - New
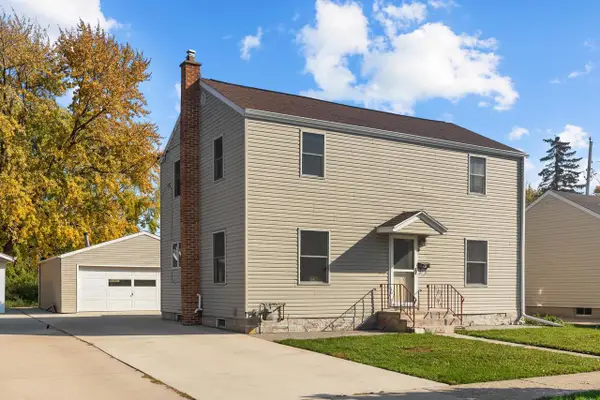 $250,000Active4 beds 2 baths1,707 sq. ft.
115 N BUTLER STREET, Fond Du Lac, WI 54935
MLS# 50334925Listed by: BRIDGE REALTY PARTNERS - New
 $179,900Active1.4 Acres
Lt 1 LEDGEWOOD DRIVE, Fond Du Lac, WI 54937
MLS# 1986246Listed by: ADASHUN JONES REAL ESTATE 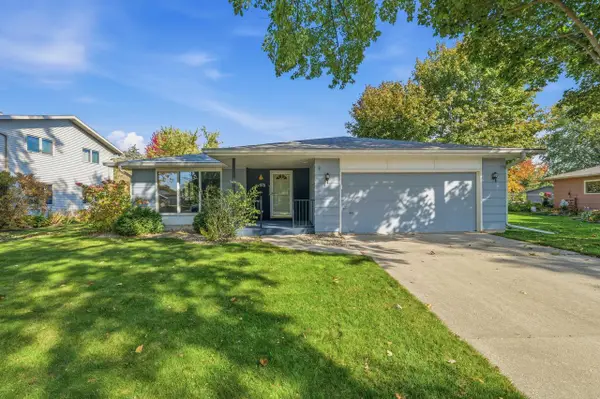 $285,000Pending3 beds 2 baths1,729 sq. ft.
25 Cherry LANE, Fond Du Lac, WI 54935
MLS# 1986149Listed by: ROBERTS HOMES AND REAL ESTATE


Protect your home and budget from life's surprises with an Assurant Home Warranty, backed by a partner that supports you through every step of homeownership. Explore Plans.
© 2023 - 2026 ERA Franchise Systems LLC. All rights reserved. ERA Franchise Systems LLC fully supports the principles of the Fair Housing Act and the Equal Opportunity Act. ERA, ERA Real Estate powered, and their respective logos are registered service marks of ERA Franchise Systems LLC. Each office is independently owned and operated.