
402 S MAIN STREET, Fond Du Lac, WI 54935
Local realty services provided by:ERA MyPro Realty
Listed by: jason zellner
Office: zellner real estate
MLS#:50335520
Source:WIREX
402 S MAIN STREET,Fond du Lac, WI 54935
$174,900
- 3 Beds
- 1 Baths
- 1,248 sq. ft.
- Single family
- Active
Price summary
- Price:$174,900
- Price per sq. ft.:$140.14
About this home
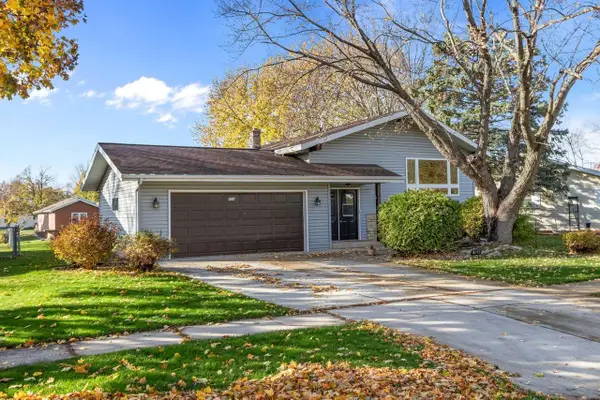
Move In Ready & Affordable! This 3 Bedroom, 1 Bath Home with Full Basement and 2 Car Garage is a way better option than renting! It has plenty of character with the beautiful woodwork but also has some updates including vinyl windows, central air, paint, and some flooring & bathroom finishes. Its in a great location within walking distance to downtown and the amenities it offers. Access to the garage is via an easement off of 9th St. Call now to make your homeownership dream a reality!
Contact an agent
Home facts
- Year built:1910
- Listing ID #:50335520
- Added:1 day(s) ago
- Updated:November 11, 2026 at 05:16 PM
Rooms and interior
- Bedrooms:3
- Total bathrooms:1
- Full bathrooms:1
- Flooring:Wood Floors
- Dining Description:On Main Level
- Bathrooms Description:At least 1 Tub
- Kitchen Description:Microwave, On Main Level, Range/Oven, Refrigerator
- Bedroom Description:Master Bedroom On Upper Level
- Basement Description:Full, Sump Pump
- Living area:1,248 sq. ft.
Heating and cooling
- Cooling:Central Air, Forced Air
- Heating:Forced Air, Natural Gas
Structure and exterior
- Year built:1910
- Building area:1,248 sq. ft.
- Lot area:0.09 Acres
- Architectural Style:Colonial
- Construction Materials:Brick/Stone, Cedar, Stone, Stucco
- Foundation Description:Stone
- Levels:2 Story
Schools
- High school:Fond Du Lac--Fdl
- Middle school:Theisen--Fdl
- Elementary school:Riverside - Fonddulac
Utilities
- Water:Municipal Water
- Sewer:Municipal Sewer
Finances and disclosures
- Price:$174,900
- Price per sq. ft.:$140.14
- Tax amount:$1,914
Features and amenities
- Appliances:Microwave, Refrigerator
- Amenities:Cable/Satellite Available, High Speed Internet
Parking
- Parking description:2 Car Garage, Garage - Detached
- Garage spaces:2
New listings near 402 S MAIN STREET
- New
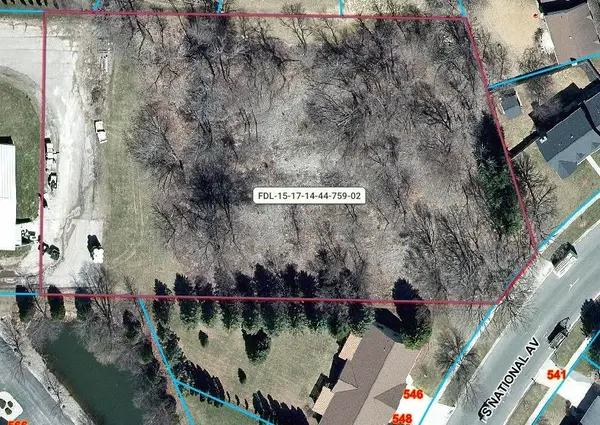 $300,000Active1.99 Acres
S NATIONAL AVENUE, Fond Du Lac, WI 54935
MLS# 50335613Listed by: ZELLNER REAL ESTATE - New
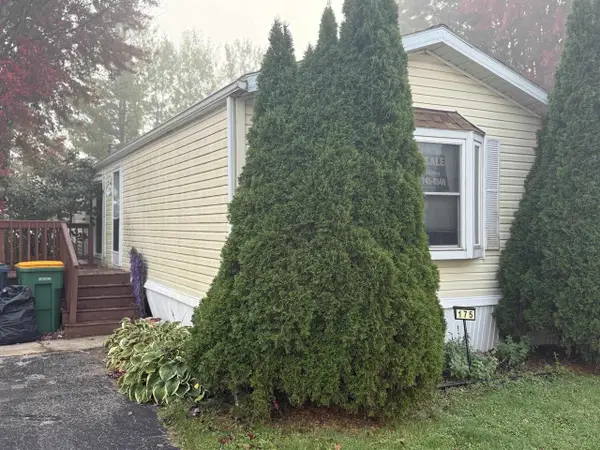 $49,900Active3 beds 2 baths1,280 sq. ft.
871 S Main Street #175, Fond Du Lac, WI 54935
MLS# 2036082Listed by: BERKSHIRE HATHAWAY HOMESERVICES WATER CITY REALTY - New
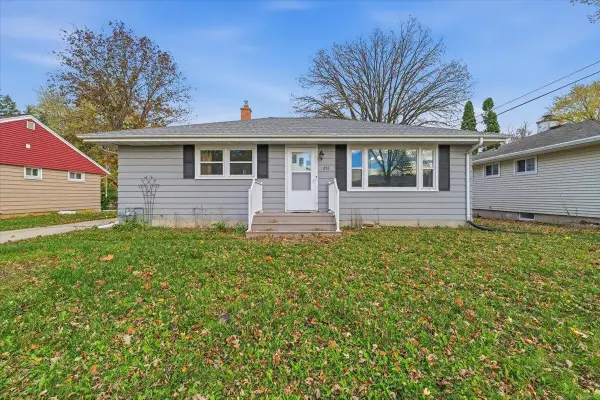 $260,000Active5 beds 2 baths1,784 sq. ft.
251 Muenter Avenue, Fond Du Lac, WI 54935
MLS# 2036176Listed by: PORCH LIGHT REALTY - New
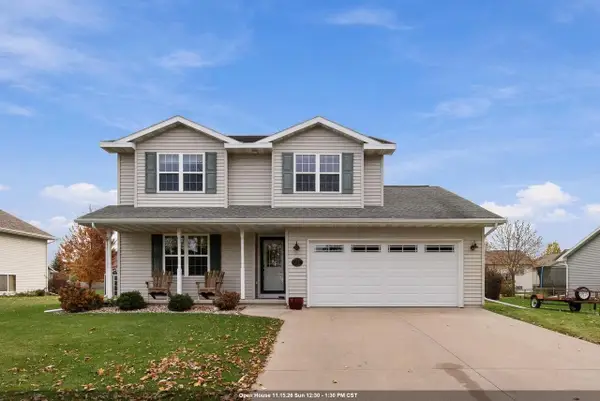 $359,900Active4 beds 3 baths1,964 sq. ft.
177 YACOUB LANE, Fond Du Lac, WI 54935
MLS# 50335527Listed by: KLAPPERICH REAL ESTATE, INC. - New
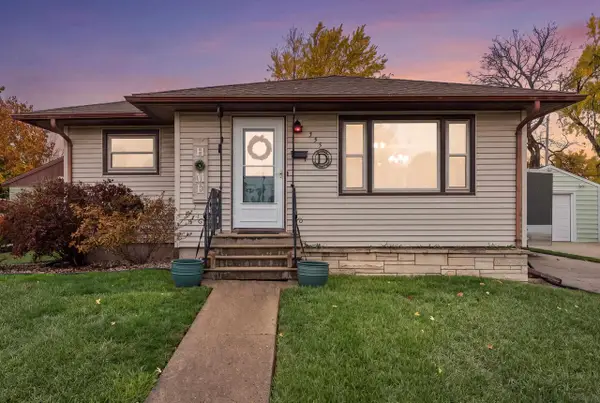 $249,900Active3 beds 1 baths1,446 sq. ft.
535 E 10TH STREET, Fond Du Lac, WI 54935
MLS# 50335545Listed by: KLAPPERICH REAL ESTATE, INC. - New
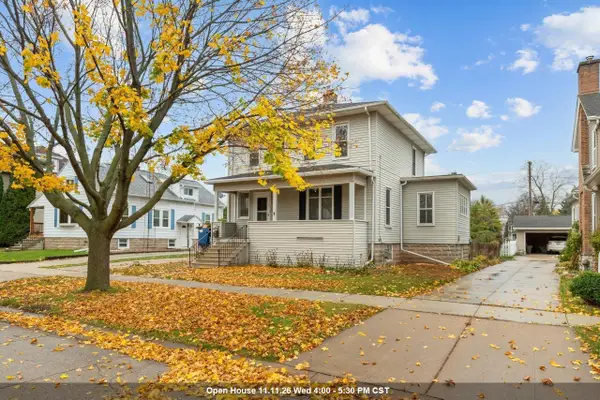 $230,000Active3 beds 2 baths1,584 sq. ft.
180 HOYT STREET, Fond Du Lac, WI 54935
MLS# 50335555Listed by: BERKSHIRE HATHAWAY HS WATER CITY REALTY - New
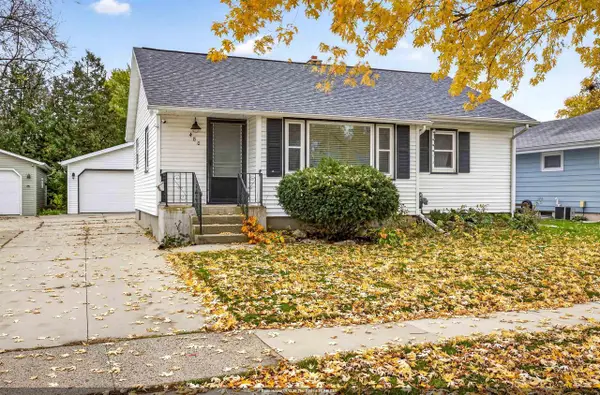 $224,000Active2 beds 1 baths1,098 sq. ft.
480 RUSSELL STREET, Fond Du Lac, WI 54935
MLS# 50335577Listed by: KLAPPERICH REAL ESTATE, INC. - New
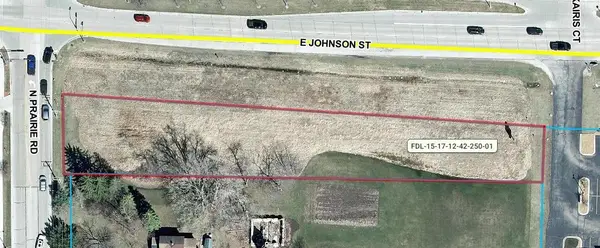 $400,000Active0.75 Acres
E JOHNSON STREET, Fond Du Lac, WI 54935
MLS# 50335585Listed by: ZELLNER REAL ESTATE - New
 $324,900Active3 beds 2 baths2,496 sq. ft.
954 MEQUON AVENUE, Fond Du Lac, WI 54935
MLS# 50335587Listed by: REALTY ONE GROUP HAVEN


Protect your home and budget from life's surprises with an Assurant Home Warranty, backed by a partner that supports you through every step of homeownership. Explore Plans.
© 2023 - 2026 ERA Franchise Systems LLC. All rights reserved. ERA Franchise Systems LLC fully supports the principles of the Fair Housing Act and the Equal Opportunity Act. ERA, ERA Real Estate powered, and their respective logos are registered service marks of ERA Franchise Systems LLC. Each office is independently owned and operated.