
535 E 10TH STREET, Fond Du Lac, WI 54935
Local realty services provided by:ERA MyPro Realty
Listed by: christine hartwig, chris hartwig
Office: klapperich real estate, inc.
MLS#:50335545
Source:WIREX
535 E 10TH STREET,Fond du Lac, WI 54935
$249,900
- 3 Beds
- 1 Baths
- 1,446 sq. ft.
- Single family
- Active
Price summary
- Price:$249,900
- Price per sq. ft.:$172.82
About this home
This beautifully updated 3-bedroom, 1-bath ranch on the quiet southeast side of town offers comfortable, easy living inside and out! The open-concept main level features a fully renovated kitchen, dining, and living area, creating the perfect space for everyday life and entertaining. Original hardwood floors add charm and character to the bedrooms. The lower level offers an additional 312 sq ft rec room with a bar and electric fireplace, ideal for game days, movie nights, or gathering with friends. Ceiling of Rec Room is painted floor joists. You'll also find a dedicated hobby/work area, large laundry space, and plenty of storage. Relax and enjoy the quiet in the attached screened porch overlooking the generously sized, fully fenced backyard. Notable updates include a full kitchen remodel and new flooring (2020), Trex back steps, and windows (2009). Move right in and enjoy all this inviting home has to offer! Showings begin Thurs. 11/12. All offers to be submitted by Monday, 11/16 with binding acceptance of Tuesday, 11/17....
Contact an agent
Home facts
- Year built:1957
- Listing ID #:50335545
- Added:1 day(s) ago
- Updated:November 11, 2026 at 05:16 PM
Rooms and interior
- Bedrooms:3
- Total bathrooms:1
- Full bathrooms:1
- Kitchen Description:On Main Level
- Bedroom Description:Master Bedroom On Main Level
- Basement Description:Full, Partial Finished, Partially Finished, Sump Pump
- Living area:1,446 sq. ft.
Heating and cooling
- Cooling:Central Air, Forced Air
- Heating:Forced Air, Natural Gas
Structure and exterior
- Year built:1957
- Building area:1,446 sq. ft.
- Lot area:0.15 Acres
- Construction Materials:Vinyl
- Foundation Description:Block
- Levels:1 Story
Utilities
- Water:Municipal Water
- Sewer:Municipal Sewer
Finances and disclosures
- Price:$249,900
- Price per sq. ft.:$172.82
- Tax amount:$3,690
Parking
- Parking description:1 Car Garage, Garage - Detached, Garage Opener Included
- Garage spaces:1
New listings near 535 E 10TH STREET
- New
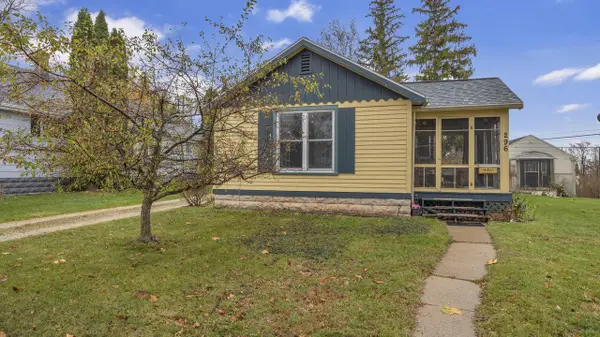 $172,000Active2 beds 1 baths770 sq. ft.
296 E 11th STREET, Fond Du Lac, WI 54935
MLS# 1988171Listed by: ROBERTS HOMES AND REAL ESTATE - New
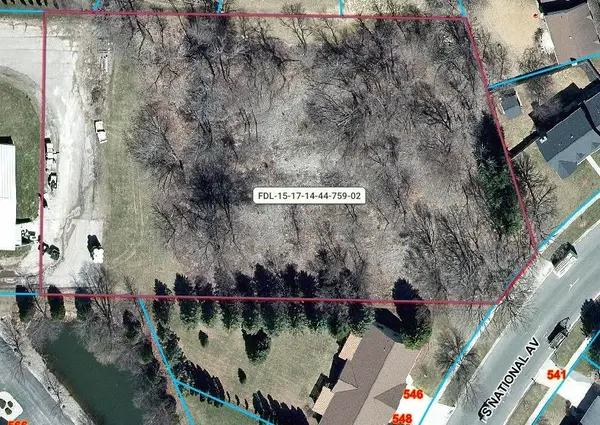 $300,000Active1.99 Acres
S NATIONAL AVENUE, Fond Du Lac, WI 54935
MLS# 50335613Listed by: ZELLNER REAL ESTATE - New
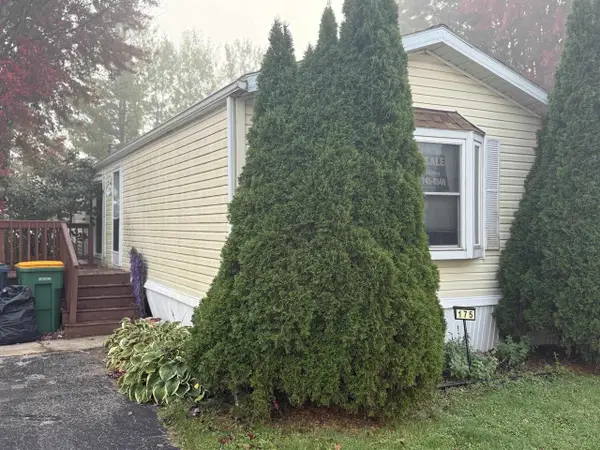 $49,900Active3 beds 2 baths1,280 sq. ft.
871 S Main Street #175, Fond Du Lac, WI 54935
MLS# 2036082Listed by: BERKSHIRE HATHAWAY HOMESERVICES WATER CITY REALTY - New
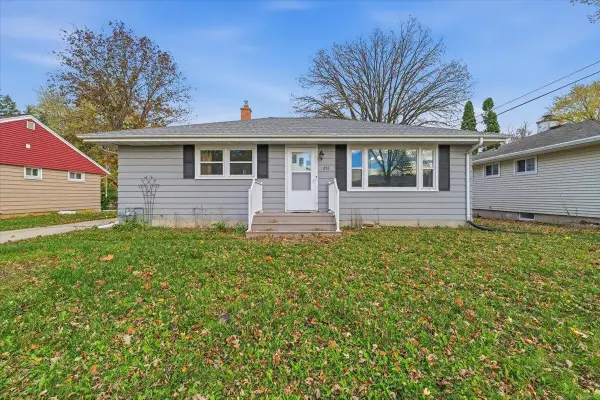 $260,000Active5 beds 2 baths1,784 sq. ft.
251 Muenter Avenue, Fond Du Lac, WI 54935
MLS# 2036176Listed by: PORCH LIGHT REALTY - New
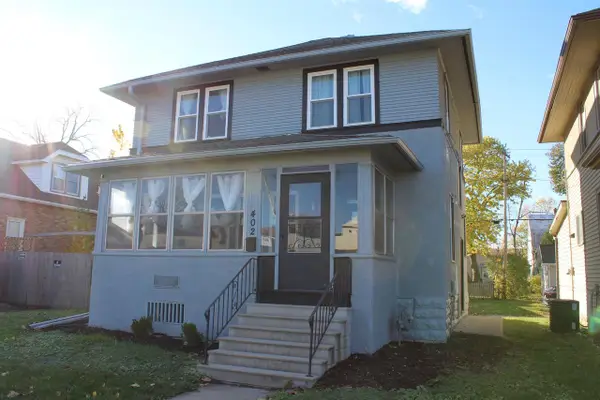 $174,900Active3 beds 1 baths1,248 sq. ft.
402 S MAIN STREET, Fond Du Lac, WI 54935
MLS# 50335520Listed by: ZELLNER REAL ESTATE - New
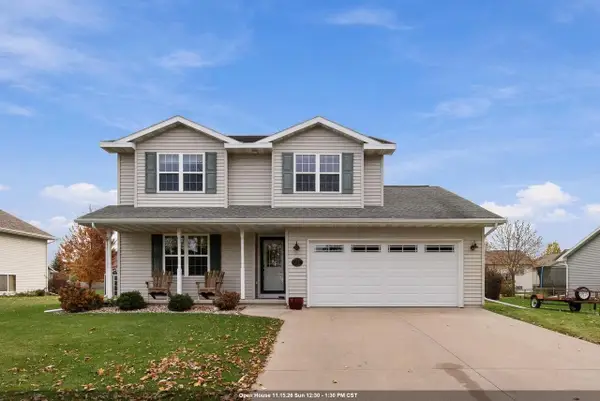 $359,900Active4 beds 3 baths1,964 sq. ft.
177 YACOUB LANE, Fond Du Lac, WI 54935
MLS# 50335527Listed by: KLAPPERICH REAL ESTATE, INC. - New
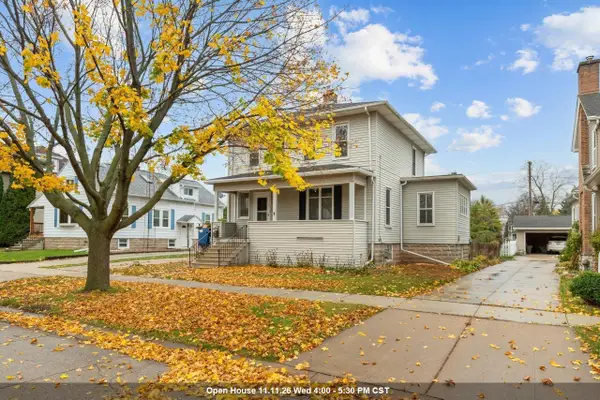 $230,000Active3 beds 2 baths1,584 sq. ft.
180 HOYT STREET, Fond Du Lac, WI 54935
MLS# 50335555Listed by: BERKSHIRE HATHAWAY HS WATER CITY REALTY - New
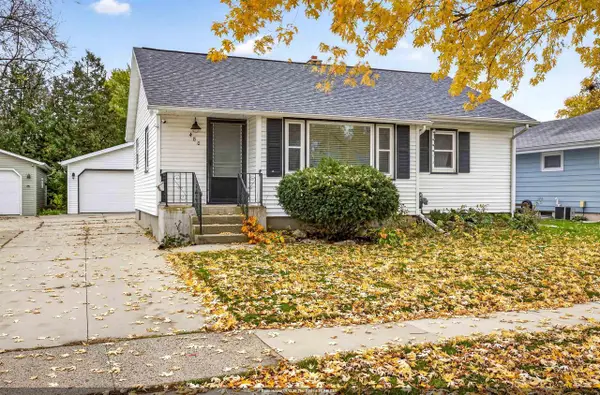 $224,000Active2 beds 1 baths1,098 sq. ft.
480 RUSSELL STREET, Fond Du Lac, WI 54935
MLS# 50335577Listed by: KLAPPERICH REAL ESTATE, INC. - New
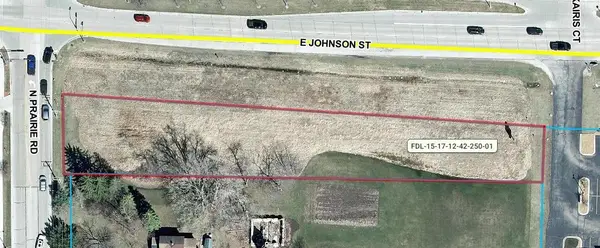 $400,000Active0.75 Acres
E JOHNSON STREET, Fond Du Lac, WI 54935
MLS# 50335585Listed by: ZELLNER REAL ESTATE


Protect your home and budget from life's surprises with an Assurant Home Warranty, backed by a partner that supports you through every step of homeownership. Explore Plans.
© 2023 - 2026 ERA Franchise Systems LLC. All rights reserved. ERA Franchise Systems LLC fully supports the principles of the Fair Housing Act and the Equal Opportunity Act. ERA, ERA Real Estate powered, and their respective logos are registered service marks of ERA Franchise Systems LLC. Each office is independently owned and operated.