
131 W Blackhawk Drive, Fort Atkinson, WI 53538
Local realty services provided by:ERA MyPro Realty
Listed by: randy johnson
Office: century 21 affiliated
MLS#:2033450
Source:WIREX via South Central Wisconsin MLS
131 W Blackhawk Drive,Fort Atkinson, WI 53538
$435,000
- 3 Beds
- 4 Baths
- 2,120 sq. ft.
- Single family
- Active
Price summary
- Price:$435,000
- Price per sq. ft.:$205.19
About this home
Meticulously maintained and move-in ready, this stunning 3-bed, 3.5-bath home sits on a generous 0.48-acre lot, offering the perfect blend of modern luxury and country living near town amenities. Inside, a sun-drenched open-concept layout showcases premium quartz countertops, a massive walk-in pantry, and bright living spaces designed for effortless entertaining. Upstairs laundry adds ultimate convenience to your daily routine. The expansive basement boasts a finished full bathroom and a code-compliant egress window, primed for a seamless 4th bedroom and rec room conversion. Outside, a secure, fenced yard provides excellent privacy and room to play, complemented by a spacious 3-car garage with abundant storage. Crafted for lasting value and easy living, this turnkey property is ready for its next chapter. Schedule your private tour today!
Contact an agent
Home facts
- Year built:2017
- Listing ID #:2033450
- Added:45 day(s) ago
- Updated:November 20, 2026 at 05:13 PM
Rooms and interior
- Bedrooms:3
- Total bathrooms:4
- Full bathrooms:3
- Bathrooms Description:Master Bedroom Bath, Master Bedroom Bath: Full
- Kitchen Description:Dishwasher, Disposal, Microwave, On Main Level, Range/Oven, Refrigerator
- Bedroom Description:Master Bedroom On Upper Level
- Basement Description:8'+ Ceiling, Exposed, Full, Full Size Windows, Partially Finished
- Living area:2,120 sq. ft.
Heating and cooling
- Cooling:Central Air, Forced Air
- Heating:Electric, Forced Air, Natural Gas
Structure and exterior
- Year built:2017
- Building area:2,120 sq. ft.
- Lot area:0.48 Acres
- Architectural Style:Contemporary
- Construction Materials:Vinyl
- Exterior Features:Fenced Yard, Patio
- Foundation Description:Poured Concrete
- Levels:2 Story
Schools
- High school:Fort Atkinson
- Middle school:Fort Atkinson
- Elementary school:Rockwell
Utilities
- Water:Municipal Water
- Sewer:Municipal Sewer
Finances and disclosures
- Price:$435,000
- Price per sq. ft.:$205.19
- Tax amount:$7,641 (2025)
Features and amenities
- Appliances:Dishwasher, Disposal, Microwave, Refrigerator
- Amenities:Cable/Satellite Available, Cathedral/Vaulted Ceiling
Parking
- Parking description:3 Car Garage, Garage - Attached, Garage - Heated, Garage Door Over 8 Feet, Garage Opener Included
- Garage spaces:3
New listings near 131 W Blackhawk Drive
- New
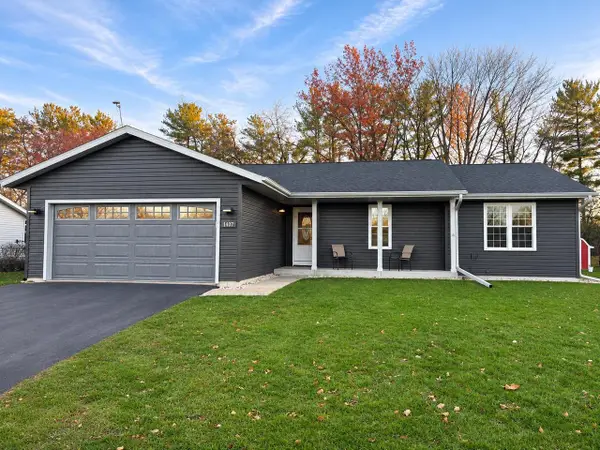 $424,900Active3 beds 3 baths1,938 sq. ft.
1407 Montclair Place, Fort Atkinson, WI 53538
MLS# 2036568Listed by: BEST REALTY OF EDGERTON - Open Sat, 9:30 to 11amNew
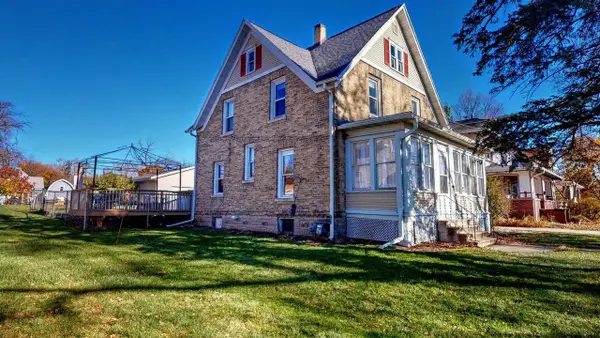 $292,900Active3 beds 2 baths1,566 sq. ft.
818 Riverside Drive, Fort Atkinson, WI 53538
MLS# 2036637Listed by: CENTURY 21 INTEGRITY GROUP - Open Sun, 11am to 12:30pmNew
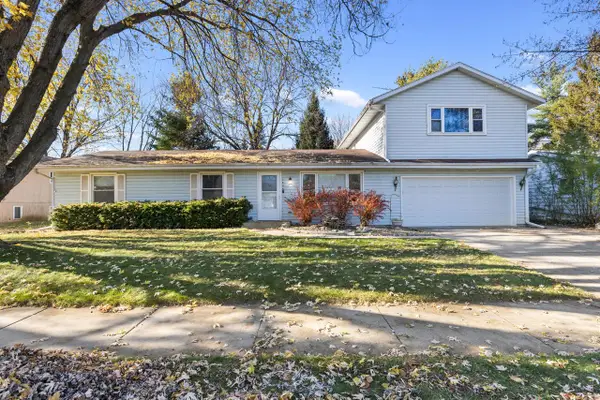 $299,000Active3 beds 1 baths1,680 sq. ft.
1424 Endl BOULEVARD, Fort Atkinson, WI 53538
MLS# 1988834Listed by: RED HAIR REALTOR - New
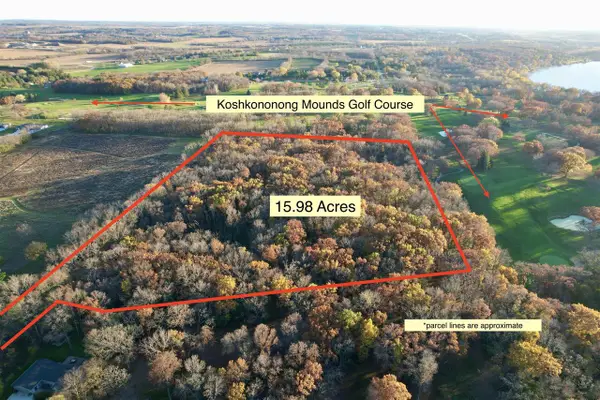 $400,000Active15.98 Acres
0 Koshkonong Mounds Road, Fort Atkinson, WI 53538
MLS# 2036565Listed by: ARTISAN GRAHAM REAL ESTATE 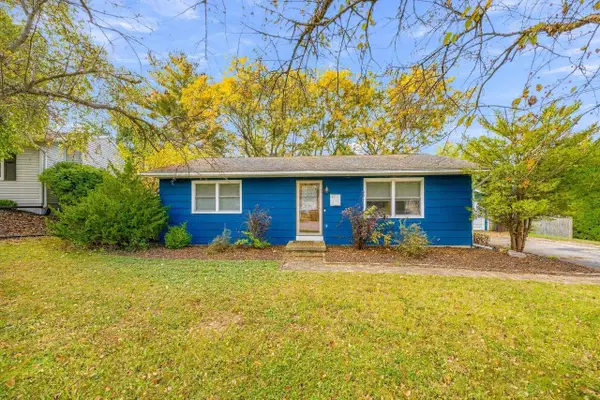 $285,000Pending2 beds 1 baths1,050 sq. ft.
409 Highland Avenue, Fort Atkinson, WI 53538
MLS# 2036276Listed by: REALTY EXECUTIVES PREMIER- New
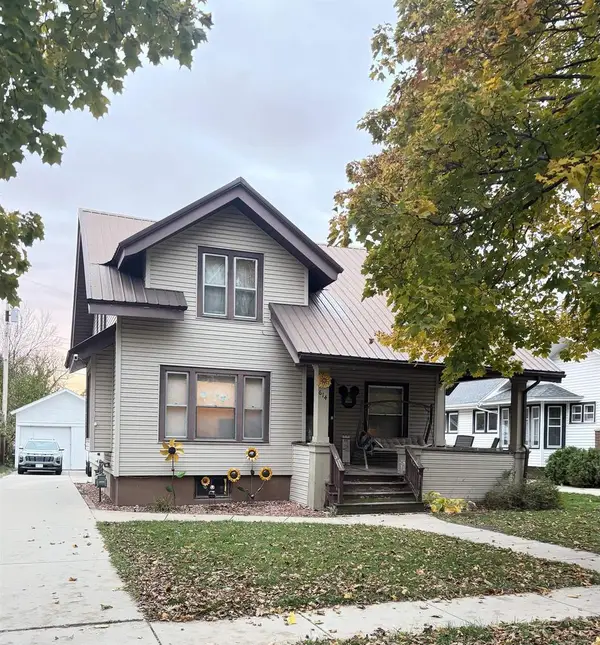 $274,000Active4 beds 2 baths1,613 sq. ft.
614 Grant Street, Fort Atkinson, WI 53538
MLS# 2036312Listed by: GRAY REAL ESTATE  $349,900Pending5 beds 2 baths1,840 sq. ft.
1247 Lillian Street, Fort Atkinson, WI 53538
MLS# 2036157Listed by: REAL BROKER LLC $269,000Active3 beds 1 baths897 sq. ft.
415 W Cramer STREET, Fort Atkinson, WI 53538
MLS# 1987982Listed by: MIKE FOERSTER REAL ESTATE GROUP, LLC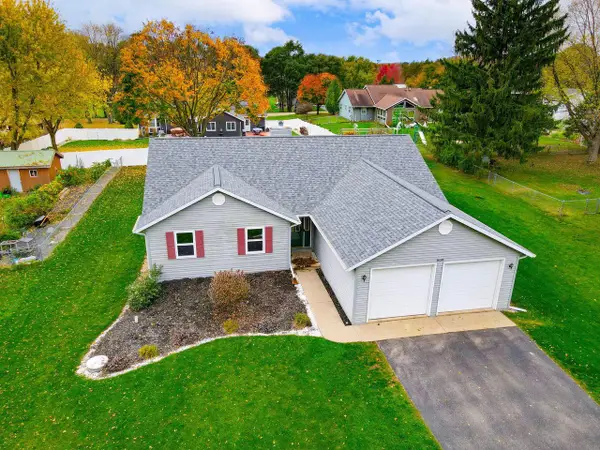 $415,000Pending3 beds 2 baths1,677 sq. ft.
N1565 County Road K, Fort Atkinson, WI 53538
MLS# 1987384Listed by: FORT REAL ESTATE COMPANY, LLC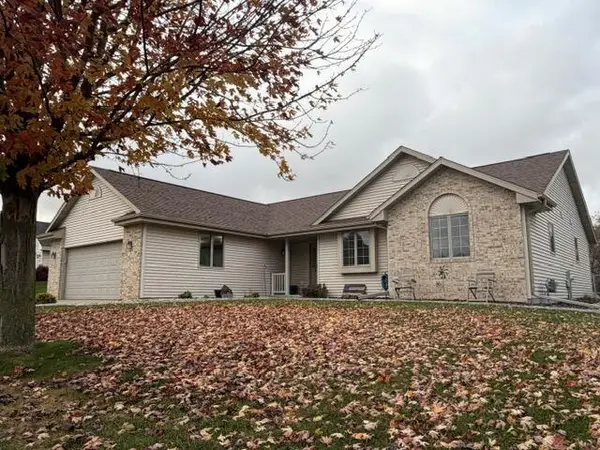 $489,000Active4 beds 3 baths2,723 sq. ft.
201 E Highland AVENUE, Fort Atkinson, WI 53538
MLS# 1987344Listed by: WAYNE HAYES REAL ESTATE LLC


Protect your home and budget from life's surprises with an Assurant Home Warranty, backed by a partner that supports you through every step of homeownership. Explore Plans.
© 2023 - 2026 ERA Franchise Systems LLC. All rights reserved. ERA Franchise Systems LLC fully supports the principles of the Fair Housing Act and the Equal Opportunity Act. ERA, ERA Real Estate powered, and their respective logos are registered service marks of ERA Franchise Systems LLC. Each office is independently owned and operated.