
405 Jackson STREET, Fort Atkinson, WI 53538
Local realty services provided by:ERA MyPro Realty
Listed by: sharon stade
Office: coldwell banker realty
MLS#:1976660
Source:Metro MLS
405 Jackson STREET,Fort Atkinson, WI 53538
$249,000
- 3 Beds
- 1 Baths
- 1,392 sq. ft.
- Single family
- Active
Price summary
- Price:$249,000
- Price per sq. ft.:$178.88
About this home
Classic charm meets. modern piece of mind in this 3 bedroom, 1 bathroom home. From the moment you pull up in large driveway (room for several vehicles), you'll notice roof and siding, replaced in 2018. Inside, the home feels fresh and inviting with a neutral palette of brand new paint and carpeting in several rooms. The layout is designed for easy living, featuring a mudroom to keep the elements at bay and a formal dining room or office or kid's toys. The kitchen comes equipped with appliances included. Updated windows that fill the home with natural light while keeping things energy efficient. The basement offers additional utility with washer, dryer, and toilet, already in place. The detached 2-car garage provides plenty of space for vehicles and storage. Seller prefer a quick closin
Contact an agent
Home facts
- Year built:1920
- Subdivision & Development:Trieloff's ADD
- Listing ID #:1976660
- Added:69 day(s) ago
- Updated:October 27, 2026 at 06:03 PM
Rooms and interior
- Bedrooms:3
- Total bathrooms:1
- Full bathrooms:1
- Flooring:Wood Floors
- Dining Description:On Main Level
- Bathrooms Description:Shower Over Tub, Tub Only
- Kitchen Description:Microwave, On Main Level, Range, Refrigerator
- Bedroom Description:Master Bedroom On Upper Level
- Basement Description:Full
- Living area:1,392 sq. ft.
Heating and cooling
- Cooling:Central Air, Forced Air, Window/wall AC
- Heating:Forced Air, Natural Gas
Structure and exterior
- Year built:1920
- Building area:1,392 sq. ft.
- Lot area:0.16 Acres
- Lot Features:Sidewalks
- Architectural Style:Colonial
- Construction Materials:Aluminum, Aluminum/Steel
- Exterior Features:Patio
- Levels:2 Story
Schools
- High school:Fort Atkinson
- Middle school:Fort Atkinson
- Elementary school:Barrie
Utilities
- Water:Municipal Water
- Sewer:Municipal Sewer
Finances and disclosures
- Price:$249,000
- Price per sq. ft.:$178.88
- Tax amount:$3,357 (2025)
Features and amenities
- Appliances:Microwave, Range, Refrigerator, Washer, Window A/C
- Laundry features:Dryer, Washer
- Amenities:Cable/Satellite Available, High Speed Internet, Pantry
Parking
- Parking description:2 Car Garage, Garage - Detached, Garage Opener Included
- Garage spaces:2
New listings near 405 Jackson STREET
- New
 $489,900Active3 beds 2 baths1,653 sq. ft.
1329 Marigold DRIVE, Fort Atkinson, WI 53538
MLS# 1986325Listed by: LOOS CUSTOM HOMES,LLC - New
 $259,900Active3 beds 2 baths1,547 sq. ft.
1600 Commonwealth Drive #1, Fort Atkinson, WI 53538
MLS# 2035370Listed by: NEXTHOME SUCCESS - New
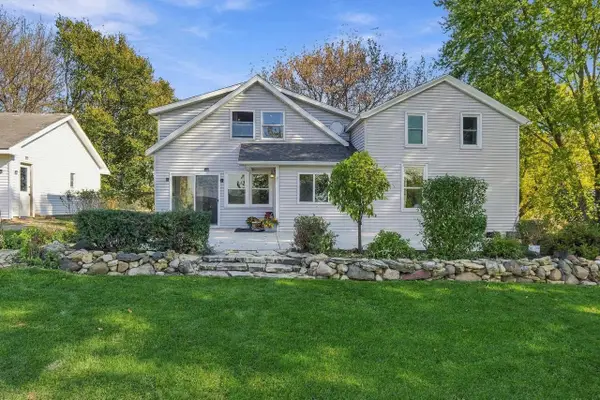 $499,900Active3 beds 2 baths1,700 sq. ft.
W2732 Koch Road, Fort Atkinson, WI 53538
MLS# 2035290Listed by: REAL BROKER LLC - New
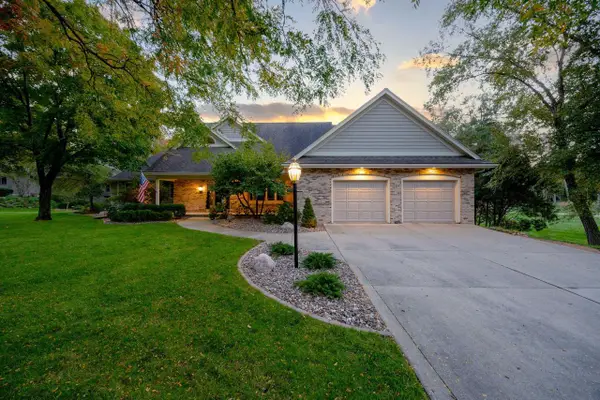 $799,900Active3 beds 3 baths3,090 sq. ft.
1251 Janette STREET, Fort Atkinson, WI 53538
MLS# 1985974Listed by: FIRST WEBER, INC.-CAMBRIDGE  $274,900Pending3 beds 1 baths1,040 sq. ft.
420 Clover LANE, Fort Atkinson, WI 53538
MLS# 1985841Listed by: EXP REALTY, LLC MKE- New
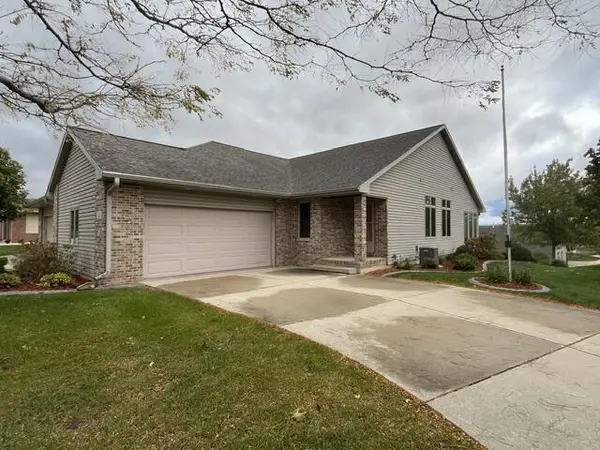 $430,000Active3 beds 3 baths2,394 sq. ft.
211 Heritage DRIVE #23, Fort Atkinson, WI 53538
MLS# 1985480Listed by: WAYNE HAYES REAL ESTATE LLC  $240,000Pending3 beds 2 baths1,264 sq. ft.
313 Lucile Street, Fort Atkinson, WI 53538
MLS# 2034898Listed by: ARTISAN GRAHAM REAL ESTATE- New
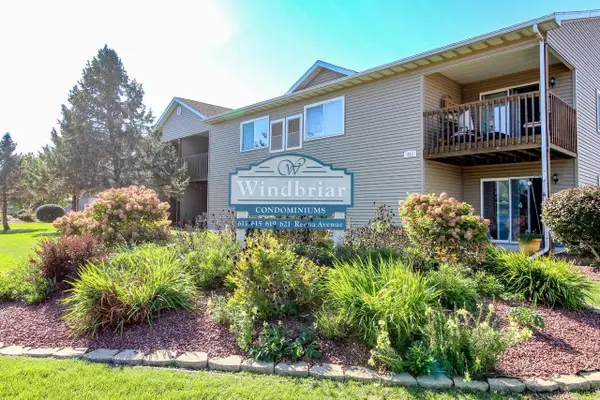 $224,900Active2 beds 2 baths1,300 sq. ft.
621 Reena Avenue #3, Fort Atkinson, WI 53538
MLS# 2034916Listed by: FIRST WEBER INC - New
 $87,500Active4.58 Acres
Lt1 OLD HIGHWAY 12, Fort Atkinson, WI 53538
MLS# 1985407Listed by: WAYNE HAYES REAL ESTATE LLC - New
 $280,000Active3 beds 1 baths1,522 sq. ft.
718 W Sherman AVENUE, Fort Atkinson, WI 53538
MLS# 1985417Listed by: WAYNE HAYES REAL ESTATE LLC


Protect your home and budget from life's surprises with an Assurant Home Warranty, backed by a partner that supports you through every step of homeownership. Explore Plans.
© 2023 - 2026 ERA Franchise Systems LLC. All rights reserved. ERA Franchise Systems LLC fully supports the principles of the Fair Housing Act and the Equal Opportunity Act. ERA, ERA Real Estate powered, and their respective logos are registered service marks of ERA Franchise Systems LLC. Each office is independently owned and operated.