
510 N High STREET, Fort Atkinson, WI 53538
Local realty services provided by:ERA MyPro Realty
Listed by: denise sponem
Office: century 21 integrity group - jefferson
MLS#:1978083
Source:Metro MLS
510 N High STREET,Fort Atkinson, WI 53538
$269,900
- 5 Beds
- 2 Baths
- 2,240 sq. ft.
- Single family
- Active
Price summary
- Price:$269,900
- Price per sq. ft.:$120.49
About this home
Motivated Sellers Recent updates include new roof, and gutters, furnace, with central air all in 2021. Offering added peace of mind.! With ample living space and a generous acreage setting this property has plenty of potential to make it into your own dream Home .Enjoy 2,240 square feet of finished living space in this spacious bi-level home situated on .257 acre. The home features 5 bedrooms and 2 full bathrooms, Main level features living room, Kitchen/dining area providing plenty of space for family and entertaining. Full bath and 2 Bedrooms. Lower level features 3 Bedrooms, Utility/Laundry rm, Family rm with covered back porch and walk out to partially fenced yard, with firepit and playset. large/ deep attached 2 car garage. Home Needs TLC . Sold AS IS
Contact an agent
Home facts
- Year built:1974
- Listing ID #:1978083
- Added:10 day(s) ago
- Updated:September 07, 2026 at 03:57 PM
Rooms and interior
- Bedrooms:5
- Total bathrooms:2
- Full bathrooms:2
- Bathrooms Description:Shower Over Tub, Shower Stall, Shower on Lower
- Kitchen Description:Dishwasher, On Main Level, Oven, Range, Refrigerator
- Bedroom Description:Master Bedroom On Main Level, Walk-In Closet(s)
- Basement Description:Exposed, Full, Partially Finished, Walk Out/Outer Door
- Living area:2,240 sq. ft.
Heating and cooling
- Cooling:Central Air, Forced Air
- Heating:Forced Air, Natural Gas
Structure and exterior
- Year built:1974
- Building area:2,240 sq. ft.
- Lot area:0.25 Acres
- Lot Features:Sidewalks
- Architectural Style:Colonial
- Construction Materials:Aluminum, Aluminum/Steel
- Exterior Features:Fenced Yard
- Levels:Bi-Level
Schools
- High school:Fort Atkinson
- Middle school:Fort Atkinson
- Elementary school:Purdy
Utilities
- Water:Municipal Water
- Sewer:Municipal Sewer
Finances and disclosures
- Price:$269,900
- Price per sq. ft.:$120.49
- Tax amount:$4,620 (2025)
Features and amenities
- Appliances:Dishwasher, Oven, Range, Refrigerator, Washer
- Laundry features:Dryer, Washer
- Amenities:Seller Leased: Water Softener
Parking
- Parking description:1 Space, 2 Car Garage, Garage - Attached, Garage Opener Included
- Garage spaces:2
New listings near 510 N High STREET
- New
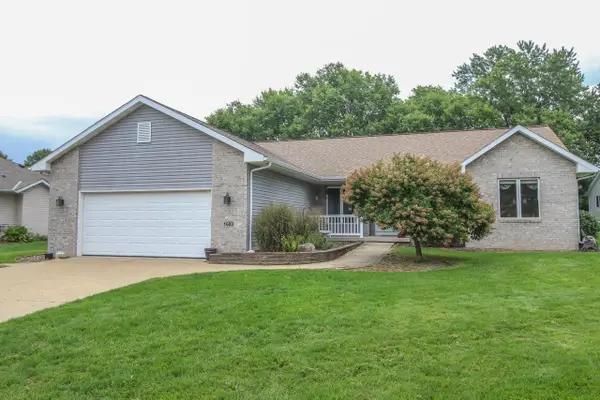 $399,900Active3 beds 2 baths1,639 sq. ft.
1603 Endl Boulevard, Fort Atkinson, WI 53538
MLS# 2032030Listed by: FIRST WEBER INC - New
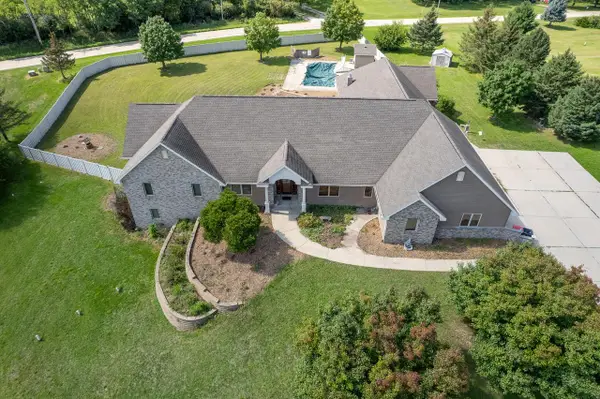 $650,000Active8 beds 7 baths6,219 sq. ft.
N779 Twin Knolls DRIVE, Fort Atkinson, WI 53538
MLS# 1979158Listed by: LANNON STONE REALTY LLC - New
 $270,000Active3 beds 1 baths1,384 sq. ft.
433 Clarence Street, Fort Atkinson, WI 53538
MLS# 2031980Listed by: BADGER REALTY TEAM - New
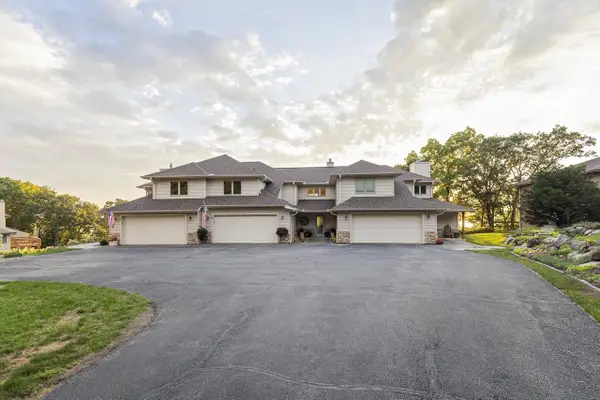 $694,900Active3 beds 4 baths2,202 sq. ft.
N771 Waubunsee Trail #2, Fort Atkinson, WI 53538
MLS# 2031894Listed by: ARTISAN GRAHAM REAL ESTATE - Open Wed, 11am to 2pmNew
 $1,500,000Active4 beds 4 baths4,100 sq. ft.
N1574 Joyce ROAD, Fort Atkinson, WI 53538
MLS# 1978385Listed by: HOMECOIN.COM  $264,900Pending4 beds 1 baths1,408 sq. ft.
513 N High Street, Fort Atkinson, WI 53538
MLS# 2031500Listed by: FORT REAL ESTATE COMPANY LLC $424,900Pending4 beds 3 baths3,175 sq. ft.
711 Oak Hill Lane, Fort Atkinson, WI 53538
MLS# 2031514Listed by: FIRST WEBER INC $300,000Active4 beds 2 baths1,907 sq. ft.
614 Whitewater AVENUE, Fort Atkinson, WI 53538
MLS# 1978006Listed by: FIRST WEBER INC- GREENFIELD $325,000Pending3 beds 2 baths1,250 sq. ft.
1309 Commonwealth Drive, Fort Atkinson, WI 53538
MLS# 2031215Listed by: REALTY EXECUTIVES COOPER SPRANSY


Protect your home and budget from life's surprises with an Assurant Home Warranty, backed by a partner that supports you through every step of homeownership. Explore Plans.
© 2023 - 2026 ERA Franchise Systems LLC. All rights reserved. ERA Franchise Systems LLC fully supports the principles of the Fair Housing Act and the Equal Opportunity Act. ERA, ERA Real Estate powered, and their respective logos are registered service marks of ERA Franchise Systems LLC. Each office is independently owned and operated.